Andover RE
Powered by 
- 8
- Overview
- Description
- Property Details
- Location
- Facts & Features
- Getting Around
- Nearby Homes
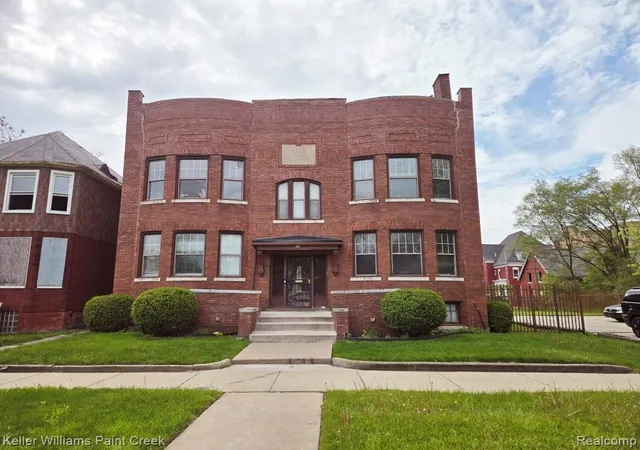


Street View
$459,900
Monthly Est:$2,289
 -- Bed
 4 Baths
4 full baths
 4,838sqft
268 Marston St, Detroit, MI 48202
$459,900
$2,289/moEst:
Get Pre-Approved
Multi Family
Built in 1913
$-- HOA
0.13 acre lot
$95/sq.ft
Description
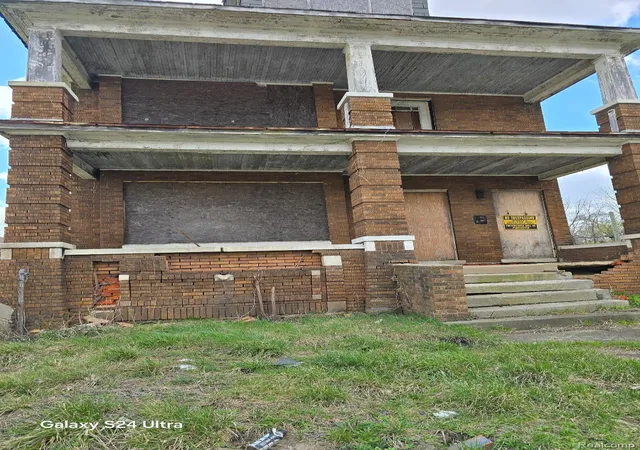
Great opportunity to be the new owner of this beautiful all brick 4 unit in Detroit's historic North End - a great area with lots of rehabs and construction all around and walking distance to Woodward and Grand Blvd. Three 2 bed 1 bath units and one 1 bed 1 bath with basement including storage areas and laundry hookups and tubs for each unit. Key feature of this property is the adjacent included lot which has parking lot with security gate. Your tenants can open the gate with a door opener from their car. One unit is all remodeled. Two are partially updated and one was just vacated by the tenant and needs a full update. Each unit has its own forced air furnace and water heater. Rents for similar units in area are appoximately $1100 - $1350. Owned by same family for over 50 years. They are happy to retire and see a new entrepreneur take it over.
- Houzeo last checked: 5 hours ago
- Listing updated: October 24, 2026 at 2:58 pm
- Listing Provided by: Patricia J Raymond (248) 229-8859 | Keller Williams Paint Creek (248) 609-8000
- Source: Realcomp MLS-MI | MLS#: 20261035509

- Originating MLS: Realcomp II Ltd
Property Details
Status
Active
Type
Multi Family
No. of Stories
-
County
City
Neighborhood
Year Built
1913
HOA Fees
-
Finished Area
4,838 sqft
Lot Size
0.13 acre lot
Basement Area
- sqft
MLS Name
Realcomp MLS
MLS Number
20261035509
MLS Status
Active
Days on Market
165
Cumulative Days on Market
159

Continue Your Journey in App
Find your dream home, receive real-time updates, and many more!
Continue Your Journey in App
Find your dream home, receive real-time updates, and many more!
Location
Facts & Features
Rooms
Bedrooms & bathrooms
Bedroom: --
Bathrooms: 4
Interior
Cooling
Ceiling Fans
Sewer
Public Sewer
Heating
Forced Air, Natural Gas
Construction
Year Built
Year Built: 1913
Home type
Multi Family
Architectural Style
Common Entry Building, Cottage
Construction Materials
Brick
Foundation Details
Basement, Brick Mortar
Roof
Rubber
Utilities & Energy
Parking Features
Parking Lot
Pool Features
None
Basement
Private Storage Locker, Unfinished
Laundry Features
Gas Dryer Hookup, Laundry Room, Washer Hookup
Water Source
Public
Other Features
Patio And Porch Features
Porch
Subdivision Name
Atkinsons Sub Of Park Lt 6
Disclosures
Projected Income, Taxes Not Homestead Exempt
Price History
| Date | Event | Price |
|---|---|---|
10/24/2026 Source: | Price Decreased | $459,900 -8.00% $95/sqft |
08/07/2026 Source: | Price Decreased | $499,900 -5.66% $103/sqft |
05/20/2026 Source: | Listed for Sale | $529,900 +11.56% $110/sqft |
10/24/2024 Source: | Listing Removed | $475,000 $98/sqft |


Nearby Homes
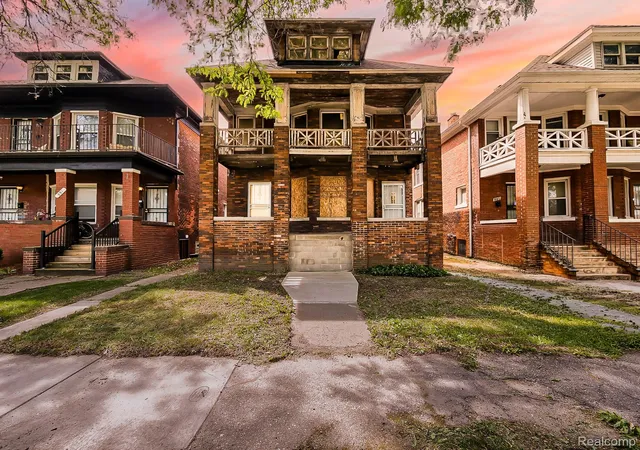
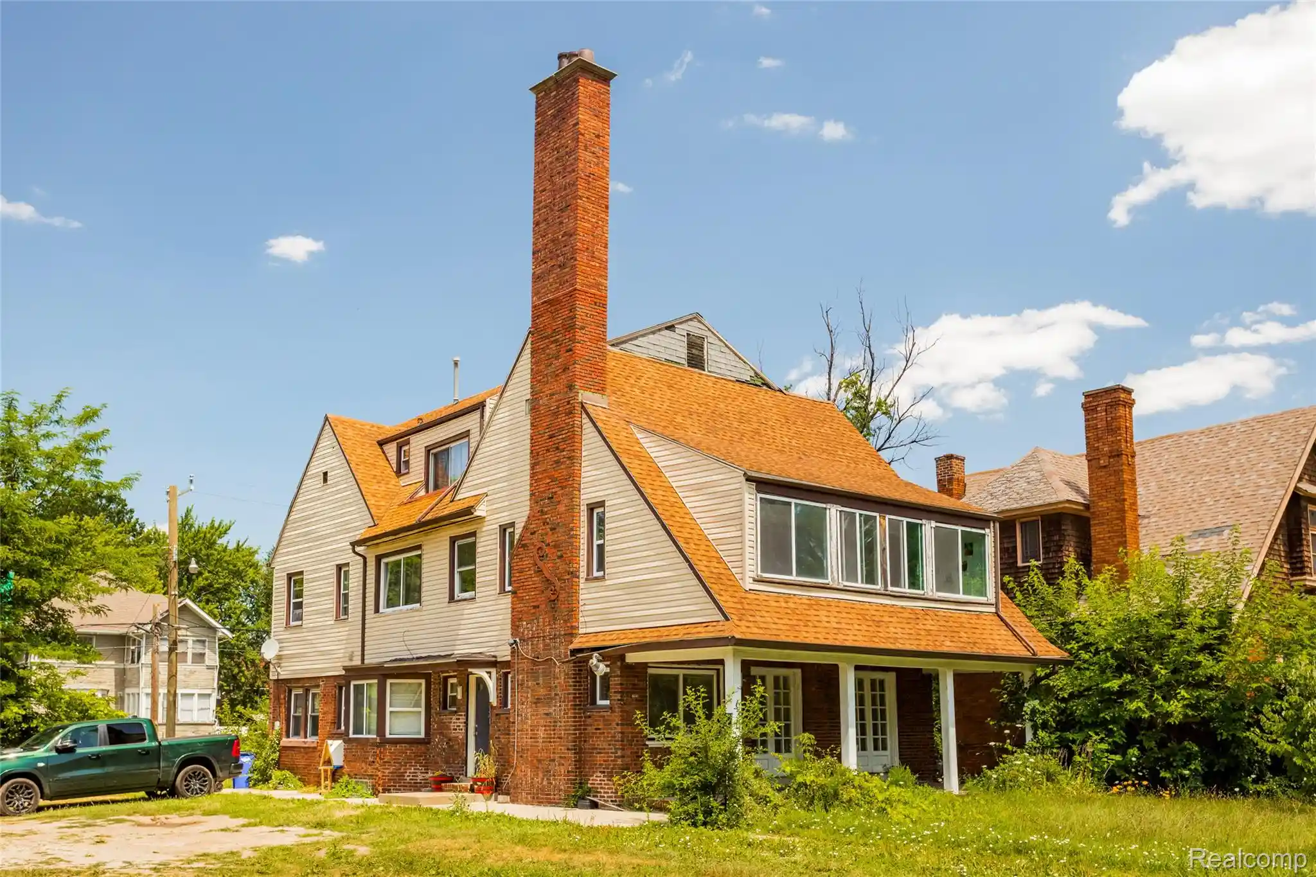
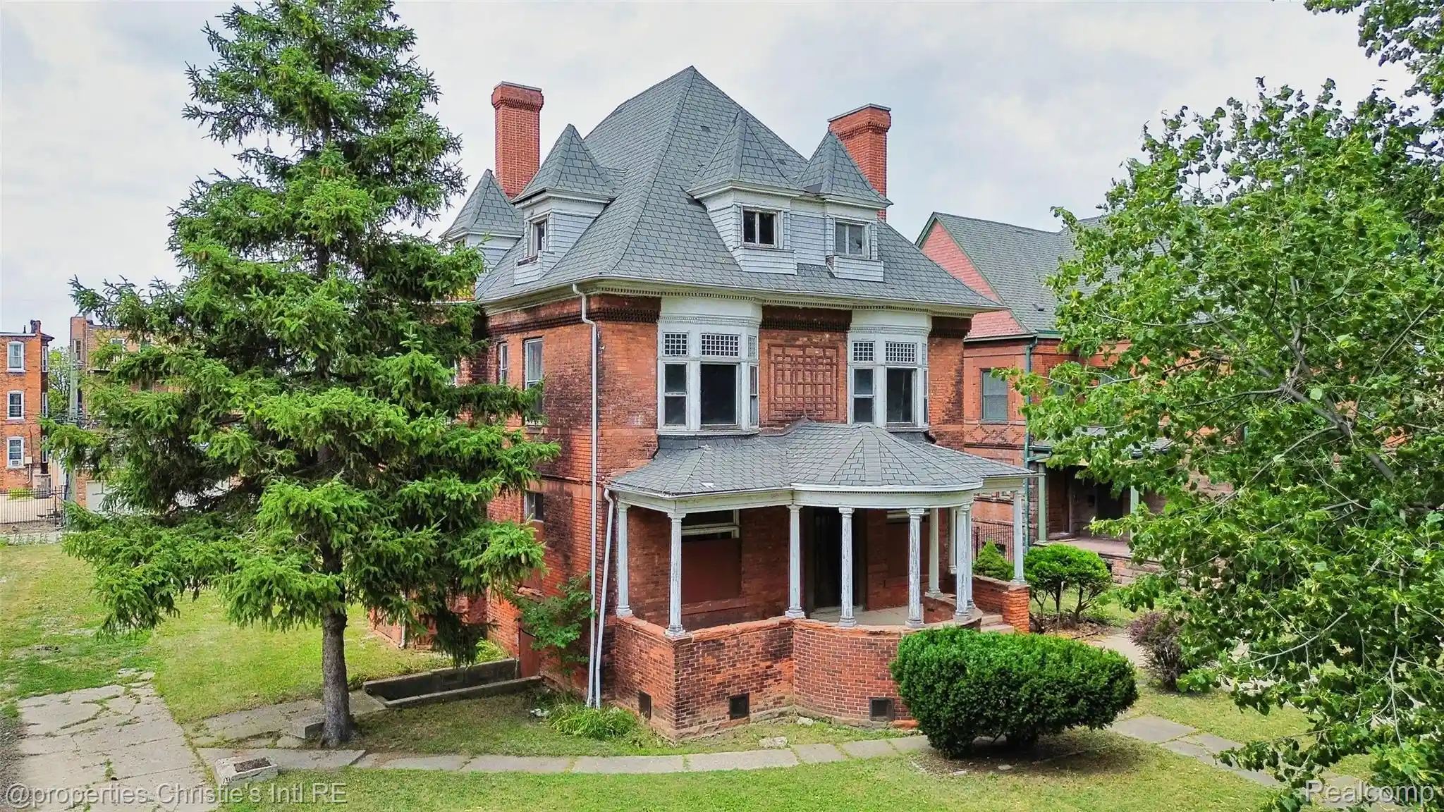
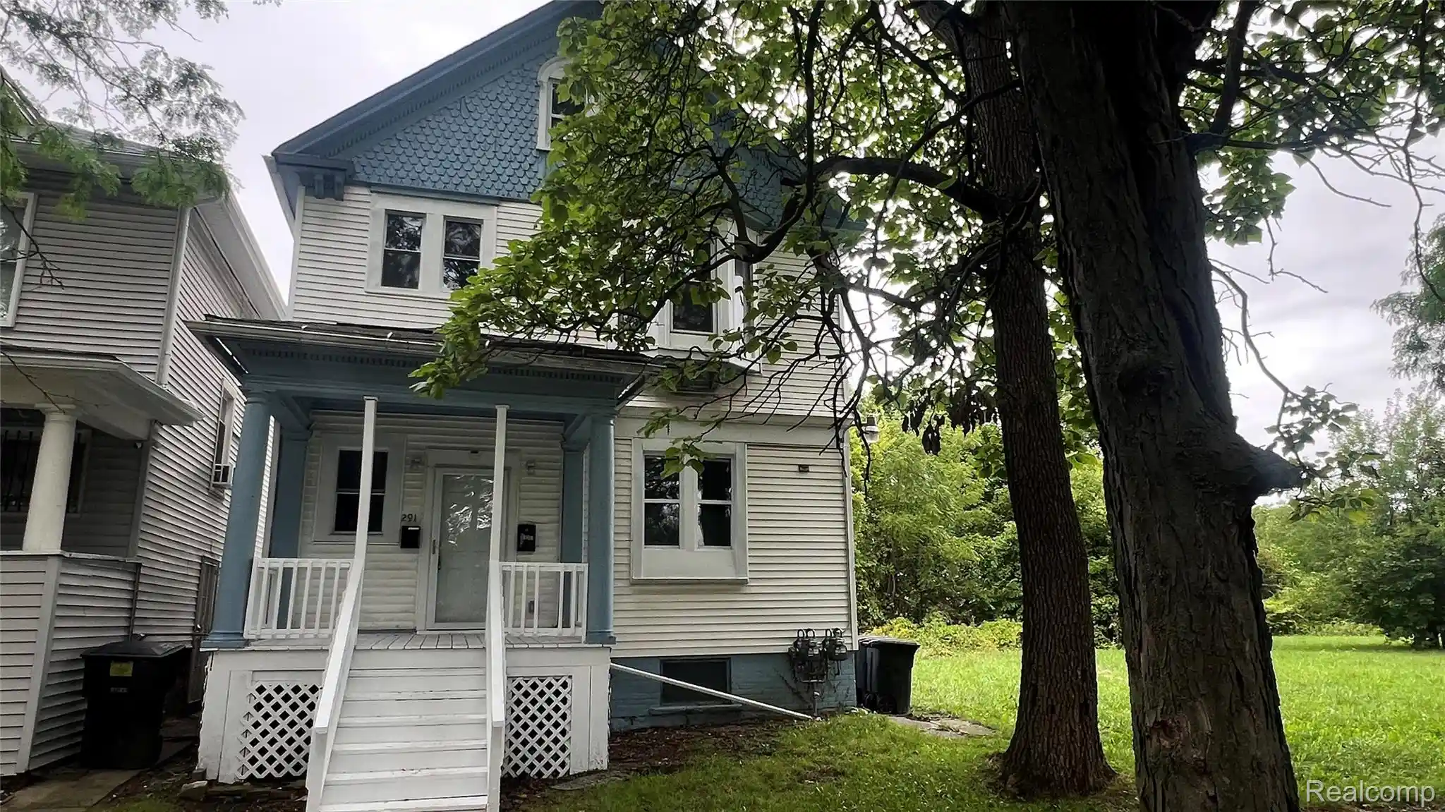
Find Homes by Property Features in Detroit, MI


Based on information from the Board/Association of REALTORS® (alternatively, from the Realcomp II Ltd. MLS) through Oct 29, 2026, 02:15PM. All information provided is deemed reliable, but is not guaranteed to be accurate and should be independently verified. IDX provided courtesy of Realcomp II Ltd. via Andover Real Estate & Houzeo, Copyright 2026 Realcomp II Ltd. Shareholders Any use of search facilities of data on the site, other than by a consumer looking to purchase real estate, is prohibited. IDX information is provided exclusively for consumers' personal, noncommercial use and may not be used for any purpose other than to identify prospective properties consumers may be interested in purchasing. The accuracy of all information, regardless of source, is not guaranteed or warranted. All information should be independently verified. Listing Information presented by local MLS brokerage: Andover Real Estate, local REALTOR®- Scott Rubin - (248)206-3666 . Any use of search facilities of data on the site, other than by a consumer looking to purchase real estate, is prohibited. © 2024 Realcomp II Ltd. MLS. All Rights Reserved.
 Advertising Broker: Andover Real Estate | Andover Real Estate
