Andover RE
Powered by 
- 0
- 1
- Overview
- Description
- Property Details
- Location
- Facts & Features
- Getting Around
- Nearby Homes


Street View
$212,000
Monthly Est:$1,055
 3 Beds
 2 Baths
1 full bath + 1 half bath
 1,950sqft
2680 Oakman Ct, Detroit, MI 48238
$212,000
$1,055/moEst:
Get Pre-Approved
Single Family Residence
Built in 1935
$-- HOA
0.14 acre lot
$109/sq.ft
Description
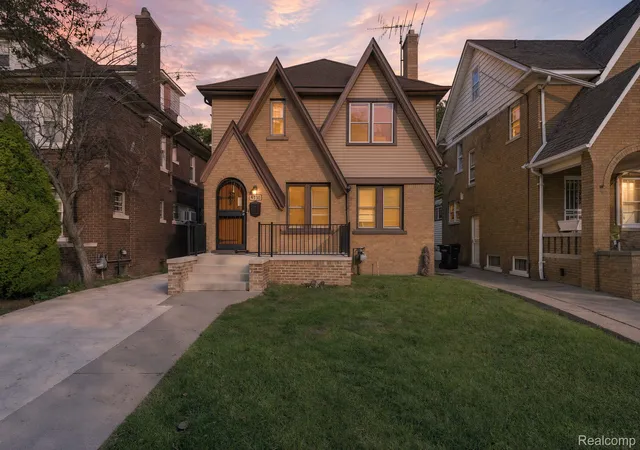
Beautiful Oakman Court and its tree lined boulevard is calling. Live near the vibrant Oakman Boulevard, Russell Woods, Bagley and UD neighborhoods and all that northwest Detroit has to offer. This classic home has the original character, Art Deco touches, Pewabic fireplace and hardwood floors you want with updated 21 C whole house systems. Every convenience that makes life easier including new windows, plumbing, first floor bath, A/C, ceramic tile baths and kitchen, disposal, new appliances, top line alarm system hardware and a garage door opener that will make your day to day that much better. The large kitchen features a generous eat in area with the original deco glass block arc, the dining room ceiling work and crown moulding in the great room have been preserved and the fireplace is stunning with it's full pewabic tile and original oak Federalist mantle. If a formal dining room doesn't fit your lifestyle this flexible space could also be a terrific TV and entertaining room with great proximity to the kitchen and a convenient countertop pass through. Upstairs you'll find a large bright bath with both a shower and a tub. The bedrooms have the original marble window sills, deep enough for books or even a seat, built ins and plenty of closet space. The basement finishes would make an incredible rec area or entertaining space and are separated from mechanicals and laundry areas. You'll enjoy pulling your car into the brick garage with a remote opener - no more clearing off the snow before work! This home is within The Oakman Boulevard NEZ district and owner occupy tax abatement can be applied for saving an additional 15-20% for homeowners AFTER significant adjustment down from its non owner occupy status.
BATVAI- Room sizes estimated - VIRTUALLY STAGED
- Houzeo last checked: 1 hour ago
- Listing updated: October 17, 2026 at 8:08 pm
- Listing Provided by: Heather Dell (248) 464-1116 | RE/MAX Leading Edge (313) 277-7777
- Source: Realcomp MLS-MI | MLS#: 20261083112

- Originating MLS: Realcomp II Ltd
Property Details
Status
Active
Type
Single Family Residence
No. of Stories
-
County
City
Neighborhood
Year Built
1935
HOA Fees
-
Finished Area
1,950 sqft
Lot Size
0.14 acre lot
Basement Area
- sqft
MLS Name
Realcomp MLS
MLS Number
20261083112
MLS Status
Active
Days on Market
6
Cumulative Days on Market
2

Continue Your Journey in App
Find your dream home, receive real-time updates, and many more!
Download App
Continue Your Journey in App
Find your dream home, receive real-time updates, and many more!
Location
Facts & Features
Rooms
Bedrooms & bathrooms
Bedrooms: 3
Bathrooms: 2
Interior
Heating
Forced Air, Natural Gas
Appliances
Dishwasher, Disposal, Free Standing Gas Oven, Free Standing Refrigerator
Sewer
Public Sewer
Cooling
Central Air
Construction
Year Built
Year Built: 1935
Home type
Single Family Residence
Architectural Style
Cape Cod
Construction Materials
Brick
Foundation Details
Basement, Block, Brick Mortar
Utilities & Energy
Water Source
Waterat Street
Fireplace Features
Great Room
Parking Features
Oneand Half Car Garage, Detached
Basement
Partially Finished
Pool Features
None
Other Features
Disclosures
Exclusions Do Not Exist, Taxes Not Homestead Exempt
Subdivision Name
Robt Oakmans Ford Hwy & Linwood Sub
Price History
| Date | Event | Price |
|---|---|---|
10/15/2026 Source: | Listed for Sale | $212,000 $109/sqft |

Nearby Homes

Find Homes by Property Features in Detroit, MI
Nearby New Homes For Sale


Based on information from the Board/Association of REALTORS® (alternatively, from the Realcomp II Ltd. MLS) through Oct 20, 2026, 04:45PM. All information provided is deemed reliable, but is not guaranteed to be accurate and should be independently verified. IDX provided courtesy of Realcomp II Ltd. via Andover Real Estate & Houzeo, Copyright 2026 Realcomp II Ltd. Shareholders Any use of search facilities of data on the site, other than by a consumer looking to purchase real estate, is prohibited. IDX information is provided exclusively for consumers' personal, noncommercial use and may not be used for any purpose other than to identify prospective properties consumers may be interested in purchasing. The accuracy of all information, regardless of source, is not guaranteed or warranted. All information should be independently verified. Listing Information presented by local MLS brokerage: Andover Real Estate, local REALTOR®- Scott Rubin - (248)206-3666 . Any use of search facilities of data on the site, other than by a consumer looking to purchase real estate, is prohibited. © 2024 Realcomp II Ltd. MLS. All Rights Reserved.
 Advertising Broker: Andover Real Estate | Andover Real Estate
