- Overview
- Description
- Property Details
- Location
- HOA Management
- Facts & Features
- Getting Around
- Nearby Homes

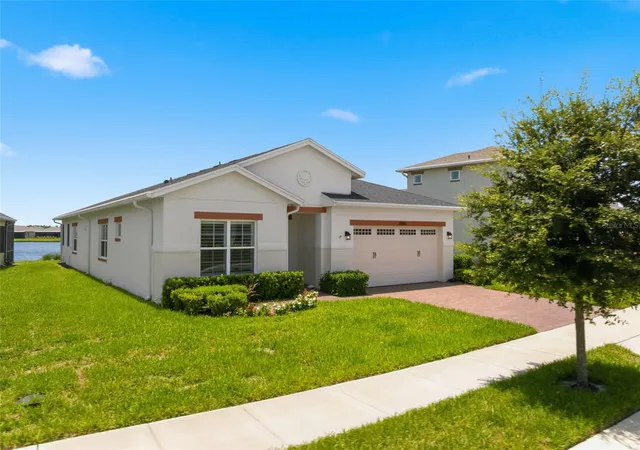


$599,000
Monthly Est:$2,981
 3 Beds
 3 Baths
3 full baths
 2,293sqft
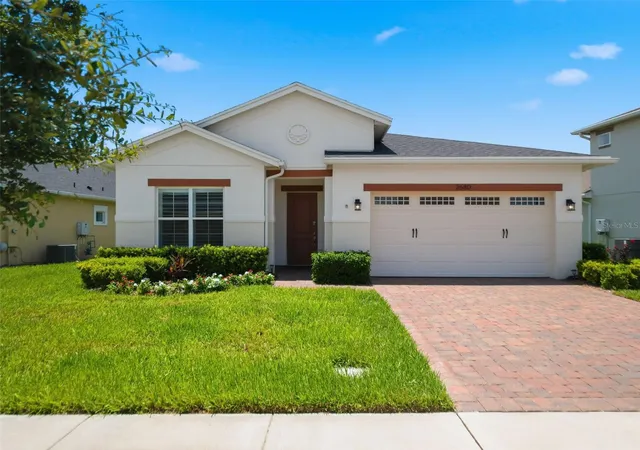
2680 Redblush Ter, Saint Cloud, FL 34772
$599,000
$2,981/moEst:
Get Pre-Approved
Single Family Residence
Built in 2023
$310/mo HOA
6,970 sqft lot
$261/sq.ft
Description
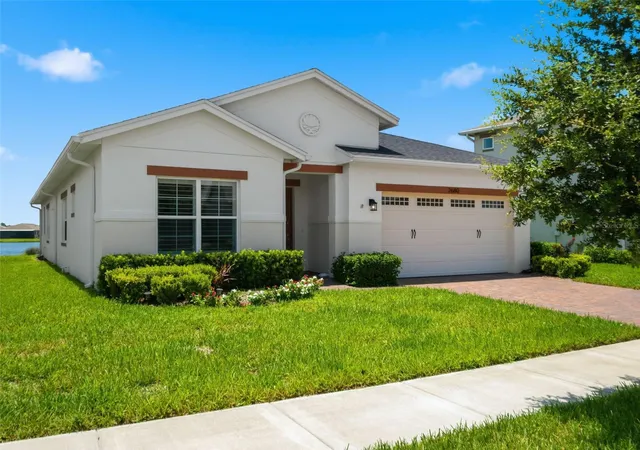
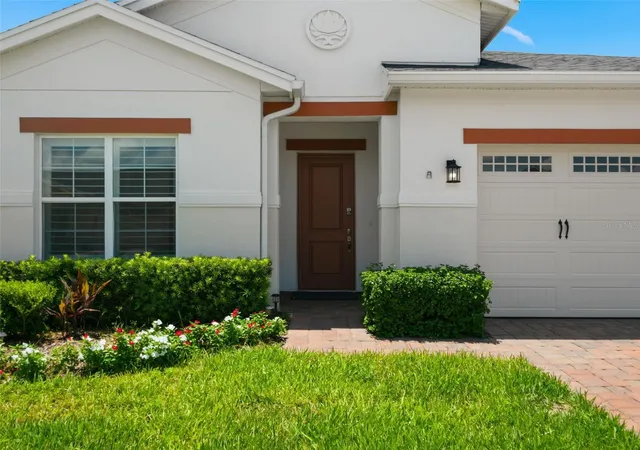
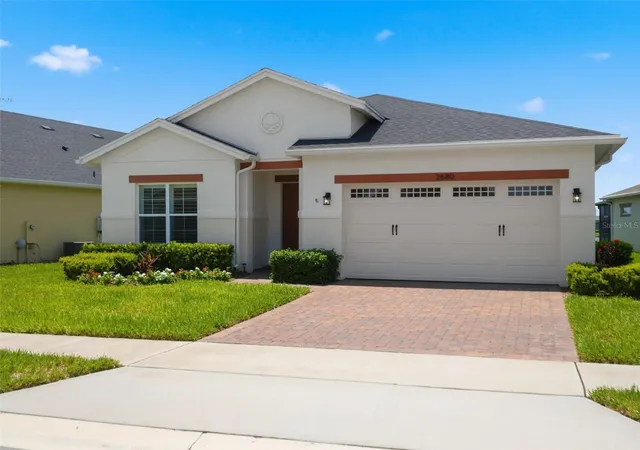
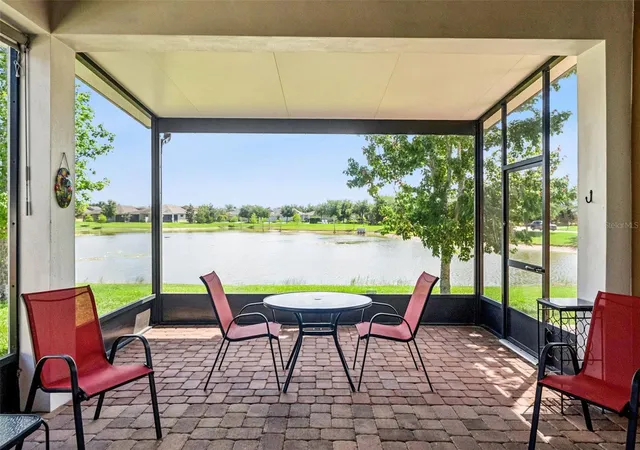
Discover Your Oasis of Comfort in Twin Lakes. This charming 3-bedroom/3-bath HOME offers the perfect blend of tranquility and convenience. Featuring three spacious bedrooms and three well-appointed bathrooms. Designed with modern upgrades. Step inside to find an inviting ambiance enhanced by 7-inch crown molding and tray ceilings. And Plantation Shutters throughout! As you enter the spacious hallway leading to the open kitchen, living room, and breakfast nook. You are greeted with a screened lanai with a relaxing water view. The gourmet
kitchen boasts upgraded light wood cabinetry with crown molding, a custom backsplash, quartz countertops with a generously sized island, an
extra-large sink, gas cooktop, double ovens, and a custom hood. A spacious walk-in pantry and an upgraded laundry room. The open-concept living area flows seamlessly to a lanai with cornerless sliding doors.
The oversized first-floor primary bedroom comes with a view: elegant Tray ceilings/dual fans, and Sunburst Plantation Shutters. The primary has an ensuite bathroom and walk-in closet. The primary bathroom has dual sinks and quartz countertops, a seamless glass shower with a high-end faucet, dual shower heads, including a rain shower, and a custom tile bench.
Amenities include a resort-style pool, a lap pool and a 3rd pool on the villa side. There is also a 20,000 square foot Gorgeous Clubhouse, state-of-the-art fitness center, Flex room, Tennis Courts, Putting Green, Walking Trails, Pickle Ball Court, Fishing, and Pontoon Boats and Jon boat to use on Live Oak Lake! The community has many active and socializing activities to keep you VERY busy!! All of this in a GREAT gated community located in Central Florida close to Lake Nona Medical City, Orlando, Orlando International Airport, Theme Parks, and Brevard Beaches! Don’t miss the chance to own this exceptional property that beautifully blends luxury, security, and functionality. Experience the vibrant lifestyle that Twin Lakes will give you
Owner Upgrades: Sunburst Plantation Shutters throughout home. $9,000
Indoor Motorized Roller Shade w/rechargable Motor. $2000.
Outdoor Motorized Roller Light Filtering Shade $2300
Epoxy Garage Floor - Lifetime Warranty $4200
Spring Well Water Filtering System $2500
Subwoofer for Surround Sound $300
Screening for Lanai $3400
Mounted TV for Lanai $500
- Houzeo last checked: 8 minutes ago
- Listing updated: September 2, 2026 at 8:17 pm
- Listing Provided by: Sean Flatley (609) 208-8204 , Dakota Palmer | KELLER WILLIAMS REALTY AT THE PARKS (407) 629-4420
- Source: Stellar MLS-FL as distributed by MLS GRID | MLS#: O6426424

Property Details
Status
Active
Type
Single Family Residence
No. of Stories
1
County
City
Neighborhood
--
Year Built
2023
HOA Fees
$310/mo
Finished Area
2,293 sqft
Lot Size
6,970 sqft lot
Basement Area
- sqft
MLS Name
Stellar MLS
MLS Number
O6426424
MLS Status
Active
Days on Market
102
Cumulative Days on Market
40

Continue Your Journey in App
Find your dream home, receive real-time updates, and many more!
Continue Your Journey in App
Find your dream home, receive real-time updates, and many more!
Location
HOA Management
Amanda Martineau
HOA Fees
$310/ Monthly
Amenities
 Amenities and services may be covered by one or multiple associations and service providers.
 Security Gate
 Gym
 Maintenance
 Tennis
 Club House
 Security Guard
 Pool
 Recreation Facilities
Management
Common Area Taxes
Recreational Facilities
Disclaimer: Amenities are based on third-party information and may vary; buyers must independently verify all amenities, as information is deemed reliable but not guaranteed.
Facts & Features
Rooms
Bedrooms & bathrooms
Bedrooms: 3
Bathrooms: 3
Living Room
Level: First
Area: 275.12 Square Feet
Dimensions: 15.2x18.1
Kitchen
Level: First
Area: 241.11 Square Feet
Dimensions: 17.1x14.1
Dinette
Level: First
Area: 138.06 Square Feet
Dimensions: 11.7x11.8
Dining Room
Level: First
Area: 133.34 Square Feet
Dimensions: 11.3x11.8
Primary Bedroom
Level: First
Area: 304.98 Square Feet
Dimensions: 22.1x13.8
Primary Bathroom
Level: First
Area: 149.60 Square Feet
Dimensions: 11x13.6
Bedroom 2
Level: First
Area: 149.63 Square Feet
Dimensions: 14.8x10.11
Bedroom 3
Level: First
Area: 136.73 Square Feet
Dimensions: 11.3x12.1
Foyer
Level: First
Area: 81.84 Square Feet
Dimensions: 6.2x13.2
Balcony/Porch/Lanai
Level: First
Area: 213.52 Square Feet
Dimensions: 15.7x13.6
Laundry
Level: First
Area: 62.70 Square Feet
Dimensions: 11x5.7
Utility Room
Level: First
Area: 28.56 Square Feet
Dimensions: 5.1x5.6
Interior
Appliances
Dishwasher, Disposal, Dryer, Electric Water Heater, Refrigerator, Washer
Heating
Central, Electric, Natural Gas
Exterior Features
Private Mailbox, Sidewalk, Sprinkler Metered
Cooling
Central Air
Interior Features
Crown Molding, High Ceilings, Primary Bedroom Main Floor, Solid Surface Counters, Tray Ceiling(s), Walk In Closet(s), Window Treatments
Window Features
Energy Star Qualified Windows, Shutters, Window Treatments
Flooring
Ceramic Tile
Sewer
Septic Tank
Construction
Year Built
Year Built: 2023
Home type
Single Family Residence
Construction Materials
Block, Concrete, Stucco
Architectural Style
Contemporary
Roof
Shingle
Foundation Details
Slab
Utilities & Energy
Parking Features
Curb Parking, Driveway, Garage Door Opener, Off Street, On Street
Utilities
Bb/hs Internet Available, Cable Available, Electricity Connected, Natural Gas Connected, Phone Available, Sprinkler Recycled, Sprinkler Well, Underground Utilities
Water Source
Well
Laundry Features
Electric Dryer Hookup, Inside, Laundry Room, Washer Hookup
Association Amenities
Clubhouse, Fitness Center, Gated, Maintenance, Pool, Recreation Facilities, Security, Tennis Court(s)
Security Features
Gated Community, Secured Garage/parking, Security System, Smoke Detector(s)
Other Features
Vegetation
Trees/landscaped
Subdivision Name
Twin Lakes Ph 2c
Community Features
Clubhouse, Community Mailbox, Deed Restrictions, Dog Park, Fitness Center, Gated Community No Guard, Golf Carts Ok, Irrigation Reclaimed Water, Sidewalks, Special Community Restrictions
Lot Features
Cleared, City Limits, Landscaped, Level, Sidewalk, Paved
Patio And Porch Features
Covered, Enclosed, Front Porch, Porch, Rear Porch, Screened
Price History
| Date | Event | Price |
|---|---|---|
07/24/2026 Source: | Listed for Sale | $625,000 +4.34% $273/sqft |
07/24/2026 Source: | Price Decreased | $599,000 -13.18% $261/sqft |
05/12/2026 Source: | Listing Removed | $689,900 $301/sqft |
04/10/2026 Source: | Price Decreased | $689,900 -1.43% $301/sqft |
01/16/2026 Source: | Listed for Sale | $699,900 $305/sqft |

Nearby Homes
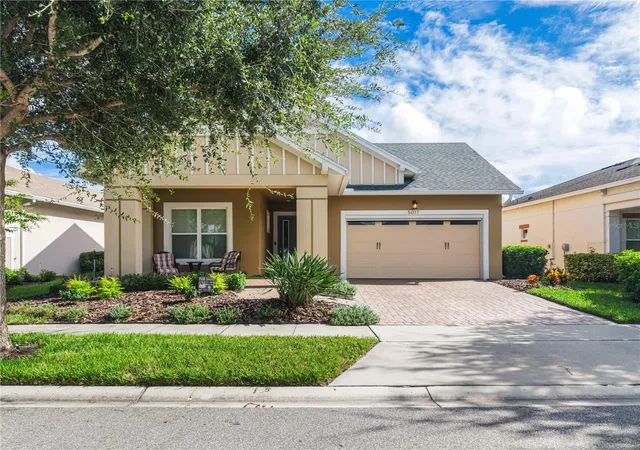
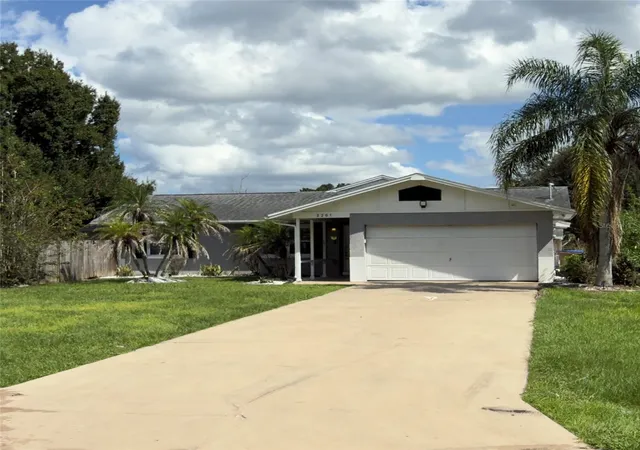
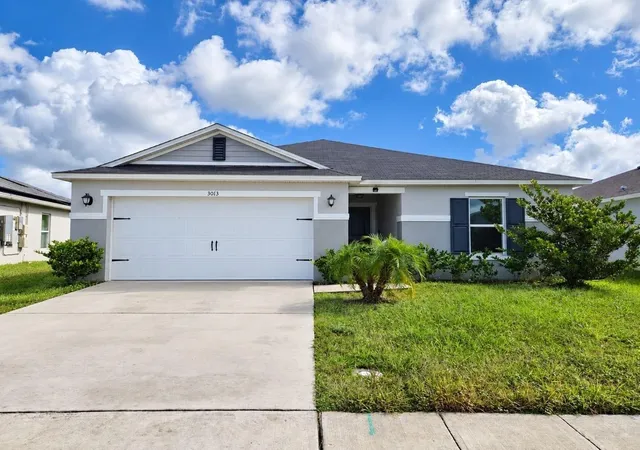
Find Homes by Property Features in Saint Cloud, FL
Nearby New Homes For Sale

Based on information from Stellar MLS® through Nov 04, 2026, 01:00AM as submitted to and distributed by MLS GRID. All data is obtained from various sources and may not have been verified by the broker or MLS GRID. Supplied Open House Information is subject to change without notice. All information should be independently reviewed and verified for accuracy. Properties may or may not be listed by the office/agent presenting the information. IDX information is provided exclusively for consumers’ personal non-commercial use. It may not be used for any purpose other than to identify prospective properties consumers may be interested in purchasing. The data is deemed reliable but is not guaranteed by MLS GRID. The use of the MLS GRID Data may be subject to an end-user license agreement prescribed by the Member Participant’s applicable MLS, if any, and as amended from time to time. © 2026 Stellar MLS. All Rights Reserved.
 Advertising Broker: Fred McGill | Simple Showing, Inc
