- Overview
- Description
- Property Details
- Location
- Facts & Features
- Getting Around
- Nearby Homes



$549,900
Monthly Est:$2,737
 3 Beds
 3 Baths
1 full bath + 2 half baths
 1,657sqft
2680 W County Rd 2006, Bunnell, FL 32110
$549,900
$2,737/moEst:
Get Pre-Approved
Single Family Residence
Built in 1998
$-- HOA
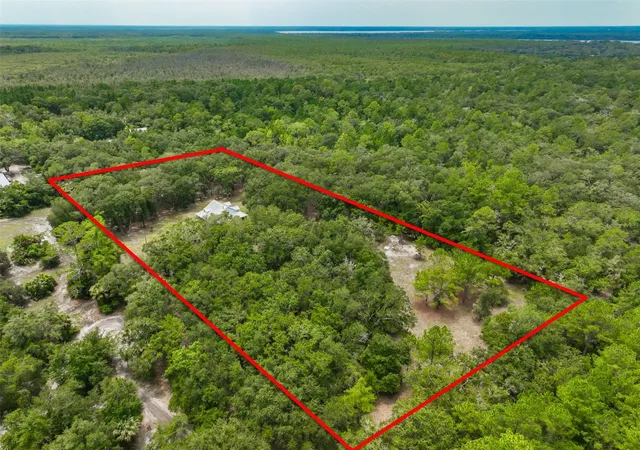
5.02 acres lot
$332/sq.ft
Description
Room to Roam, Space to Dream—Country Living on 5 Acres
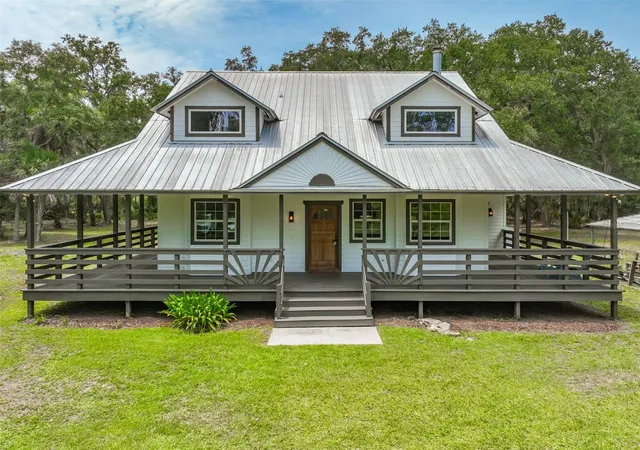
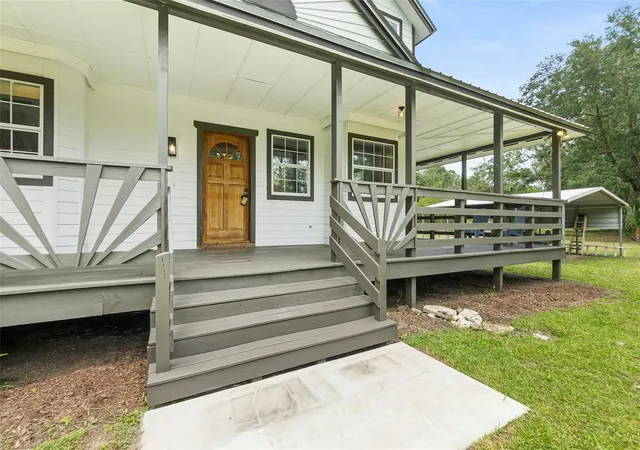
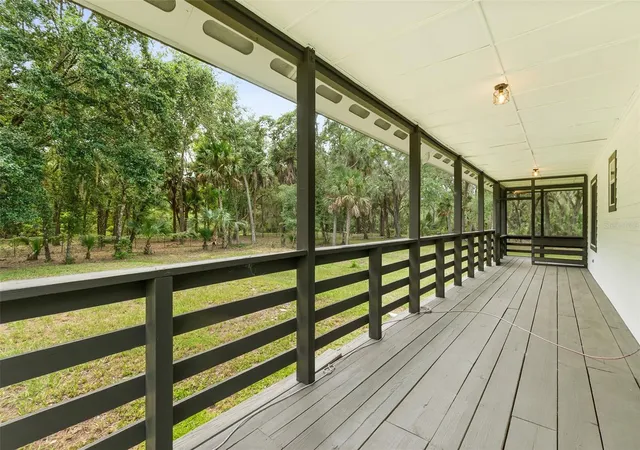
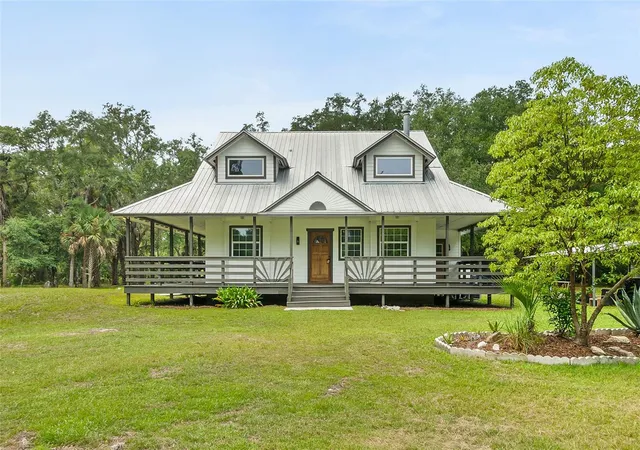
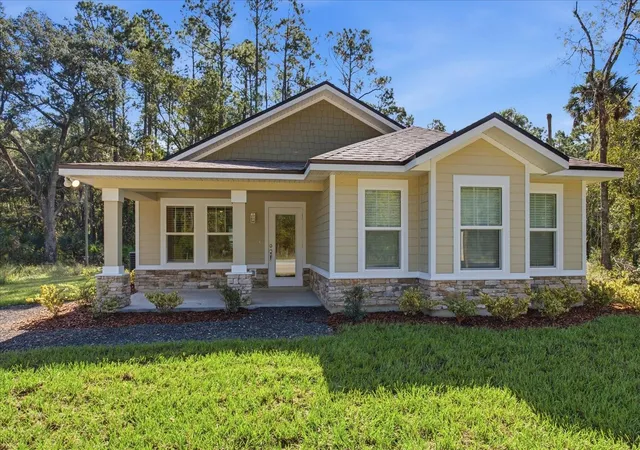
Escape to the peaceful countryside and experience the timeless charm of Old Florida living on this picturesque 5-acre property in St. Johns Park. Surrounded by majestic, mature oak trees, this inviting two-story home offers the perfect blend of privacy and character. Inside, the home features 3 bedrooms, 1 full bathroom, and 1 half bathroom and a ¾ bath in the laundry room, with a spacious open-concept kitchen and living area with open high ceilings, that creates a warm and welcoming atmosphere for everyday living and entertaining. The upstairs half bath offers the opportunity to be completed with a tub or shower, creating a primary ensuite (buyer to verify feasibility and permitting). The laundry includes a shower, toilet, and utility sink, providing the perfect place to clean up after outdoor activities. The tile flooring throughout the home provides easy maintenance, while solid wood interior doors and trim add warmth and timeless craftsmanship. A beautifully handcrafted wooden staircase serves as a focal point leading to the primary suite. On cooler evenings, gather around the cozy wood-burning fireplace, or relax year-round on the inviting wraparound porch while enjoying peaceful views of the surrounding countryside and majestic oak canopy. The owned water softener, washer and dryer conveys with the home. The exterior is finished with durable Hardie Board siding, engineered for long-lasting performance, resistance to harsh weather conditions, and low-maintenance living as well as welll as some new Anderson windows. Whether you envision an outdoor entertaining area, gardening space, workshop, hobby room, or chicken coop, the screened building is ready to accommodate your needs. Zoned Agriculture, the five-acre property offers ample room for horses, livestock, gardens, recreational vehicles, and all the benefits of a rural lifestyle. Whether you're looking to establish a small farm, enjoy equestrian activities, or simply appreciate the privacy and beauty of wide-open spaces beneath towering oak trees, this property provides the flexibility to make it your own. If you've been searching for a peaceful country retreat that combines Old Florida charm, recreational opportunities this exceptionally beautiful property is ready to welcome you home. Buyer to verify all measurements, dimensions, zoning, and information deemed important.
All of this is located just 13 miles from shopping, restaurants, medical facilities, and the hospital. Outdoor enthusiasts will love the property's convenient access to some of the area's best recreational opportunities. Bull Creek Fish Camp is just 1.5 miles away and offers a public boat ramp, freshwater fishing, dock fishing, a campground, and a new waterfront restaurant scheduled to open later this year. Nearby Pellicer Landing features another public boat ramp, fishing, hiking trails, a community center, and an equestrian arena, making it easy to enjoy Florida's natural beauty year-round.
Select photos have been virtually staged to help buyers visualize the potential use, scale, and furniture placement of the rooms. Virtual staging includes furnishings and décor only; permanent features of the home have not been altered. Please refer to the unstaged photos for the property’s current condition.
- Houzeo last checked: 8 hours ago
- Listing updated: October 8, 2026 at 11:09 am
- Listing Provided by: Penelope Buckles (386) 931-6597 | CLARION GROUP, INC. (386) 225-4785
- Source: Stellar MLS-FL | MLS#: FC320282

Property Details
Status
Active
Type
Single Family Residence
No. of Stories
1
County
City
Neighborhood
--
Year Built
1998
HOA Fees
-
Finished Area
1,657 sqft
Lot Size
5.02 acres lot
Basement Area
- sqft
MLS Name
Stellar MLS
MLS Number
FC320282
MLS Status
Active
Days on Market
91
Cumulative Days on Market
71

Continue Your Journey in App
Find your dream home, receive real-time updates, and many more!
Continue Your Journey in App
Find your dream home, receive real-time updates, and many more!
Location
Facts & Features
Rooms
Bedrooms & bathrooms
Bedrooms: 3
Bathrooms: 3
Bathroom 1
Level: First
Bedroom 1
Level: First
Area: 143.00 Square Feet
Dimensions: 11x13
Bedroom 2
Level: First
Area: 137.50 Square Feet
Dimensions: 11x12.5
Primary Bedroom
Level: Second
Area: 253.00 Square Feet
Dimensions: 11x23
Bathroom 2
Level: Second
Area: 143.00 Square Feet
Dimensions: 11x13
Living Room
Level: First
Area: 378.10 Square Feet
Dimensions: 19x19.9
Kitchen
Level: First
Area: 123.60 Square Feet
Dimensions: 12x10.3
Interior
Heating
Central, Electric
Cooling
Central Air
Sewer
Septic Tank
Appliances
Dryer, Electric Water Heater, Washer, Water Filtration System
Interior Features
Eat In Kitchen, High Ceilings, Kitchen/family Room Combo, Open Floorplan, Solid Wood Cabinets
Exterior Features
Other
Flooring
Tile, Wood
Construction
Year Built
Year Built: 1998
Home type
Single Family Residence
Architectural Style
Florida
Foundation Details
Crawlspace
Construction Materials
Hardi Plank Type, Wood Siding
Roof
Metal
Utilities & Energy
Fireplace Features
Free Standing, Living Room, Wood Burning
Utilities
Cable Available, Electricity Connected, Other, Phone Available
Laundry Features
Inside
Water Source
Well
Other Features
Subdivision Name
St. John's Park
Vegetation
Oak Trees, Wooded
Patio And Porch Features
Rear Porch, Screened, Side Porch, Wrap Around
Lot Features
In County, Pasture, Unpaved, Unincorporated, Zoned For Horses
Price History
| Date | Event | Price |
|---|---|---|
07/29/2026 Source: | Price Decreased | $549,900 -8.20% $332/sqft |
07/29/2026 Source: | Listed for Sale | $599,000 $361/sqft |

Nearby Homes



Find Homes by Property Features in Bunnell, FL
Nearby New Homes For Sale

Based on information from Stellar MLS® through Oct 28, 2026, 02:15PM as submitted to and distributed by MLS GRID. All data is obtained from various sources and may not have been verified by the broker or MLS GRID. Supplied Open House Information is subject to change without notice. All information should be independently reviewed and verified for accuracy. Properties may or may not be listed by the office/agent presenting the information. IDX information is provided exclusively for consumers’ personal non-commercial use. It may not be used for any purpose other than to identify prospective properties consumers may be interested in purchasing. The data is deemed reliable but is not guaranteed by MLS GRID. The use of the MLS GRID Data may be subject to an end-user license agreement prescribed by the Member Participant’s applicable MLS, if any, and as amended from time to time. © 2026 Stellar MLS. All Rights Reserved.
 Advertising Broker: Fred McGill | Simple Showing, Inc
