Andover RE
Powered by 
- 0
- 5
- Overview
- Description
- Property Details
- Location
- Facts & Features
- Getting Around
- Nearby Homes

Street View
$419,900
Monthly Est:$2,090
 3 Beds
 2 Baths
2 full baths
 1,550sqft
2681 Lower Lake Rd, Hastings, MI 49058
$419,900
$2,090/moEst:
Get Pre-Approved
Single Family Residence
Built in 1970
$-- HOA
19,602 sqft lot
$271/sq.ft
Description
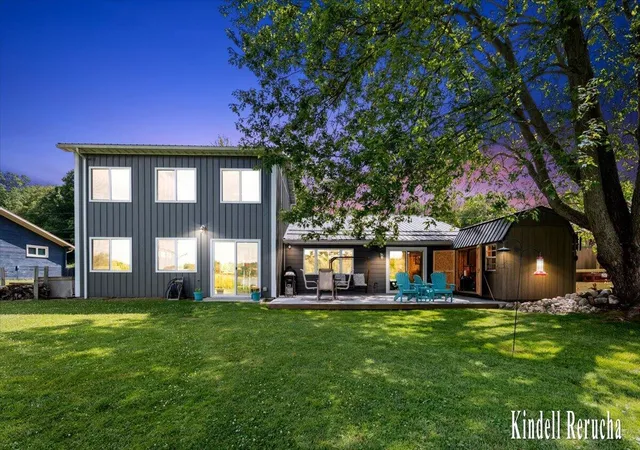
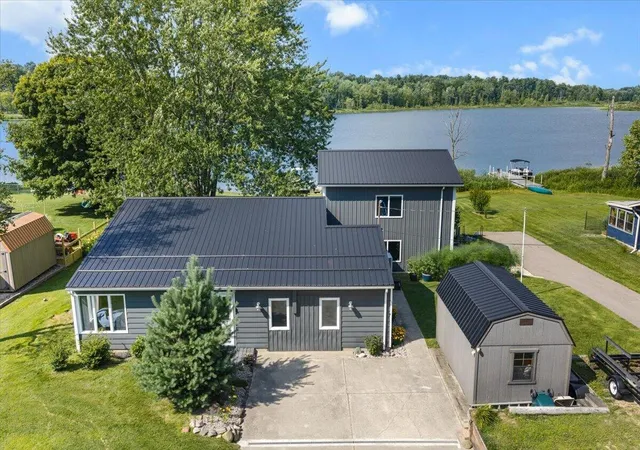
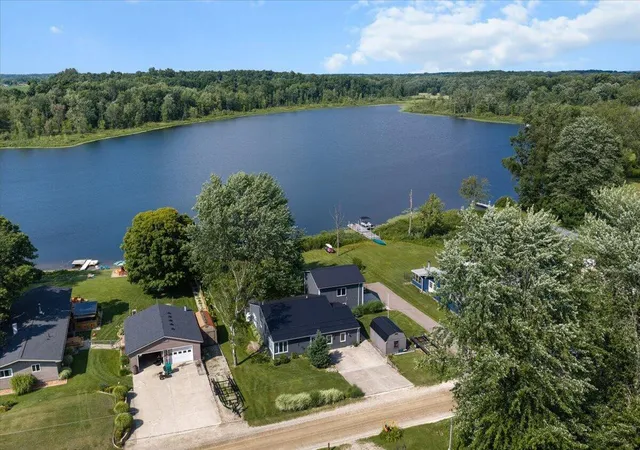
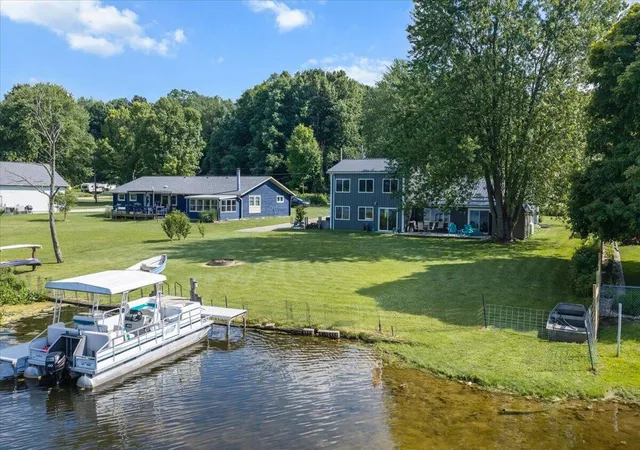
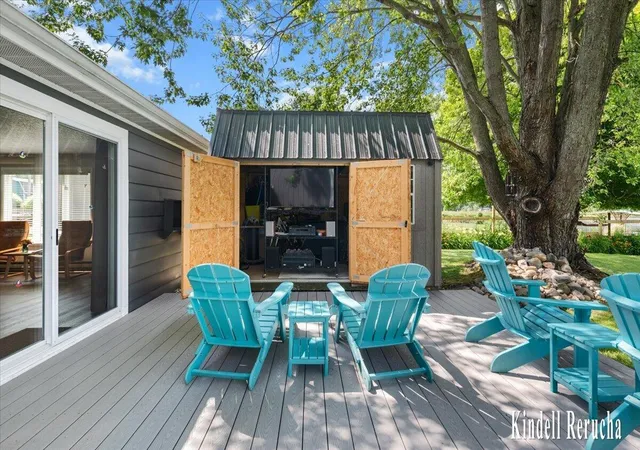
112 FT OF PRIVATE LOWER LAKE FRONTAGE-ALL SPORTS LAKE-NO PUBLIC ACCESS. This beautifully maintained 3-bedroom, 2-bath home is designed for comfortable lake living in every season--not just summer. Possession at close means you can begin enjoying the water, views, and changing seasons right away. Inside, the fresh, inviting interior combines thoughtful updates with an open layout that keeps the lake at the center of everyday life. The kitchen features granite countertops, generous workspace, and an easy flow for meals and entertaining, all while maintaining a view of the water. Five mini-split systems provide efficient heating and cooling throughout the home, while the gas stove adds warmth and atmosphere during crisp fall evenings and snowy Michigan winters. The home is also wired for a generator, providing additional peace of mind for year-round living. Outside, the expansive waterfront deck offers plenty of room for dining, relaxing, and gathering with family and friends. A unique lakeside party shed (with electricity) opens into a dedicated entertaining space???perfect for watching the game, hosting guests, or unwinding after a day on the water. The private dock is included, making it easy to enjoy boating, fishing, kayaking, swimming, and everything an all-sports lake has to offer. The finished bonus room above the garage adds valuable flexible space for a home office, recreation room, fitness area, studio, media room, or guest retreat. Whether you are starting the morning with coffee overlooking the water, heading out for an afternoon boat ride, enjoying fall colors from the deck, or settling in beside the gas stove on a winter evening, this home delivers four seasons of waterfront living. More than a summer cottage, this is a move-in-ready lake home where you can live, work, entertain, and make memories all year long. Pre-approved buyers only.
- Houzeo last checked: 14 minutes ago
- Listing updated: October 2, 2026 at 4:15 pm
- Listing Provided by: Kindell N Rerucha (616) 808-1470 | Keller Williams GR North (616) 447-9100
- Source: Realcomp MLS-MI | MLS#: 65026035010

- Originating MLS: Greater Regional Alliance of REALTORS
Property Details
Status
Active
Type
Single Family Residence
No. of Stories
1
County
City
Neighborhood
--
Year Built
1970
HOA Fees
-
Finished Area
1,550 sqft
Lot Size
19,602 sqft lot
Basement Area
- sqft
MLS Name
Realcomp MLS
MLS Number
65026035010
MLS Status
Active
Days on Market
93
Cumulative Days on Market
86

Continue Your Journey in App
Find your dream home, receive real-time updates, and many more!
Download App
Continue Your Journey in App
Find your dream home, receive real-time updates, and many more!
Location
Facts & Features
Rooms
Bedrooms & bathrooms
Bedrooms: 3
Bathrooms: 2
Interior
Cooling
Ceiling Fans
Sewer
Septic Tank
Flooring
Vinyl
Heating
Other Heating Fuel
Appliances
Dishwasher, Dryer, Microwave, Refrigerator, Range, Washer, Water Softener Owned
Construction
Year Built
Year Built: 1970
Home type
Single Family Residence
Architectural Style
Other, Ranch
Foundation Details
Slab
Construction Materials
Aluminum Siding
Roof
Metal
Utilities & Energy
Parking Features
Attached, Garage Door Opener, Paved
Laundry Features
In Hall
Water Source
Well
Other Features
Patio And Porch Features
Deck, Patio
Price History
| Date | Event | Price |
|---|---|---|
09/18/2026 Source: | Price Decreased | $419,900 -6.46% $271/sqft |
07/09/2026 Source: | Price Increased | $448,888 +5.65% $290/sqft |
07/09/2026 Source: | Listed for Sale | $424,888 $274/sqft |


Nearby Homes


Find Homes by Property Features in Hastings, MI
Nearby New Homes For Sale


Based on information from the Board/Association of REALTORS® (alternatively, from the Realcomp II Ltd. MLS) through Oct 11, 2026, 06:15AM. All information provided is deemed reliable, but is not guaranteed to be accurate and should be independently verified. IDX provided courtesy of Realcomp II Ltd. via Andover Real Estate & Houzeo, Copyright 2026 Realcomp II Ltd. Shareholders Any use of search facilities of data on the site, other than by a consumer looking to purchase real estate, is prohibited. IDX information is provided exclusively for consumers' personal, noncommercial use and may not be used for any purpose other than to identify prospective properties consumers may be interested in purchasing. The accuracy of all information, regardless of source, is not guaranteed or warranted. All information should be independently verified. Listing Information presented by local MLS brokerage: Andover Real Estate, local REALTOR®- Scott Rubin - (248)206-3666 . Any use of search facilities of data on the site, other than by a consumer looking to purchase real estate, is prohibited. © 2024 Realcomp II Ltd. MLS. All Rights Reserved.
 Advertising Broker: Andover Real Estate | Andover Real Estate