- Overview
- Description
- Property Details
- Location
- Facts & Features
- Getting Around
- Nearby Homes



$750,000
Monthly Est:$3,733
 4 Beds
 3 Baths
2 full baths + 1 half bath
 2,834sqft
26815 E Fm 2090 Rd, Splendora, TX 77372
$750,000
$3,733/moEst:
Get Pre-Approved
Single Family Residence
Built in 1997
$-- HOA
7 acres lot
$265/sq.ft
Description
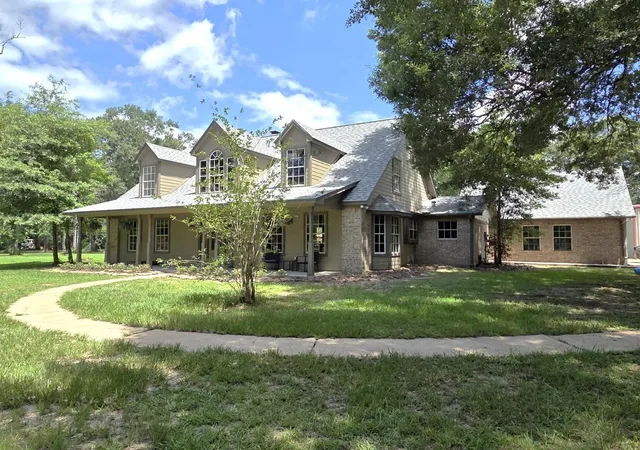
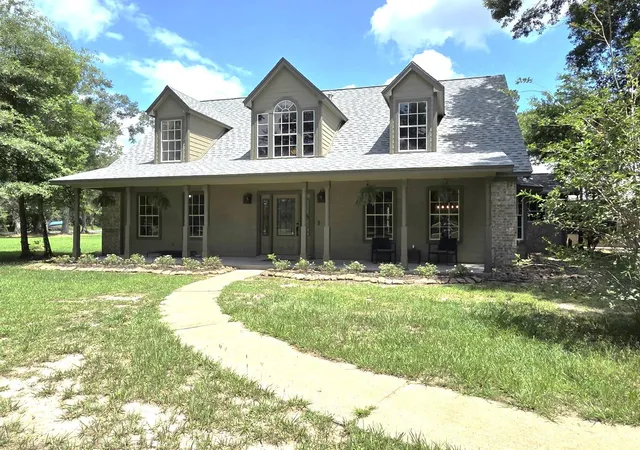
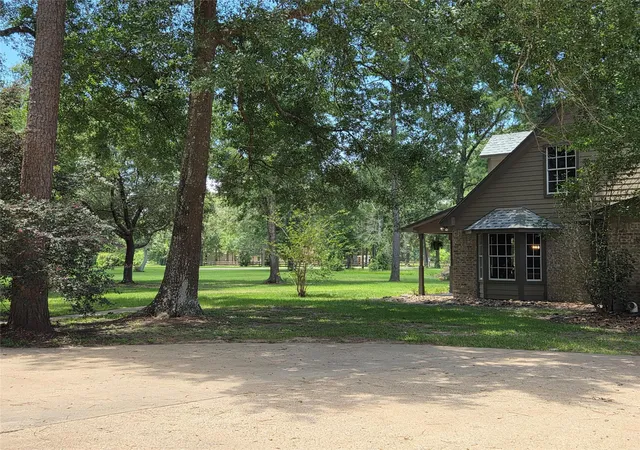
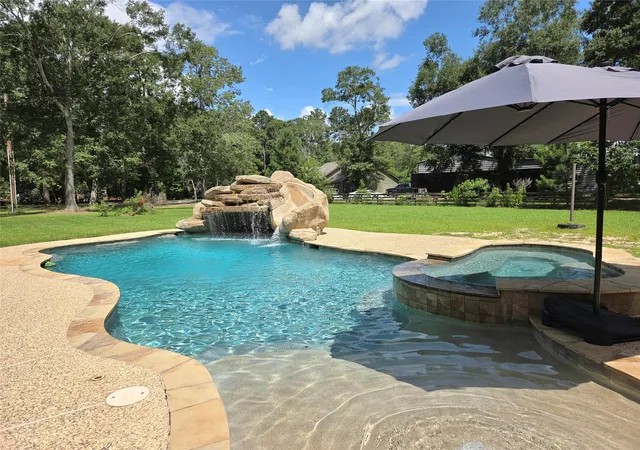
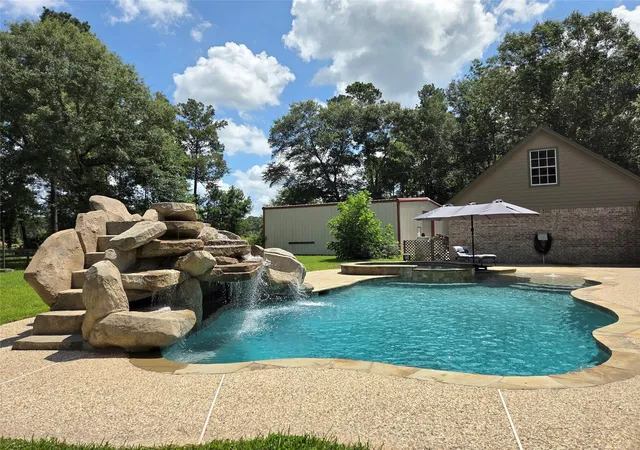
*Back on the market at no fault of the home* Nestled on 7 unrestricted acres, this 4-bedroom, 2.5-bath home offers a well-planned layout with spacious living areas, abundant natural light, & plenty of room for entertaining or everyday living. Outdoors is where this property truly shines—cool off in the private pool, enjoy peaceful evenings overlooking your stocked pond, or take advantage of the incredible 40x60 workshop, perfect for a business, hobbies, equipment storage, or all your recreational toys. With no restrictions, the possibilities are endless—bring your animals, RV, boat, or simply enjoy wide open spaces. Surrounded by mature trees & offering the privacy of country living while still being convenient to nearby amenities. NO HOA, NO FLOODING, NO MUD TAX and a LOW TAX RATE. Splendora ISD offers an Early College Program allowing Seniors to graduate with their associate's degree for FREE! Look at the photos for more property information.
- Houzeo last checked: 12 hours ago
- Listing updated: September 3, 2026 at 3:34 pm
- Listing Provided by: Melissa Sadler White (128) 150-79571 | JLA Realty (713) 489-8130
- Source: Houston Association of Realtors | MLS#: 39106643

Property Details
Status
Active
Type
Single Family Residence
No. of Stories
2
County
City
Neighborhood
--
Year Built
1997
HOA Fees
-
Finished Area
2,834 sqft
Lot Size
7 acres lot
Basement Area
- sqft
MLS Name
Houston Association of Realtors
MLS Number
39106643
MLS Status
Active
Days on Market
121

Continue Your Journey in App
Find your dream home, receive real-time updates, and many more!
Download App
Continue Your Journey in App
Find your dream home, receive real-time updates, and many more!
Location
Facts & Features
Rooms
Bedrooms & bathrooms
Bedrooms: 4
Bathrooms: 3
Interior
Sewer
Septic Tank
Interior Features
Formal Entry/foyer, High Ceilings, Primary Bed 1st Floor, Walk In Closet(s)
Appliances
Double Oven, Microwave, Electric Cooktop, Dishwasher
Flooring
Laminate, Tile, Wood
Cooling
Ceiling Fan(s), Electric
Heating
Electric
Construction
Year Built
Year Built: 1997
Home type
Single Family Residence
Foundation Details
Slab
Architectural Style
Traditional
Roof
Composition
Construction Materials
Brick, Cement Siding
Utilities & Energy
Water Source
Well
Laundry Features
Electric Dryer Hookup, Washer Hookup
Fireplace Features
Wood Burning
Parking Features
Detached, Oversized, Additional Parking, Double Wide Driveway, Rv Access/parking, Workshop In Garage
Pool Features
Gunite
Other Features
Patio And Porch Features
Patio/deck
Lot Features
Cleared, Wooded, 5 Up To 10 Acres
Subdivision Name
Shady Dale
Disclosures
Sellers Disclosure
Price History
| Date | Event | Price |
|---|---|---|
07/30/2026 Source: | Listed for Sale | $750,000 $265/sqft |
07/09/2026 Source: | Pending | $750,000 $265/sqft |

Getting Around 26815 E Fm 2090 Rd
Bike Score®

Somewhat Bikeable
42/100
Walk Score®

Car-Dependent
5/100
Data provided by Redfin
Nearby Homes


Find Homes by Property Features in Splendora, TX
Nearby New Homes For Sale

Based on information from the Houston Realtors® Information Service or its MLS through Oct 09, 2026, 02:30PM. IDX feed of MLS data is provided exclusively to Participants or Subscribers for display on their website solely for consumers’ personal, non commercial use. MLS data may not be used for any purpose other than to display prospective properties consumers may be interested in purchasing or leasing, and the MLSdata is not guaranteed accurate by the MLS. All information provided should be independently verified. This website may not include listings or property addresses of sellers who have directed their listing brokers to withhold their listing or their property address from display on the Internet. © 2026, Houston Realtors Information Service, Inc. All Rights Reserved
 Advertising Broker: Michelle Brecker | Pathway To Home Realty