Andover RE
Powered by 
- 0
- 5
- Overview
- Description
- Property Details
- Location
- Facts & Features
- Getting Around
- Nearby Homes



$485,000
Monthly Est:$2,414
 5 Beds
 3 Baths
2 full baths + 1 half bath
 3,400sqft
2682 E Haskell Lake Rd, Harrison, MI 48625
$485,000
$2,414/moEst:
Get Pre-Approved
Single Family Residence
Built in 1939
$-- HOA
7.26 acres lot
$143/sq.ft
Description
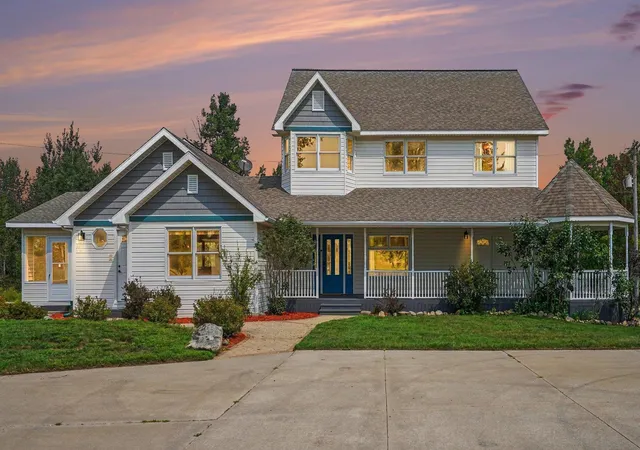
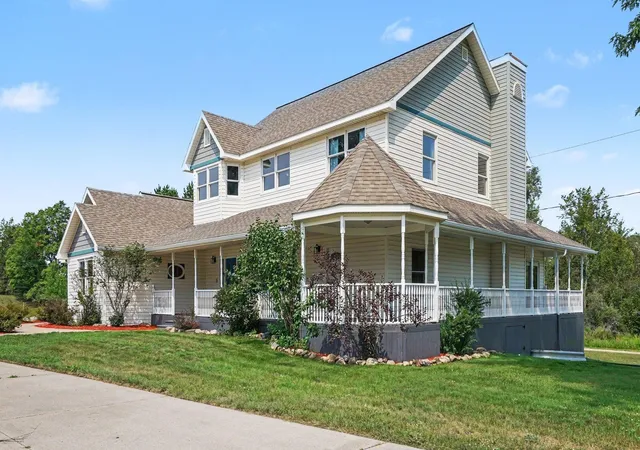
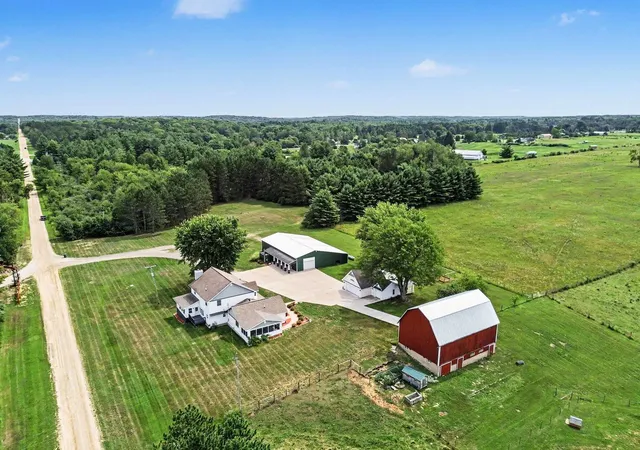
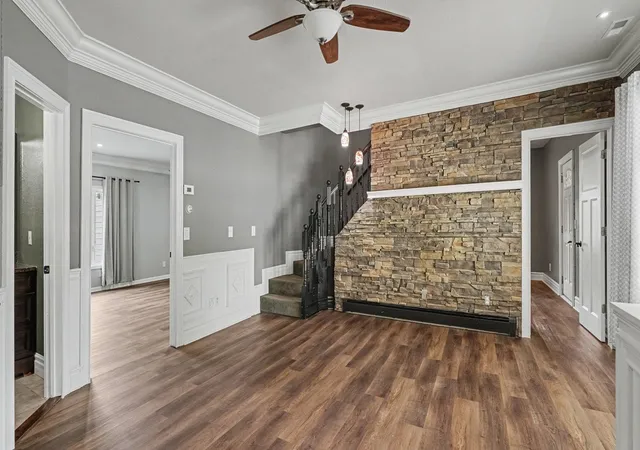
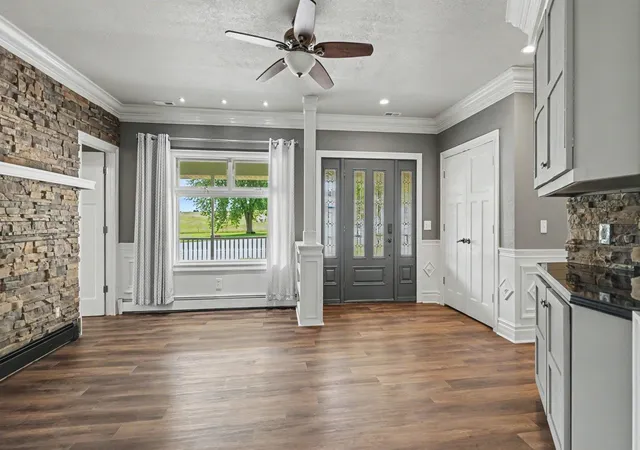
ONE-OF-A-KIND PROPERTY WITH ENDLESS POSSIBILITIES! This exceptional property truly checks all the boxes! Boasting 3400 sq ft, 5 bedrooms, 2.5 baths, this beautifully remodeled 1939 home offers space, character, and modern updates with room for everyone. The main level features a stunning primary suite complete with heated bathroom flooring, a custom tub/shower, custom-built walk-in closet, built-in safe, and gas fireplace. New windows and French doors lead to your own private enclosed porch and deck, creating the perfect space to relax or entertain. The thoughtfully designed main floor also includes the primary bedroom and bath, laundry, living room, and an open-concept kitchen and dining area all on the main level. The kitchen features in floor heating, breakfast nook, built-in pantry, solid-surface countertops, separate mud room entry and a built-in bar ideal for entertaining with a screened in porch off the dining room. Upstairs, you'll find three additional bedrooms and an oversized family room, providing plenty of space for guests, family, hobbies, or a home office. Numerous updates throughout include new central air, all-new appliances, updated flooring, fresh paint, and new fixtures. Outside, the possibilities continue! The property features a detached 3-car garage with abundant storage, a large restored 47' x 33' barn, and a 79' x 60' pole barn complete with a shop and half bath. Whether you're looking for additional storage, workspace, hobby areas, or room for your projects, this property has the space to make it happen. Take in the views from the wraparound covered porch and enjoy the character, space, and versatility this remarkable property offers. There are memories to be made around every corner, and the possibilities are truly endless. And for the golf enthusiast, Tamaracks Golf Course is conveniently located just down the road.
- Houzeo last checked: 2 hours ago
- Listing updated: October 10, 2026 at 5:22 pm
- Listing Provided by: Jane Ann Palmer | CENTURY 21 SIGNATURE REALTY - CLARE (989) 386-7776
- Source: Realcomp MLS-MI | MLS#: 79080072304

- Originating MLS: Central Michigan Association of REALTORS
Property Details
Status
Active
Type
Single Family Residence
No. of Stories
-
County
City
Neighborhood
--
Year Built
1939
HOA Fees
-
Finished Area
3,400 sqft
Lot Size
7.26 acres lot
Basement Area
- sqft
MLS Name
Realcomp MLS
MLS Number
79080072304
MLS Status
Active
Days on Market
59
Cumulative Days on Market
103

Continue Your Journey in App
Find your dream home, receive real-time updates, and many more!
Download App
Continue Your Journey in App
Find your dream home, receive real-time updates, and many more!
Location
Facts & Features
Rooms
Bedrooms & bathrooms
Bedrooms: 5
Bathrooms: 3
Interior
Interior Features
Pantry, Walk In Closets
Cooling
Central Air
Appliances
Dishwasher, Disposal, Refrigerator, Water Softener Rented
Sewer
Septic Tank
Heating
Baseboard, Forced Air, Other Heating Source, Propane, Radiant, Wood
Construction
Year Built
Year Built: 1939
Home type
Single Family Residence
Construction Materials
Vinyl Siding
Architectural Style
Morethan2stories, Farmhouse
Foundation Details
Basement, Block, Michigan Basement, Stone
Utilities & Energy
Basement
Block, Exterior Entry, Full, Unfinished
Water Source
Well
Parking Features
Sixor More Car Garage, Detached, Garage, Garage Door Opener, Carport
Fireplace Features
Gas
Other Features
Lot Features
Cleared, Farm
Patio And Porch Features
Deck, Porch
Subdivision Name
None
Price History
| Date | Event | Price |
|---|---|---|
08/13/2026 Source: | Contingent (Active Under Contract) | $485,000 $143/sqft |
08/13/2026 Source: | Listed for Sale | $485,000 -27.07% $143/sqft |
07/09/2026 Source: | Listing Removed | $665,000 +37.11% $196/sqft |
07/09/2026 Source: | Off Market | $485,000 -27.07% $143/sqft |
06/22/2026 Source: | Listed for Sale | $665,000 +24.30% $196/sqft |


Show more
Nearby Homes




Find Homes by Property Features in Harrison, MI
Nearby New Homes For Sale


Based on information from the Board/Association of REALTORS® (alternatively, from the Realcomp II Ltd. MLS) through Oct 12, 2026, 05:15AM. All information provided is deemed reliable, but is not guaranteed to be accurate and should be independently verified. IDX provided courtesy of Realcomp II Ltd. via Andover Real Estate & Houzeo, Copyright 2026 Realcomp II Ltd. Shareholders Any use of search facilities of data on the site, other than by a consumer looking to purchase real estate, is prohibited. IDX information is provided exclusively for consumers' personal, noncommercial use and may not be used for any purpose other than to identify prospective properties consumers may be interested in purchasing. The accuracy of all information, regardless of source, is not guaranteed or warranted. All information should be independently verified. Listing Information presented by local MLS brokerage: Andover Real Estate, local REALTOR®- Scott Rubin - (248)206-3666 . Any use of search facilities of data on the site, other than by a consumer looking to purchase real estate, is prohibited. © 2024 Realcomp II Ltd. MLS. All Rights Reserved.
 Advertising Broker: Andover Real Estate | Andover Real Estate