Realty Solution
Powered by 
- 0
- 4
- Overview
- Description
- Property Details
- Location
- HOA Management
- Facts & Features
- Getting Around
- Nearby Homes



Listed by: Sandra Zambito (760) 297-0826 DRE #01742223 | LPT Realty (877) 366-2213
$1,295,000
Monthly Est:$6,446
 5 Beds
 5 Baths
4 full baths + 1 half bath
 4,413sqft
26829 Saint Andrews Ln, Valley Center, CA 92082
$1,295,000
$6,446/moEst:
Get Pre-Approved
Single Family Residence
Built in 2005
$175/mo HOA
0.56 acre lot
$293/sq.ft
Description
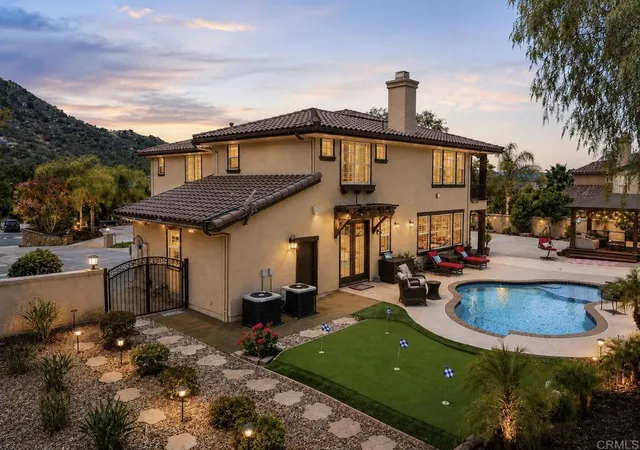
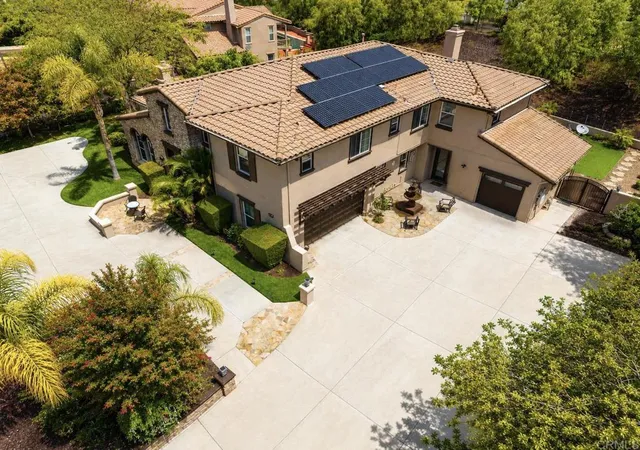
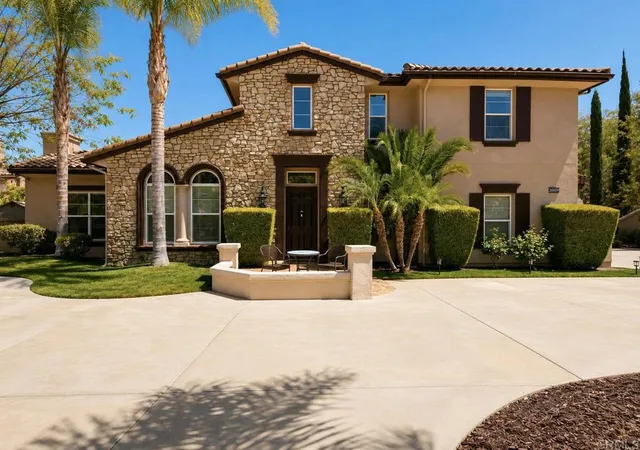
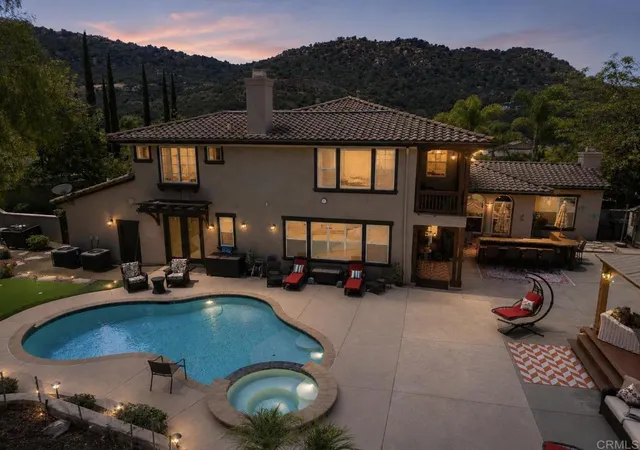
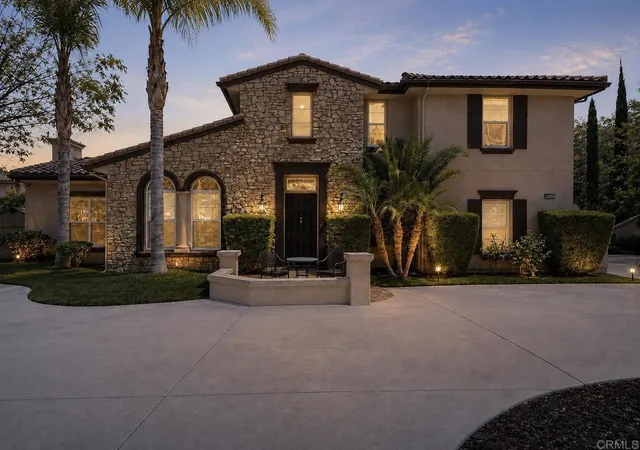
Imagine Your Story Here... 26829 Saint Andrews Lane Tucked away in the peaceful, gated enclave of Woods Valley — surrounded by the rolling fairways of the Native Oaks Golf Course — sits a beautiful two-story home, as you pull up to the circular driveway of this 4,413 sq ft TriMark Estate featuring 5 large bedrooms and 4 full baths with a guest powder room on .56 acres you will love the elevated views. Step inside and you’re welcomed by soaring 10-foot ceilings, rich hardwood floors, and an abundance of natural light. The heart of the home is the expansive great room and family area, anchored by a cozy fireplace — perfect for gathering with loved ones. Just beyond lies a gourmet kitchen featuring upgraded cabinets, granite counters, a massive center island that seats six, a sunny breakfast nook, and a coffee bar nook. Around the corner you’ll find a full laundry room with a sink and convenient access to the private granny flat (downstairs) a self-contained suite with its own side entrance, full kitchen, bathroom, and washer/dryer. Ideal for visiting parents, adult children, or guests who want their own space. Upstairs, the luxurious primary suite awaits. Wake up to gentle breezes on your private balcony, watching sunsets over the hills or enjoying quiet morning coffee. The suite includes a spa-like bath with soaking tub and walk-in shower, plus an oversized walk-in closet. A spacious loft overlooks the home below — easily transformed into a home office, gym, or kids’ playroom. Three additional bedrooms complete the upstairs: one with its own ensuite bath and two that share a convenient Jack-and-Jill bathroom. Outside, your private resort awaits. Dive into the sparkling pool and jacuzzi, practice your short game on the putting green, fire up the built-in BBQ island, or relax under the large pergola with a good book. The backyard offers plenty of room for gardens, play, or simply unwinding under the California sky. Best of all? This home comes with a fully owned solar system, keeping your electric bills remarkably low, along with dual-zone air conditioning, ceiling fans, and thoughtful upgrades throughout. Located in the Valley Center School District, with bus pickup and drop-off right at the Woods Valley entrance — making life easier for busy families. This is more than a house. It’s where your next chapter begins.
- Houzeo last checked: 12 hours ago
- Listing updated: September 15, 2026 at 12:40 am
- Source: California Regional MLS-CA | MLS#: NDP2605363

Property Details
Status
Active
Type
Single Family Residence
No. of Stories
2
County
City
Neighborhood
--
Year Built
2005
HOA Fees
$175/mo
Finished Area
4,413 sqft
Lot Size
0.56 acre lot
Basement Area
- sqft
MLS Name
California Regional MLS
MLS Number
NDP2605363
MLS Status
Active
Days on Market
127
Cumulative Days on Market
103

Continue Your Journey in App
Find your dream home, receive real-time updates, and many more!
Download App
Continue Your Journey in App
Find your dream home, receive real-time updates, and many more!
Location
HOA Management
Woods Valley
HOA Fees
$175/ Monthly
Amenities
 Amenities and services may be covered by one or multiple associations and service providers.
 Park Playground
 Security Gate
 PicnicArea
Management
Disclaimer: Amenities are based on third-party information and may vary; buyers must independently verify all amenities, as information is deemed reliable but not guaranteed.
Facts & Features
Rooms
Bedrooms & bathrooms
Bedrooms: 5
Bathrooms: 5
Interior
Appliances
Double Oven, Dishwasher, Gas Cooktop, Disposal, Microwave, Range Hood, Water To Refrigerator, Water Heater
Sewer
Private Sewer
Exterior Features
Balcony, Barbecue
Cooling
Central Air, Dual, Zoned
Interior Features
Breakfast Bar, Built In Features, Breakfast Area, Ceiling Fans, Separate Formal Dining Room, Granite Counters, High Ceilings, Open Floorplan, Pantry, Recessed Lighting, Storage, Two Story Ceilings, Bedroom On Main Level, Dressing Area, Entrance Foyer, Jack And Jill Bath, Loft, Primary Suite, Walk In Pantry, Walk In Closets
Heating
Forced Air, Fireplaces, Natural Gas, Zoned
Window Features
Double Pane Windows, Plantation Shutters, Screens
Flooring
Carpet, Tile, Wood
Construction
Year Built
Year Built: 2005
Home type
Single Family Residence
Roof
Concrete
Utilities & Energy
Laundry Features
Electric Dryer Hookup, Gas Dryer Hookup, Inside, Laundry Room
Fireplace Features
Great Room, Living Room
Association Amenities
Controlled Access, Management, Picnic Area, Park
Pool Features
Gunite, In Ground
Utilities
Cable Connected, Electricity Connected, Underground Utilities
Other Features
Patio And Porch Features
Concrete, Open, Patio, Balcony
Community Features
Foothills, Fishing, Golf, Hiking, Lake, Rural, Storm Drains, Street Lights, Park
Lot Features
Back Yard, Front Yard, Sprinklers In Rear, Sprinklers In Front, Landscaped, Near Park, Planned Unit Development, Paved, Sprinklers Timer, Sprinkler System
Price History
| Date | Event | Price |
|---|---|---|
08/14/2026 Source: | Price Decreased | $1,325,000 -3.64% $300/sqft |
06/24/2026 Source: | Price Increased | $1,375,000 +6.18% $312/sqft |
06/03/2026 Source: | Price Decreased | $1,295,000 -6.50% $293/sqft |
06/03/2026 Source: | Listed for Sale | $1,385,000 $314/sqft |

Nearby Homes


Find Homes by Property Features in Valley Center, CA


Based on information from California Regional Multiple Listing Service, Inc. as of Oct 09, 2026, 02:30PM and /or other sources. All data, including all measurements and calculations of area, is obtained from various sources and has not been, and will not be, verified by broker or MLS. All information should be independently reviewed and verified for accuracy. Properties may or may not be listed by the office/agent presenting the information. Information being provided is for consumers’ personal, non-commercial use and may not be used for any purpose other than to identify prospective properties consumers may be interested in purchasing. This website may not include listings or property addresses of sellers who have directed their listing brokers to withhold their listing or their property address from display on the Internet. © 2026 California Regional Multiple Listing Service. All Rights Reserved.
 Advertising Broker: William Johnson DRE #01463271 | William Johnson Brokerage