- 0
- 3
- Overview
- Description
- Property Details
- Location
- Facts & Features
- Getting Around
- Nearby Homes

Street View
$629,000
Monthly Est:$3,131
 4 Beds
 3 Baths
2 full baths + 1 half bath
 1,780sqft
2685 Glen Eagles Dr, Reno, NV 89523
$629,000
$3,131/moEst:
Get Pre-Approved
Single Family Residence
Built in 2002
$-- HOA
0.16 acre lot
$353/sq.ft
Description
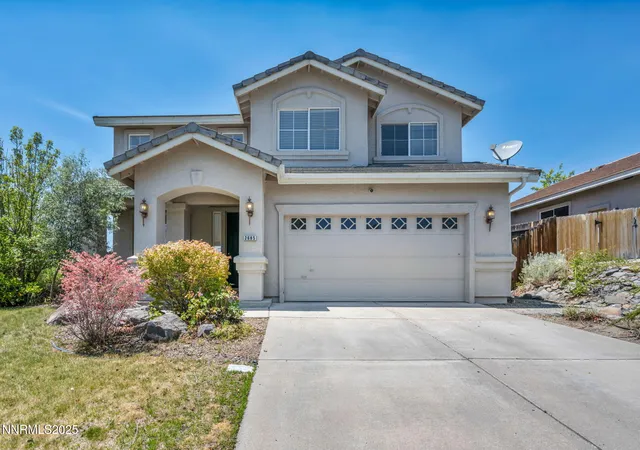
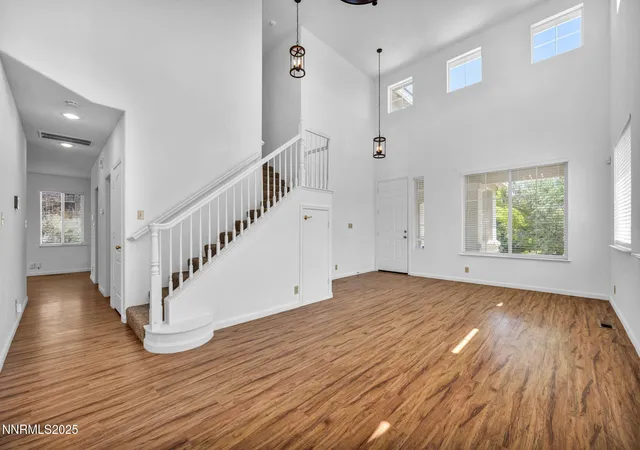
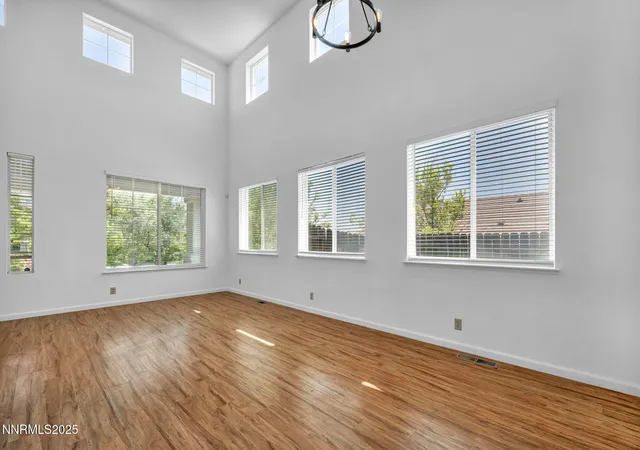
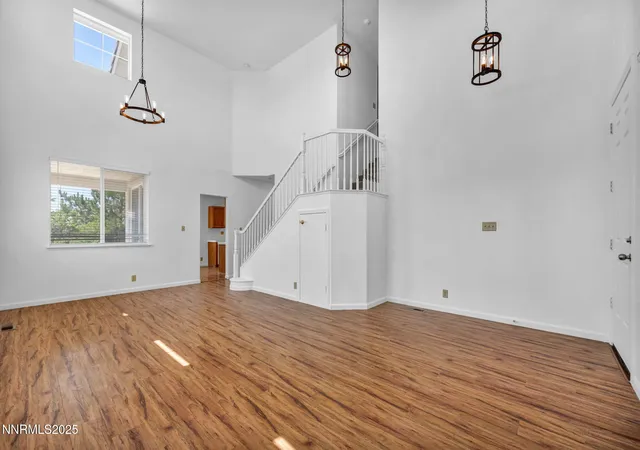
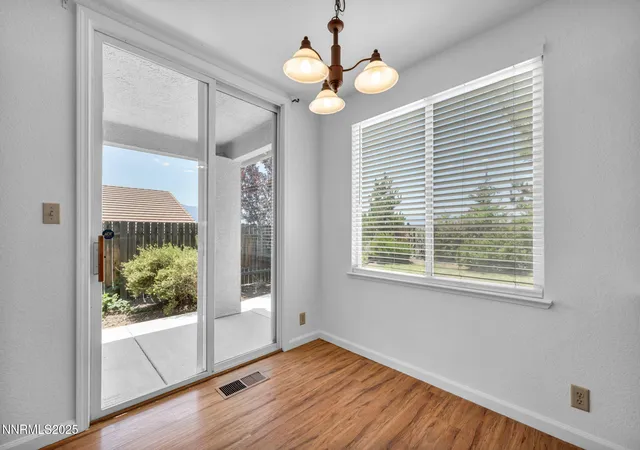
Amazing mountain views while sitting in your private park like backyard! All new paint and carpet as you enjoy your light and bright home. Formal dining and living room combo as you enter the home. Off of the well equipped kitchen is a cozy family room perfect for watching your favorite shows. Upstairs you'll find generous sized secondary bedrooms and a large main bedroom with views of the mountains. Located in a desirable school zone, don't pass this one up!
- Houzeo last checked: 1 hour ago
- Listing updated: September 11, 2025 at 5:32 pm
- Listing Provided by: Miranda Vaulet (775) 224-3979 DRE #S.63604, Brent Vaulet (775) 527-0031 DRE #S.179290 | RE/MAX Professionals-Reno (775) 345-3070
- Source: Northern Nevada Regional MLS-NV | MLS#: 250052932

Property Details
Status
Active
Type
Single Family Residence
No. of Stories
2
County
City
Neighborhood
--
Year Built
2002
HOA Fees
-
Finished Area
1,780 sqft
Lot Size
0.16 acre lot
Basement Area
- sqft
MLS Name
Northern Nevada Regional MLS
MLS Number
250052932
MLS Status
Active
Days on Market
440
Cumulative Days on Market
62

Continue Your Journey in App
Find your dream home, receive real-time updates, and many more!
Download App
Continue Your Journey in App
Find your dream home, receive real-time updates, and many more!
Location
Facts & Features
Rooms
Bedrooms & bathrooms
Bedrooms: 4
Bathrooms: 3
Interior
Flooring
Carpet, Laminate
Heating
Forced Air, Natural Gas
Sewer
Public Sewer
Exterior Features
None
Appliances
Dishwasher, Disposal, Electric Range, Microwave
Window Features
Double Pane Windows
Cooling
Central Air
Interior Features
High Ceilings, Vaulted Ceiling(s)
Construction
Year Built
Year Built: 2002
Home type
Single Family Residence
Roof
Pitched, Tile
Construction Materials
Stucco
Foundation Details
Crawl Space
Utilities & Energy
Parking Features
Garage, Garage Door Opener
Security Features
Fire Alarm
Laundry Features
Cabinets
Water Source
Public
Utilities
Electricity Connected, Natural Gas Connected, Sewer Connected, Water Connected, Water Meter Installed
Other Features
Subdivision Name
Northgate 12a
Patio And Porch Features
Patio
Price History
| Date | Event | Price |
|---|---|---|
08/02/2025 Source: | Price Increased | $639,000 +1.59% $359/sqft |
07/11/2025 Source: | Listed for Sale | $629,000 $353/sqft |

Nearby Homes



Find Homes by Property Features in Reno, NV


Based on information from the Northern Nevada Regional Multiple Listing Service® through Sep 24, 2026, 11:00AM. IDX information is provided exclusively for consumers’ personal, non-commercial use. It may not be used for any purpose other than to identify prospective properties consumers may be interested in purchasing. Any use of the content displayed here other than by a search performed by a consumer looking to purchase or rent real estate is prohibited. Any suspected “scraping” would be reported to NNRMLS for immediate investigation and action. IDX information is deemed reliable but not guaranteed. The content relating to real estate for sale on this website comes in part from the IDX program of the Northern Nevada Regional Multiple Listing Service®. Real estate listings held by brokerage firms other than Congress Realty, Inc. includes the name of the listing brokerage. © 2026 Northern Nevada Regional Multiple Listing Service®, Inc. All rights reserved.
 Advertising Broker: Jared Andrew English | Congress Realty, Inc


