Savvy Avenue
Powered by 
- 0
- 5
- Overview
- Description
- Property Details
- Location
- HOA Management
- Facts & Features
- Getting Around
- Nearby Homes


Street View
$650,000
Monthly Est:$3,235
 4 Beds
 3 Baths
2 full baths + 1 half bath
 2,984sqft
2685 Kepler Ave NE, Saint Michael, MN 55376
$650,000
$3,235/moEst:
Get Pre-Approved
Single Family Residence
Built in 2024
$70/mo HOA
0.21 acre lot
$218/sq.ft
Description
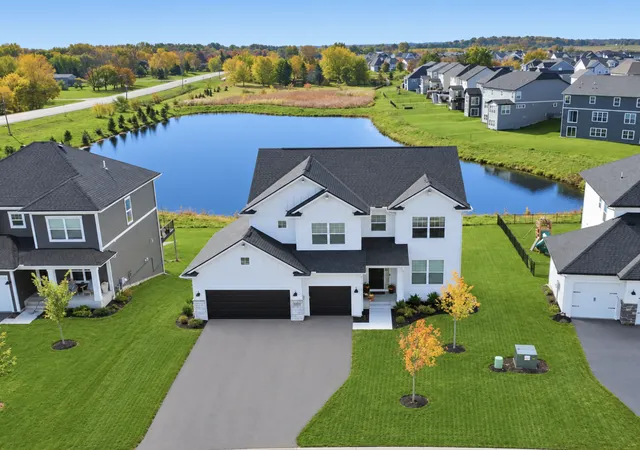
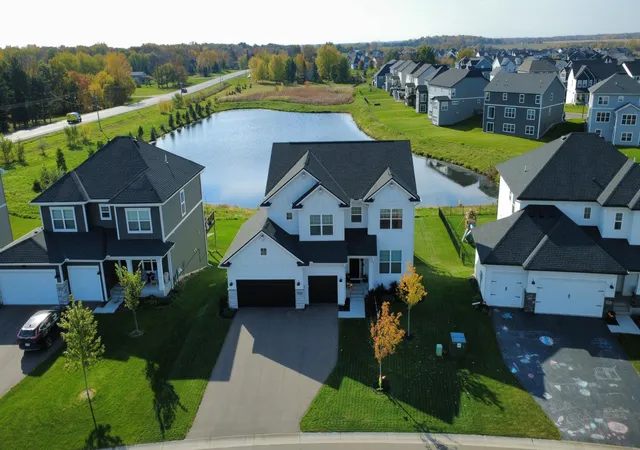
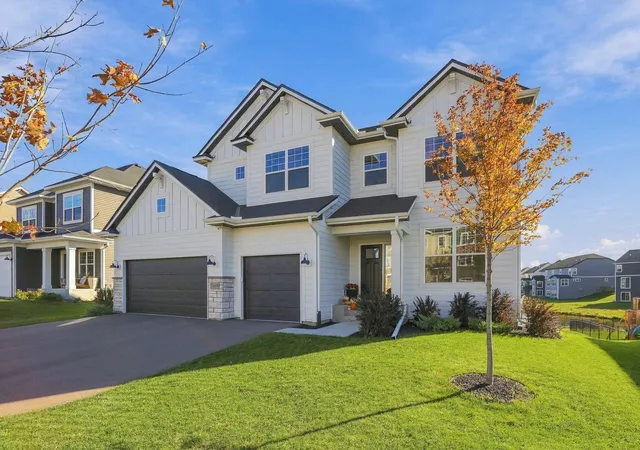
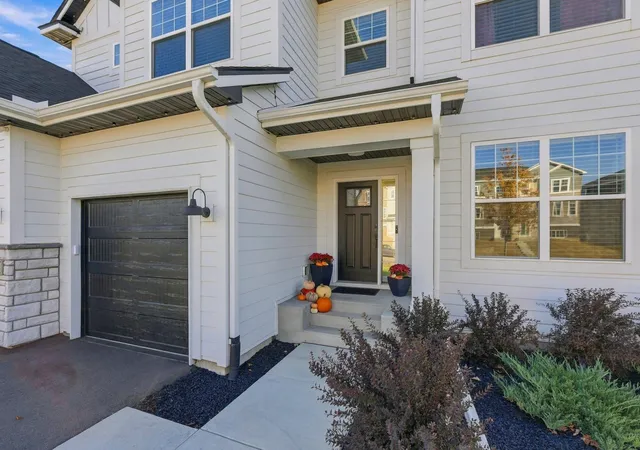
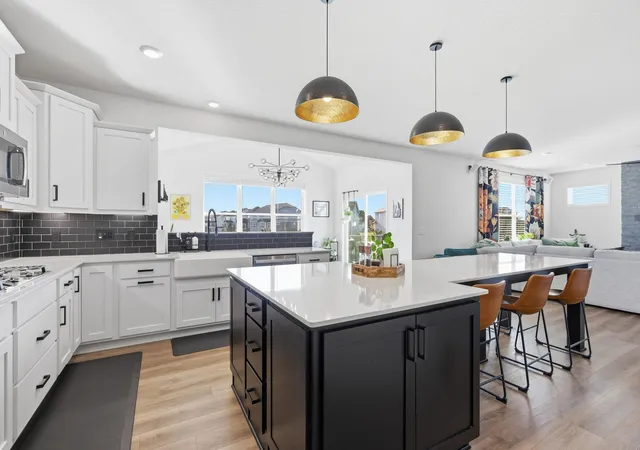
Better than new! This exceptional, just two-year-old home is packed with thoughtful upgrades and custom finishes throughout. Maintenance free siding, board and batten design with incredible spaces thoughout. The beautifully appointed kitchen features custom cabinetry, upgraded Samsung appliances, double ovens with air fryer functionality, under-cabinet lighting, farmhouse sink and an oversized island with peninsula seating for six. A bright 16x10 sunroom and sunroom/dining area opens to a 20x16 maintenance-free Trex deck, with aluminum railings and scenic pond views. A walkout lower level continues that connection to the outdoors. Just off the kitchen, a few steps up, a dedicated 10x9 tech nook provides a smart, flexible space for a double office, homework station, or creative workspace. The living area centers on a custom stone fireplace. The front room offers a custom stylish library with shelving and soft close tip out cabinetry. A functional mudroom includes dedicated coffee bar space. Upstairs, the primary suite features a large walk-in closets and a spa-like bath with black tile walk-in shower, Kohler fixtures, and a heated towel rack. All bedrooms include ceiling fans with remotes and walk-in closets, with a Jack-and-Jill bath for two. The upper-level laundry offers custom cabinetry and butcher block counters. The garage is a standout with newer epoxy floors, a separate 200 amp panel, and a premium Wi-Fi enabled Hitachi minisplit heat pump with AC for year-round comfort. Additional upgrades include permanent exterior soffit lighting, motion sensor switches, dual Ecobee thermostats, zoned heating, whole home Brassmaster water softening/conditionaing, AprilAire entire home humidifier, passive radon mitigation, newer window coverings throughout, electronic front door lock, and underground drainage. Simply move in and enjoy!
- Houzeo last checked: 11 hours ago
- Listing updated: October 20, 2026 at 5:25 pm
- Listing Provided by: Paul R Springer (612) 203-7500 | Coldwell Banker Realty (952) 473-3000
- Source: Northstar MLS-MN | MLS#: 7161778

Property Details
Status
Active
Type
Single Family Residence
No. of Stories
-
County
City
Neighborhood
--
Year Built
2024
HOA Fees
$70/mo
Finished Area
2,984 sqft
Lot Size
0.21 acre lot
Basement Area
- sqft
MLS Name
Northstar MLS
MLS Number
7161778
Days on Market
4

Continue Your Journey in App
Find your dream home, receive real-time updates, and many more!
Download App
Continue Your Journey in App
Find your dream home, receive real-time updates, and many more!
Location
HOA Management
Omega Property Management
HOA Fees
$70/ Monthly
Amenities
 Amenities and services may be covered by one or multiple associations and service providers.
 Sanitation
Shared Amenities
Disclaimer: Amenities are based on third-party information and may vary; buyers must independently verify all amenities, as information is deemed reliable but not guaranteed.
Facts & Features
Rooms
Bedrooms & bathrooms
Bedrooms: 4
Bathrooms: 3
Interior
Heating
Forced Air, Fireplace(s)
Exterior Features
Cement Board
Sewer
City Sewer/connected
Cooling
Central Air, Ductless Mini Split
Appliances
Cooktop, Dishwasher, Disposal, Double Oven, Dryer, Energy Star Qualified Appliances, Exhaust Fan, Humidifier, Gas Water Heater, Water Filtration System, Microwave, Range, Refrigerator, Stainless Steel Appliances, Water Softener Owned
Construction
Year Built
Year Built: 2024
Home type
Single Family Residence
Foundation Details
Poured Concrete, Slab
Roof
Age 8 Years Or Less, Architectural Shingle, Pitched
Construction Materials
Concrete, Frame
Utilities & Energy
Fireplace Features
Family Room, Gas
Water Source
City Water/connected
Basement
Drain Tiled, Full, Sump Basket, Sump Pump, Unfinished, Walkout
Electric
200+ Amp Service
Laundry Features
Gas Dryer Hookup, Laundry Room, Upper Level, Washer Hookup
Parking Features
Attached Garage, Asphalt, Electric, Garage Door Opener, Heated Garage, Insulated Garage, Storage
Other Features
Subdivision Name
Lakeshore Park 3rd Add
Lot Features
Tree Coverage Light, Underground Utilities
Price History
| Date | Event | Price |
|---|---|---|
10/20/2026 Source: | Listed for Sale | $650,000 +7.44% $218/sqft |
02/18/2025 Source: | Sold | $605,012 $203/sqft |

Getting Around 2685 Kepler Ave NE
Bike Score®

Somewhat Bikeable
29/100
Walk Score®

Car-Dependent
10/100
Data provided by Redfin
Nearby Homes
Find Homes by Property Features in Saint Michael, MN
Nearby New Homes For Sale

Based on information submitted to the MLS GRID from the REGIONAL MULTIPLE LISTING SERVICE OF MINNESOTA, INC through Oct 23, 2026, 01:31PM. IDX information is provided exclusively for consumers’ personal, non-commercial use. It may not be used for any purpose other than to identify prospective properties consumers may be interested in purchasing. The data is deemed reliable but is not guaranteed by MLS GRID. The use of the MLS GRID Data may be subject to an end-user license agreement prescribed by the Member Participant’s applicable MLS, if any and as amended from time to time. All data is obtained from various sources and may not have been verified by the broker or MLS GRID. Supplied Open House Information is subject to change without notice. All information should be independently reviewed and verified for accuracy. Properties may or may not be listed by the office/agent presenting the information.
Information deemed reliable but not guaranteed. The property data presented reflects information otherwise available from public records. The real estate broker participating in MLS and providing this information may not have represented the buyer or seller in some or all of the transactions. Listings courtesy of Northstar MLS as distributed by MLS GRID. © 2026 Regional Multiple Listing Service of Minnesota, Inc. All Rights Reserved.
 Advertising Broker: Moe Mossa (Savvy Avenue) (612) 490-1268 | Savvy Avenue, LLC
