Realty Solution
Powered by 
- 6
- Overview
- Description
- Property Details
- Location
- HOA Management
- Facts & Features
- Getting Around
- Nearby Homes
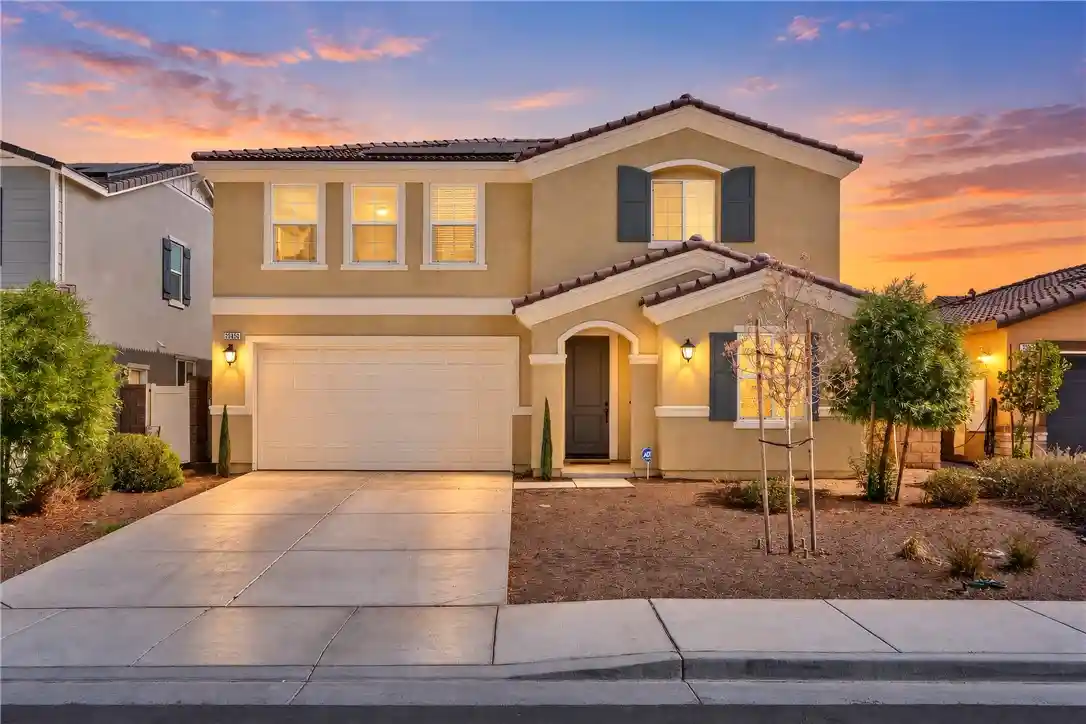


Street View
Listed by: Robin Tapia (760) 687-3339 DRE #02179930 | Mogul Real Estate (951) 400-4127
$599,999
Monthly Est:$2,986
 4 Beds
 3 Baths
3 full baths
 2,212sqft
26850 Checkers, Menifee, CA 92585
$599,999
$2,986/moEst:
Get Pre-Approved
Single Family Residence
Built in 2023
$88/mo HOA
5,227 sqft lot
$271/sq.ft
Description
The floor plan you've been looking for! Featuring a convenient downstairs bedroom and full bathroom, a spacious upstairs loft, and an open-concept layout designed for both everyday living and entertaining, this beautiful Menifee home has it all! Located in the desirable Oak Shade community, this home offers 4 bedrooms, 3 full bathrooms, and approximately 2,219 square feet of thoughtfully designed living space. Step inside to soaring 9-foot ceilings and a bright, inviting great room that flows seamlessly into the kitchen, creating the perfect space to gather with family and friends. The kitchen features a center island, pantry, and plenty of room for entertaining. The downstairs bedroom and full bathroom offer incredible flexibility for overnight guests, multigenerational living, or a private home office. Upstairs, you'll find a generous loft that can easily serve as a second living room, movie room, or playroom. The spacious primary suite features a walk-in closet and private bathroom, while the additional bedrooms and conveniently located upstairs laundry room complete the second floor. Step outside to a generously sized, flat backyard with plenty of room to bring your outdoor vision to life, whether it's hosting weekend BBQs, creating a garden, or designing your own private retreat. Additional highlights include an attached two-car garages and solar. Enjoy nearby community parks, playgrounds, shopping, dining, and convenient access to the I-215 freeway. Offering space, versatility, and a fantastic Menifee location, this is one you won't want to miss!
- Houzeo last checked: 14 minutes ago
- Listing updated: October 17, 2026 at 8:15 pm
- Source: California Regional MLS-CA | MLS#: SW26203019

Property Details
Status
Active
Type
Single Family Residence
No. of Stories
2
County
City
Neighborhood
--
Year Built
2023
HOA Fees
$88/mo
Finished Area
2,212 sqft
Lot Size
5,227 sqft lot
Basement Area
- sqft
MLS Name
California Regional MLS
MLS Number
SW26203019
MLS Status
Active
Days on Market
17
Cumulative Days on Market
4

Continue Your Journey in App
Find your dream home, receive real-time updates, and many more!
Continue Your Journey in App
Find your dream home, receive real-time updates, and many more!
Location
HOA Management
Shadow Oak Mountain
HOA Fees
$88/ Monthly
Amenities
 Amenities and services may be covered by one or multiple associations and service providers.
 Bike Trails
 Park Playground
 Sports Court
CallForRules
Disclaimer: Amenities are based on third-party information and may vary; buyers must independently verify all amenities, as information is deemed reliable but not guaranteed.
Facts & Features
Rooms
Bedrooms & bathrooms
Bedrooms: 4
Bathrooms: 3
Interior
Sewer
Public Sewer
Cooling
Central Air, Energy Star Qualified Equipment
Appliances
Dishwasher, Electric Cooktop, Electric Oven, Disposal, Microwave, Refrigerator, Water Heater
Interior Features
High Ceilings, Open Floorplan, Pantry, Bedroom On Main Level, Loft, Main Level Primary
Heating
Central
Construction
Year Built
Year Built: 2023
Home type
Single Family Residence
Property Condition
Turnkey
Roof
Concrete
Utilities & Energy
Laundry Features
Inside, Laundry Room, Upper Level
Fireplace Features
None
Association Amenities
Call For Rules, Sport Court, Dog Park, Other Courts, Playground, Trails
Pool Features
None
Water Source
Public
Parking Features
Direct Access, Driveway, Garage
Other Features
Lot Features
Six To Ten Units Acre
Community Features
Hiking, Park
Price History
| Date | Event | Price |
|---|---|---|
10/13/2026 Source: | Listed for Sale | $599,999 $271/sqft |

Getting Around 26850 Checkers
Bike Score®

Somewhat Bikeable
26/100
Walk Score®

Car-Dependent
0/100
Data provided by Redfin
Nearby Homes



Find Homes by Property Features in Menifee, CA
Nearby New Homes For Sale


Based on information from California Regional Multiple Listing Service, Inc. as of Oct 31, 2026, 03:30AM and /or other sources. All data, including all measurements and calculations of area, is obtained from various sources and has not been, and will not be, verified by broker or MLS. All information should be independently reviewed and verified for accuracy. Properties may or may not be listed by the office/agent presenting the information. Information being provided is for consumers’ personal, non-commercial use and may not be used for any purpose other than to identify prospective properties consumers may be interested in purchasing. This website may not include listings or property addresses of sellers who have directed their listing brokers to withhold their listing or their property address from display on the Internet. © 2026 California Regional Multiple Listing Service. All Rights Reserved.
 Advertising Broker: William Johnson DRE #01463271 | William Johnson Brokerage
