
- Overview
- Description
- Property Details
- Location
- HOA Management
- Facts & Features
- Getting Around



Street View
$595,000
Monthly Est:$2,962
 1 Bed
 1 Bath
1 full bath
 542sqft
269 Bainbridge St #3A, New York City, NY 11233
$595,000
Get Pre-Approved
Apartment
Built in 2026
$229/mo HOA
-- sqft lot
$1,098/sq.ft
Description
SPONSOR OFFERING A 12K CREDIT AT CLOSING FOR A RATE BUY-DOWN! Tucked away in one of Brooklyn's most culturally vibrant, and architecturally significant landmarked neighborhoods, 269 Bainbridge Street offers 7 thoughtfully designed 1-2 bedroom residences, with every unit offering private outdoor space. In a nod to the neighborhood's historic origins the building freshly melds the rich and timeless materials with every modern convenience you could desire. Situated in an area of Stuyvesant Heights, the homes are close to a superb medley of cafes, restaurants and amenities in every direction. The A/C trains are easily accessible at the Utica station just a mere 5 blocks away.
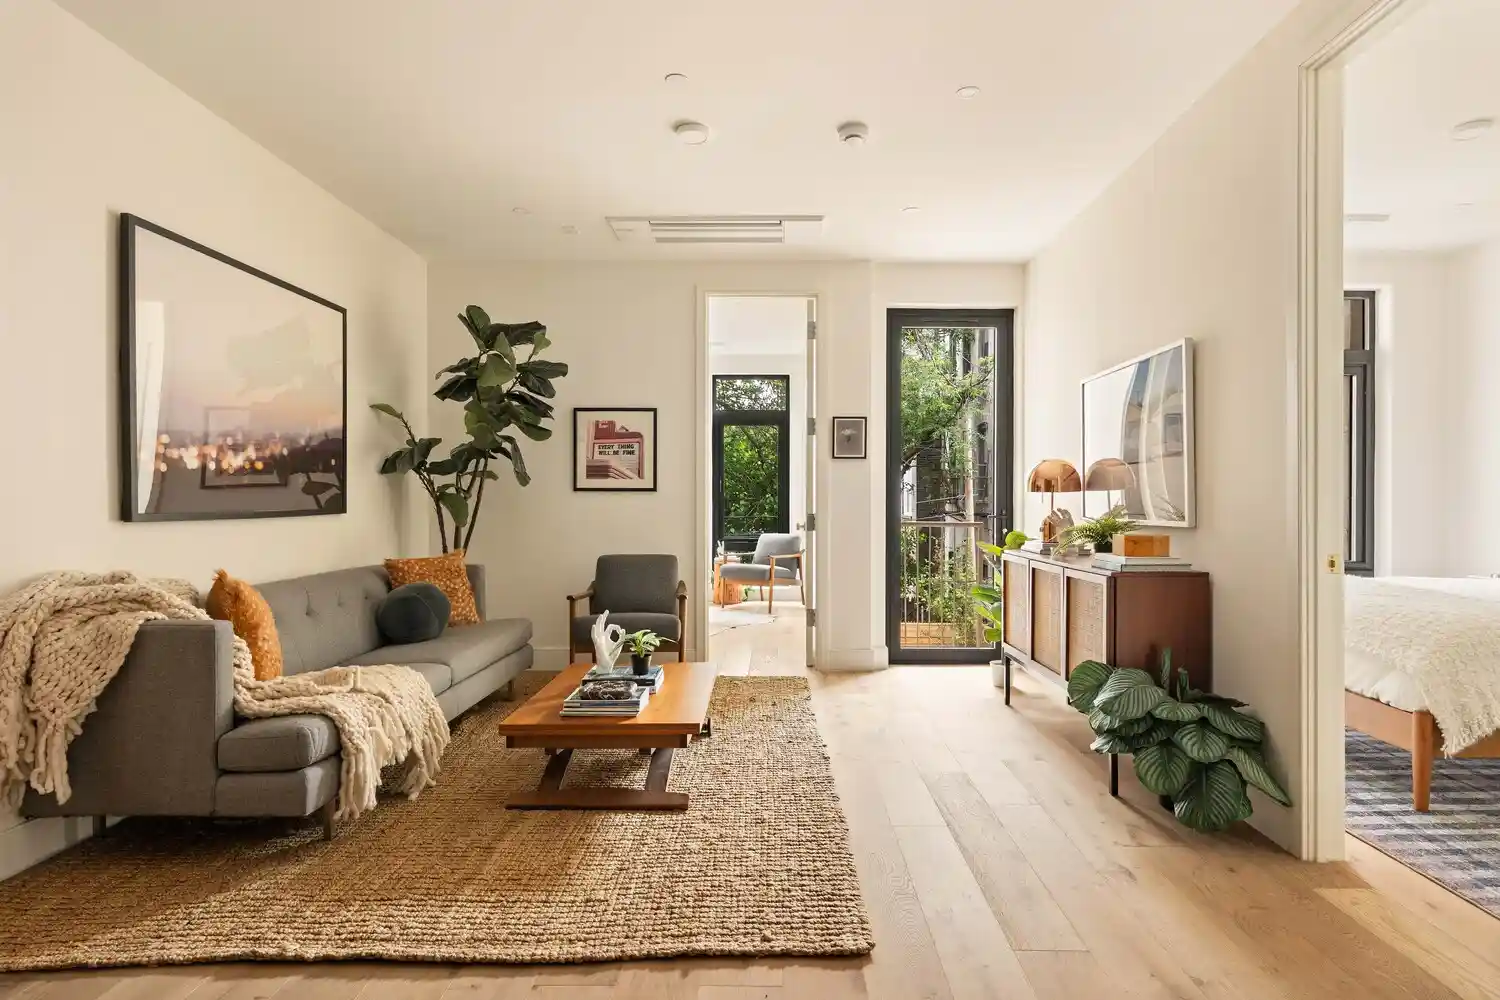
Unit 3A is a south facing light filled 1-Bedroom, 1-bathroom home with open kitchen, living & dining areas, and substantial bedroom. The private balcony has overhead recessed lighting for evening enjoyment. The practical kitchens are true standouts, featuring refined warm wood cabinetry, brass hardware, and innovative storage solutions that you won't find anywhere else. Brown marble counters and handmade mosaic backsplashes add a luxurious touch, while brass plumbing fixtures elevate the space with a nod to the workmanship of the past. The bathroom includes a marble topped oversized vanity, deep soaking tub, and integrated product niches. Taupe-colored Japanese penny tile floors paired with honed marble countertops and soft white subway tile walls create a serene and spa-like feel in every bathroom.
Every unit has its very own washer and dryer included in the unit, PLUS a suite of customized closets that include drawers, shelving and hanging space. No need to pay extra to build-out after closing! High efficiency HVAC's, Hardwood flooring, Oversized Windows with Custom Screens and Brass details are all included throughout. Terraces have all been tiled in a warm white tile, perfect for your morning coffee or evening glass of wine outside. With each detail meticulously executed, these homes offer a blend of hand-crafted luxury with everyday convenience, making it the ideal place to call home, in a neighborhood that makes everyday a holiday. With its warm white brick exterior and oversized black windows, the building exudes a welcoming vibe that invites natural light into every home. Designed for convenience, it also includes an elegant and spacious lobby, virtual doorman, and storage for select units too.
Stuyvesant Heights offers a charming blend of historic elegance and exciting 24-hour amenities. Known for its tree-lined streets and stunning turn-of-the-century architecture, the neighborhood features beautiful brownstones, limestones townhouses evocative of the upper east side Gilded Age designs. Brooklyn Children's Museum & Brower Parks are minutes away. This area boasts a vibrant culinary scene, offering a diverse array of restaurants, coffee shops, and family-owned shops and with convenient subway access. Come home to this vibrant and well-connected community and discover a uniquely historic neighborhood, yet urban lifestyle, with easy access to Manhattan too.
Complete offering terms can be found in offering plan CD# 25-0174.
- Houzeo last checked: 1 hour ago
- Listing updated: November 3, 2026 at 8:53 pm
- Listing Provided by: Deborah Lee Rieders (917) 494-2503 , Sarah Deidre Shuken (917) 685-3231 | Corcoran Group (212) 355-3550
- Source: Rebny MLS-NY | MLS#: RLS20102236

Property Details
Status
Active
Type
Townhouse
No. of Stories
5
County
City
Neighborhood
--
Year Built
2026
HOA Fees
$229/mo
Finished Area
542 sqft
Lot Size
-- sqft lot
Basement Area
- sqft
MLS Name
Rebny MLS
MLS Number
RLS20102236
Days on Market
118
Open House

Continue Your Journey in App
Find your dream home, receive real-time updates, and many more!
Continue Your Journey in App
Find your dream home, receive real-time updates, and many more!
Location
HOA Management
N/A
HOA Fees
$229/ Monthly
Disclaimer: Amenities are based on third-party information and may vary; buyers must independently verify all amenities, as information is deemed reliable but not guaranteed.
Facts & Features
Rooms
Bedrooms & bathrooms
Bedroom: 1
Bathroom: 1
Interior
Exterior Features
Balcony, Private Outdoor Space Under60sqft
Interior Features
Dining Area, High Ceilings
Appliances
Dishwasher
Cooling
Central Air
Construction
Year Built
Year Built: 2026
Home type
Apartment
Architectural Style
Walk Up
Utilities & Energy
Pool Features
Building None
Basement
Other
Laundry Features
Building Other, Washer Hookup, In Unit
Other Features
Patio And Porch Features
None, Balcony
Subdivision Name
Stuyvesant Heights
Price History
| Date | Event | Price |
|---|---|---|
07/08/2026 Source: | Listed for Sale | $595,000 $1,098/sqft |

Find Homes by Property Features in New York City, NY


The real estate listing data marked with this icon comes from the IDX program of the RLS at REBNY Listing Service (RLS). Listing information for certain New York City properties provided courtesy of the Real Estate Board of New York's Residential Listing Service (the "RLS") through Nov 04, 2026, 11:45AM. Information deemed reliable but not guaranteed. Information is provided exclusively for consumers' personal, non-commercial use, and may not be used for any purpose other than the identification of potential properties for purchase. The information contained in this listing has not been verified by the RLS and should be verified by the consumer. The listing information provided here is for the consumer's personal, non-commercial use. Retransmission, redistribution or copying of this listing information is strictly prohibited except in connection with a consumer's consideration of the purchase and/or sale of an individual property. This listing information is not verified for authenticity or accuracy and is not guaranteed and may not reflect all real estate activity in the market. Buyer to verify all information. © 2026 The Real Estate Board of New York, Inc. All rights reserved.
 Advertising Broker: Derek Greene | The Greene Realty Group
