- Overview
- Description
- Property Details
- Location
- Facts & Features
- Getting Around
- Nearby Homes
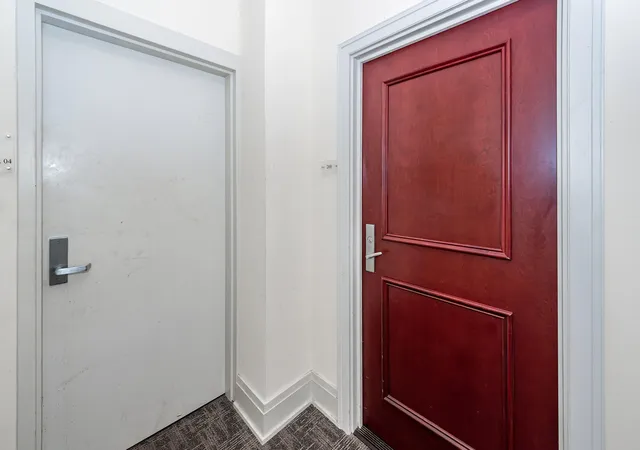

Street View
$3,200,000
Monthly Est:$15,928
 3 Beds
 3 Baths
3 full baths
 2,532sqft
269 Cooper River Dr, Mount Pleasant, SC 29464
$3,200,000
$15,928/moEst:
Get Pre-Approved
Townhouse
Built in 2008
$-- HOA
-- sqft lot
$1,264/sq.ft
Description
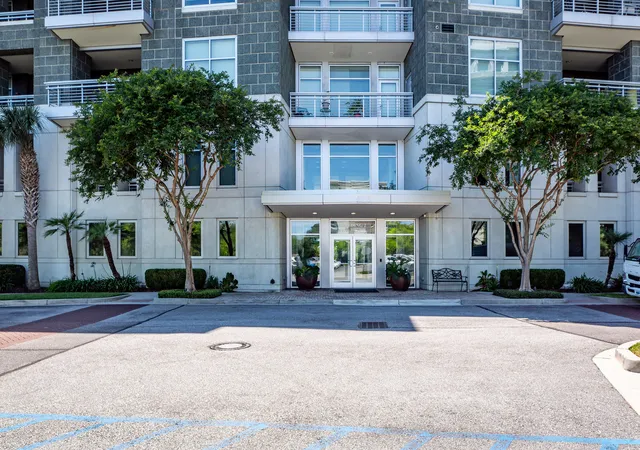
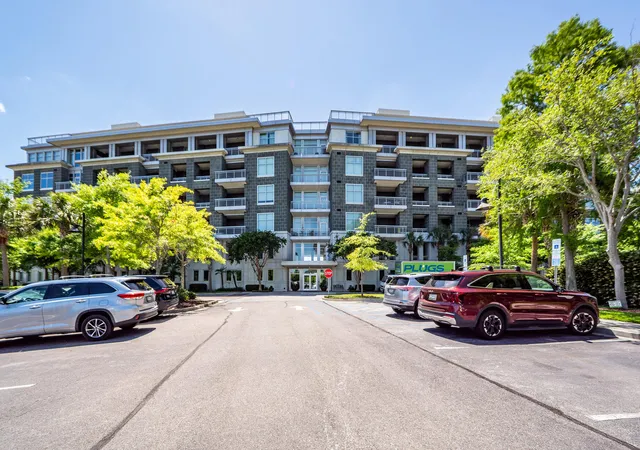
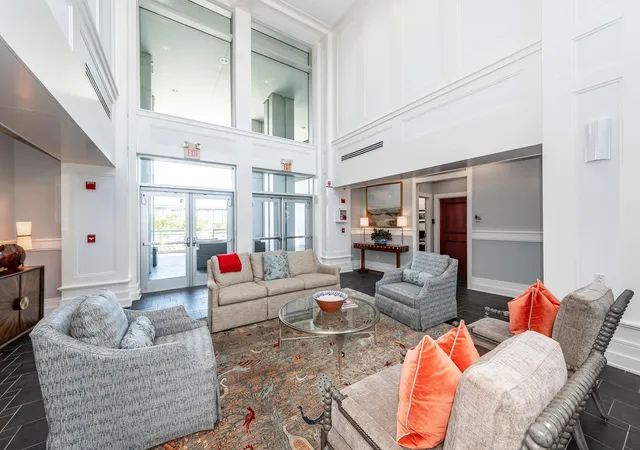
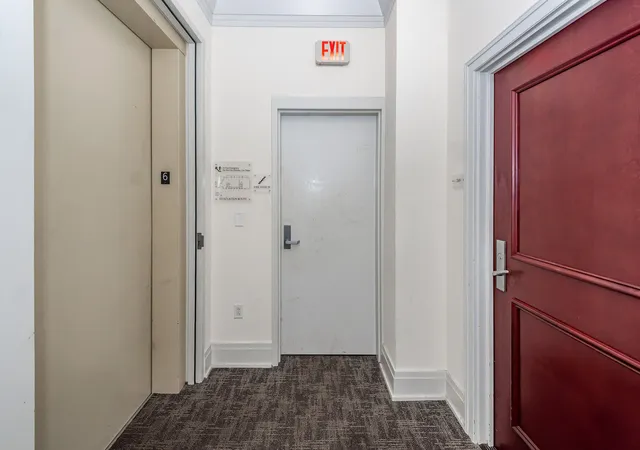
Enjoy the panoramic views & sunsets overlooking the Wando River, Charleston Harbor, & Downtown Charleston from the private rooftop & balcony of this penthouse suite. Take the private elevator that opens directly to your home's foyer. This unit features floor to ceiling windows, spacious master suite, walk in closet, stainless steel kitchen appliances, & a gas fireplace. Amenities include a fully-equipped fitness center with therapeutic spa, a convenient Club Room, a pool complete with a summer kitchen, and inviting verandas for each building give this property a feeling of comfortable elegance to enjoy each day. Make this your next luxury home.
- Houzeo last checked: 12 hours ago
- Listing updated: November 2, 2026 at 12:27 pm
- Listing Provided by: Charles Salmonsen | Salmonsen Realty
- Source: CHS Regional MLS | MLS#: 26018327

Property Details
Status
Active
Type
Townhouse
No. of Stories
1
County
City
Neighborhood
--
Year Built
2008
HOA Fees
-
Finished Area
2,532 sqft
Lot Size
-- sqft lot
Basement Area
- sqft
MLS Name
CHS Regional MLS
MLS Number
26018327
MLS Status
Active
Days on Market
132

Continue Your Journey in App
Find your dream home, receive real-time updates, and many more!
Continue Your Journey in App
Find your dream home, receive real-time updates, and many more!
Location
Facts & Features
Rooms
Bedrooms & bathrooms
Bedrooms: 3
Bathrooms: 3
Interior
Window Features
Storm Window(s), Thermal Windows/doors
Heating
Forced Air, Heat Pump
Sewer
Public Sewer
Cooling
Central Air
Interior Features
High Ceilings, Elevator, Kitchen Island, Ceiling Smooth, Walk In Closet(s), Ceiling Fan(s), Formal Living, Entrance Foyer, Separate Dining
Flooring
Ceramic Tile, Wood
Exterior Features
Lawn Irrigation, Balcony
Construction
Year Built
Year Built: 2008
Home type
Townhouse
Construction Materials
Block
Foundation Details
Pillar/post/pier
Utilities & Energy
Pool Features
In Ground
Fireplace Features
Living Room, One
Water Source
Public
Parking Features
Off Street, 1 Car Garage
Laundry Features
Washer Hookup, Electric Dryer Hookup, Laundry Room
Utilities
Mt. P. W/s Comm, Dominion Energy
Other Features
Community Features
Clubhouse, Elevators, Fitness Center, Storage, Lawn Maint Incl, Pool, Sauna, Security, Trash, Walk/jog Trails, Dog Park
Subdivision Name
Tides Condominiums
Lot Features
Marshview, Riverview
Price History
| Date | Event | Price |
|---|---|---|
11/02/2026 Source: | Listed for Sale | $3,200,000 +42566.67% $1,264/sqft |
05/12/2020 Source: | Price Decreased | $7,500 -99.57% $3/sqft |
05/12/2020 Source: | Listing Removed | $1,745,000 +20429.41% $689/sqft |
05/12/2020 Source: | Price Decreased | $8,500 -99.39% $3/sqft |
05/12/2020 Source: | Sold | $1,390,000 +51.58% $549/sqft |

Show more
Nearby Homes
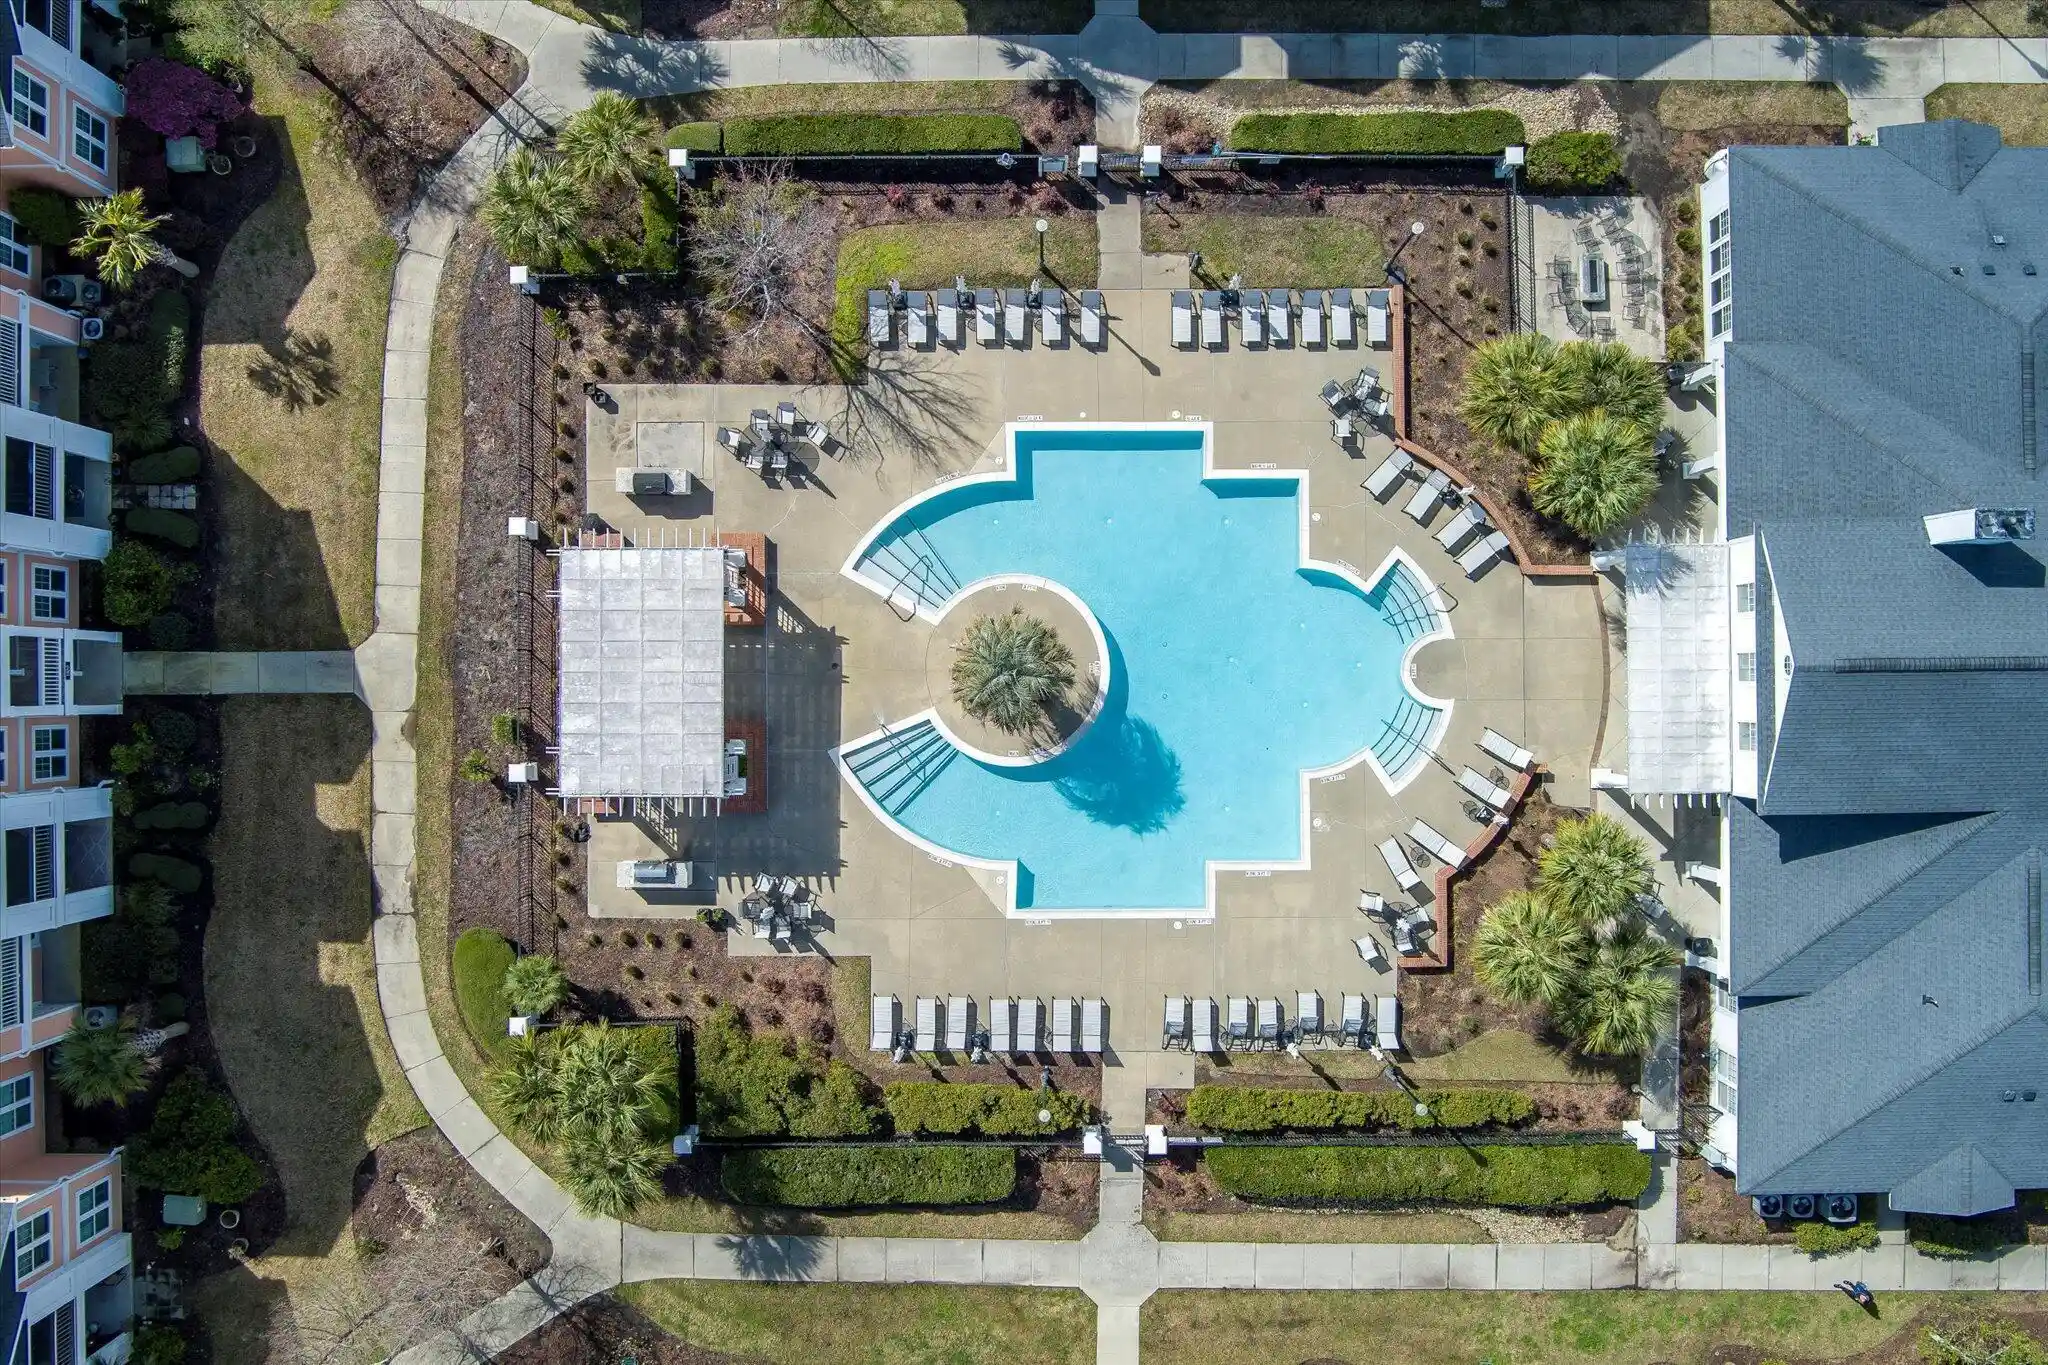
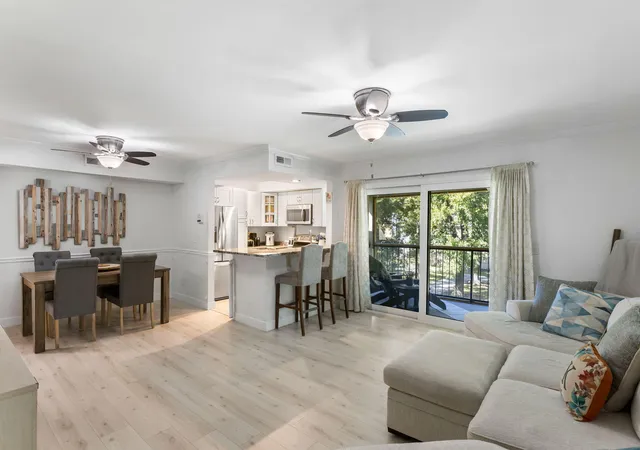

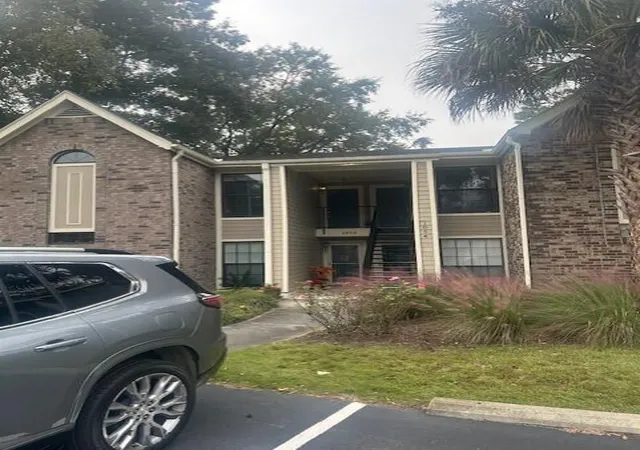
Find Homes by Property Features in Mount Pleasant, SC
Nearby New Homes For Sale

This representation is based in whole or in part on information supplied by the Charleston Trident Association of REALTORS® or its Multiple Listing Service through Nov 02, 2026, 02:15PM. Information is provided exclusively for personal, non-commercial use, and may not be used for any purpose other than to identify prospective properties consumers may be interested in purchasing.This website may not include listings or property addresses of sellers who have directed their listing brokers to withhold their listing or their property address from display on the Internet. All information deemed reliable but not guaranteed. Charleston Trident Multiple Listing Service, Inc. makes no representation or warranty regarding the accuracy of the data. ©2026 Charleston Trident MLS CTMLS. All rights reserved.
 Advertising Broker: Nicholas Huscroft | Chosen Realty
