The Greene Realty
Powered by 
- 0
- 7
- Overview
- Description
- Property Details
- Location
- HOA Management
- Facts & Features
- Getting Around
- Nearby Homes

Street View
$589,000
Monthly Est:$2,932
 2 Beds
 1 Bath
1 full bath
 691sqft
269 Harvard St #39, Cambridge, MA 02139
$589,000
$2,932/moEst:
Get Pre-Approved
Condominium
Built in 1965
$494/mo HOA
-- sqft lot
$852/sq.ft
Description
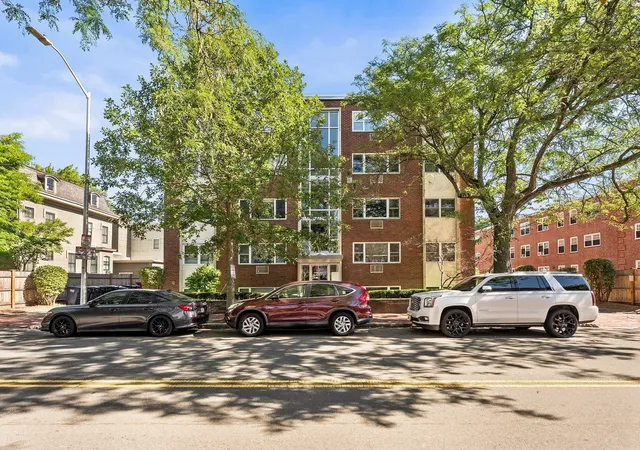
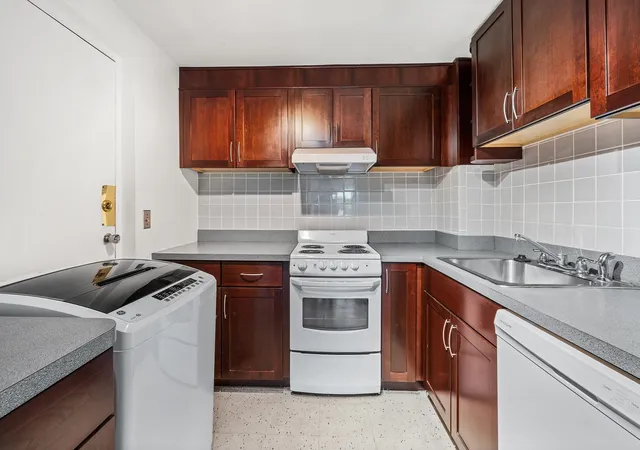
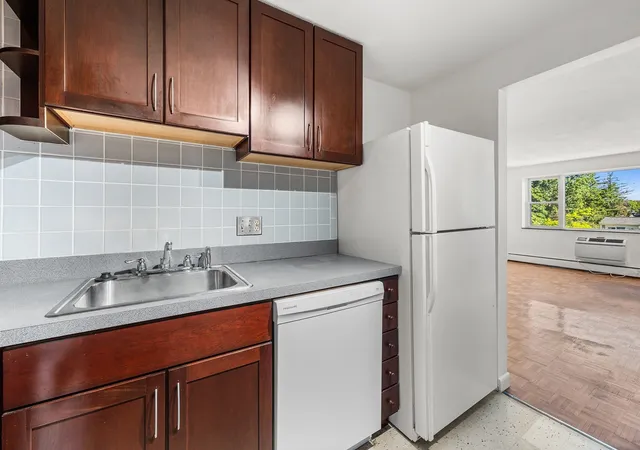
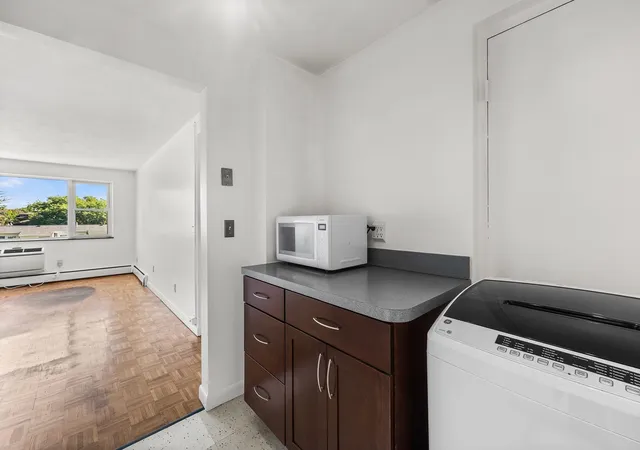
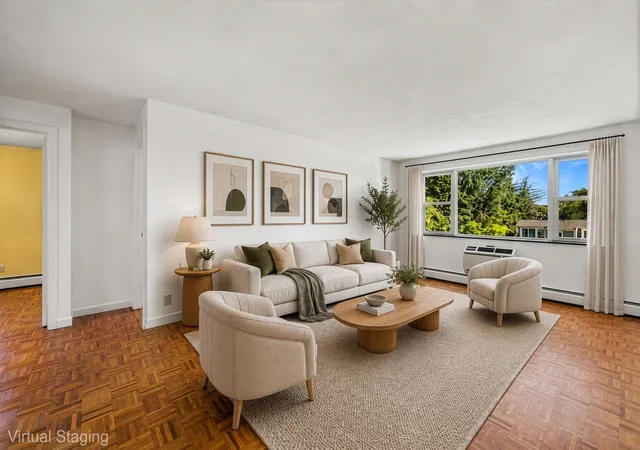
Rarely available sun-drenched top-floor corner 2BD/1BA condo in a professionally managed brick elevator building in highly sought-after Mid-Cambridge. Ideally located just three blocks from the Central Square Red Line and perfectly positioned between Harvard and MIT. Bright living and dining area features classic parquet hardwood floors and oversized windows, providing beautiful natural light throughout. Functional kitchen offers ample cabinet storage and excellent potential for updates. Two generously sized bedrooms feature abundant closet space and a tiled full bath. Additional features include an in-unit washing machine, a secure bike room, private basement storage, a common laundry room, and deeded off-street parking. Unbeatable location near Whole Foods, cafés, restaurants, nightlife, Kendall, Central, and Inman Squares, downtown Boston, and the Charles River paths. Move-in ready with opportunity to add value.
- Houzeo last checked: 12 hours ago
- Listing updated: September 23, 2026 at 7:30 am
- Listing Provided by: William Hartford (617) 610-9034 | Redfin Corp. (617) 340-7803
- Source: MLS Property Information Network-MA | MLS#: 73573978

Part of

Property Details
Status
Pending
Type
Condominium
No. of Stories
1
County
City
Neighborhood
Year Built
1965
HOA Fees
$494/mo
Finished Area
691 sqft
Lot Size
-- sqft lot
Basement Area
- sqft
MLS Name
MLS Property Information Network
MLS Number
73573978
MLS Status
Under Agreement
Days on Market
25

Continue Your Journey in App
Find your dream home, receive real-time updates, and many more!
Download App
Continue Your Journey in App
Find your dream home, receive real-time updates, and many more!
Location
HOA Management
N/A
HOA Fees
$493.83/ Monthly
Amenities
 Amenities and services may be covered by one or multiple associations and service providers.
 Heating
 Sewer
Sewer
 Water
Water
 Maintenance
 Insurance
 Snow Removal
 Elevator
 Laundry
 Reserve Funds
Disclaimer: Amenities are based on third-party information and may vary; buyers must independently verify all amenities, as information is deemed reliable but not guaranteed.
Facts & Features
Rooms
Bedrooms & bathrooms
Bedrooms: 2
Bathroom: 1
Interior
Heating
Baseboard
Sewer
Public Sewer
Cooling
Wall Unit(s)
Appliances
Range, Dishwasher, Disposal, Microwave, Refrigerator, Washer, Range Hood
Construction
Year Built
Year Built: 1965
Home type
Condominium
Roof
Rubber
Utilities & Energy
Association Amenities
Hot Water, Laundry, Elevator(s)
Basement
N
Water Source
Public
Other Features
Disclosures
Buyers And Agents Must Verify All Information And Perform Their Own Due Diligence.
Price History
| Date | Event | Price |
|---|---|---|
09/21/2026 Source: | Pending | $589,000 $852/sqft |
09/09/2026 Source: | Listed for Sale | $589,000 $852/sqft |

Nearby Homes




Find Homes by Property Features in Cambridge, MA

Based on information provided to and compiled by MLS Property Information Network, Inc. covering through Oct 02, 2026, 09:00AM. The property listing data and information, or the Images, set forth herein were provided to MLS Property Information Network, Inc. from third-party sources, including sellers, lessors and public records, and were compiled by MLS Property Information Network, Inc. The property listing data and information, and the Images, are for the personal, non-commercial use of consumers having a good faith interest in purchasing or leasing listed properties of the type displayed to them and may not be used for any purpose other than to identify prospective properties which such consumers may have a good faith interest in purchasing or leasing. MLS Property Information Network, Inc. and its subscribers disclaim any and all representations and warranties as to the accuracy of the property listing data and information, or as to the accuracy of any of the Images, set forth herein. All information provided is deemed reliable, but is not guaranteed to be accurate and should be independently verified. © 2026 MLS Property Information Network, Inc. All Rights Reserved.
 Advertising Broker: Derek Greene | The Greene Realty Group