- Overview
- Description
- Property Details
- Location
- HOA Management
- Facts & Features
- Getting Around
- Nearby Homes

 New Construction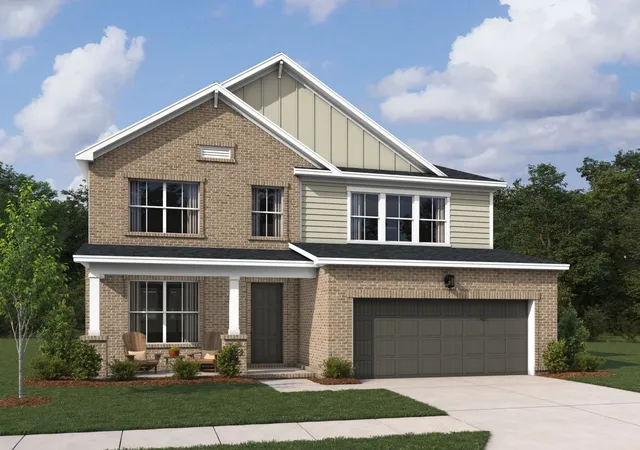
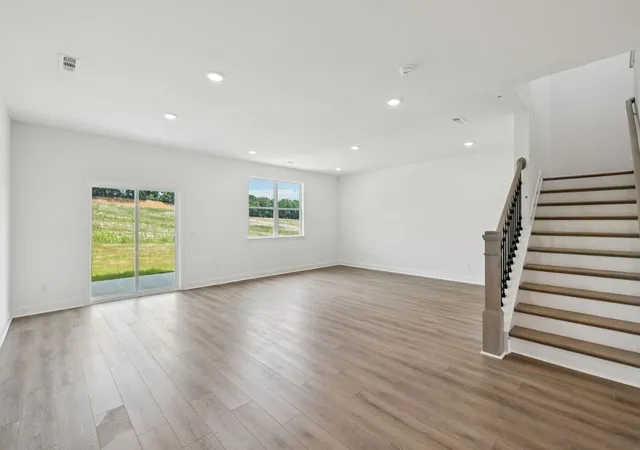

Street View
$484,995
Monthly Est:$2,414
 5 Beds
 4 Baths
4 full baths
 2,590sqft
269 Limestone Way, Lebanon, TN 37087
$484,995
$2,414/moEst:
Get Pre-Approved
Single Family Residence
Built in 2026
$50/mo HOA
-- sqft lot
$187/sq.ft
Description
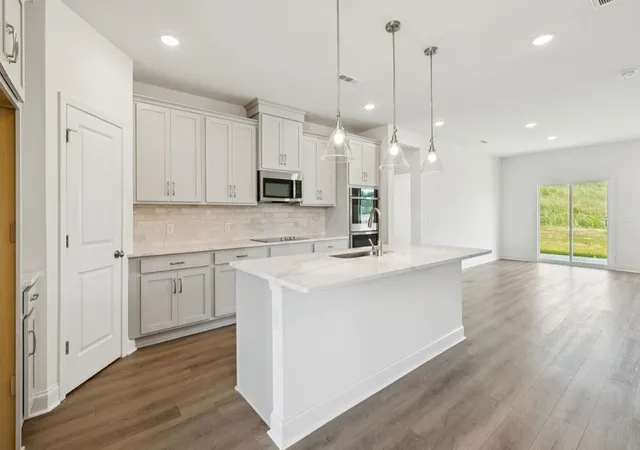
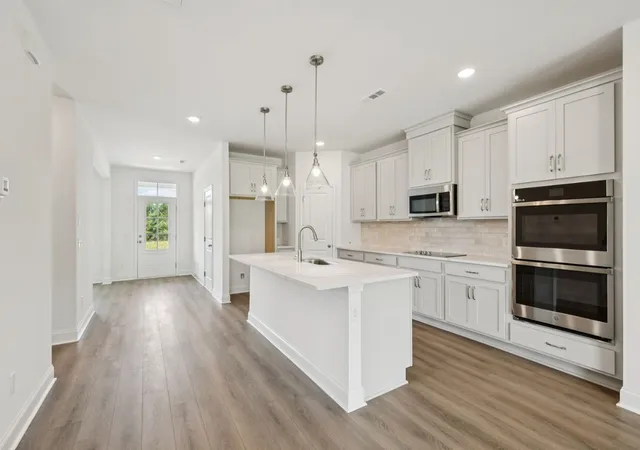
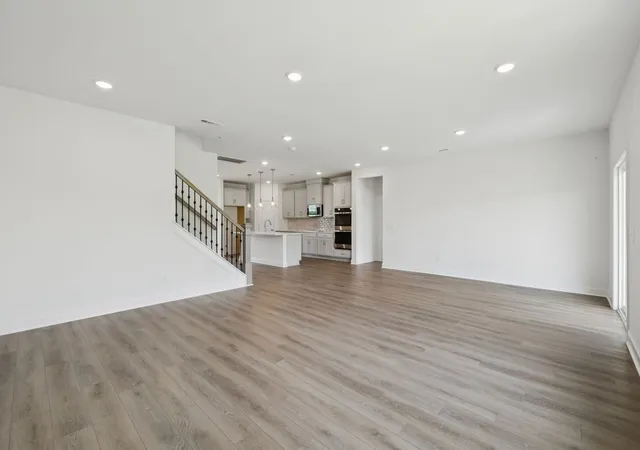
The Macon II floor plan at Cades Bluff by Ashton Woods Homes will combine comfort and space. Come fall in love where warm tones of the Artisan design collection show off your kitchen with an elegant, and classy feel. Flowing from your kitchen is the wide open great room offering a large living space as well as plentiful space for your dining table. The first floor primary suite includes space for your king-sized bed and furniture as well as generous double vanity sinks wrapped in bright quartz countertops, a large step in tile shower, and a large walk-in closet. Also on the first floor is your spacious guest bedroom and full bathroom. This hard to beat, second floor comes complete with a loft space surrounded by very generously spaced additional three bedrooms ,complete with walk in closet space! For the days and evenings outside, enjoy morning coffee relax on your spacious covered rear patio. Located in the thriving city of Lebanon, just off of SR 109, our lovely community is pleasing to the eye with our attention to detail and curb appeal! Close to Old Hickory Lake, grocery stores and restaurants, this home and community is sure to check the boxes
- Houzeo last checked: 12 minutes ago
- Listing updated: October 7, 2026 at 9:44 pm
- Listing Provided by: Ashley Vassallo (415) 577-8152 DRE #365670, Sara Pate (615) 829-0674 DRE #387081 | Ashton Nashville Residential (615) 499-0442
- Source: Nashville (RealTracs Mid) MLS-TN | MLS#: 3613162

Property Details
Status
Active
Type
Single Family Residence
No. of Stories
2
County
City
Neighborhood
--
Year Built
2026
HOA Fees
$50/mo
Finished Area
2,590 sqft
Lot Size
-- sqft lot
Basement Area
- sqft
MLS Name
Nashville (RealTracs Mid) MLS
MLS Number
3613162
MLS Status
Active
Days on Market
1

Continue Your Journey in App
Find your dream home, receive real-time updates, and many more!
Download App
Continue Your Journey in App
Find your dream home, receive real-time updates, and many more!
Location
HOA Management
N/A
HOA Fees
$50/ Monthly
N/A
HOA Fees
$350/ One Time
Amenities
 Amenities and services may be covered by one or multiple associations and service providers.
 Trash Pickup
Disclaimer: Amenities are based on third-party information and may vary; buyers must independently verify all amenities, as information is deemed reliable but not guaranteed.
Facts & Features
Rooms
Bedrooms & bathrooms
Bedrooms: 5
Bathrooms: 4
Interior
Sewer
Public Sewer
Interior Features
Entrance Foyer, Extra Closets, Open Floorplan, Pantry, Walk In Closet(s), High Speed Internet
Heating
Central, Electric
Flooring
Carpet, Tile, Vinyl
Appliances
Electric Oven, Electric Range, Dishwasher, Disposal, Microwave, Refrigerator
Cooling
Central Air, Electric
Construction
Year Built
Year Built: 2026
Home type
Single Family Residence
Foundation Details
Slab
Construction Materials
Fiber Cement, Brick
Utilities & Energy
Basement
None
Water Source
Public
Utilities
Electricity Available, Water Available
Laundry Features
Electric Dryer Hookup, Washer Hookup
Parking Features
Garage Door Opener, Garage Faces Front
Other Features
Subdivision Name
Cades Bluff
Patio And Porch Features
Patio, Covered, Porch
Price History
| Date | Event | Price |
|---|---|---|
10/07/2026 Source: | Listed for Sale | $484,995 $187/sqft |

Nearby Homes
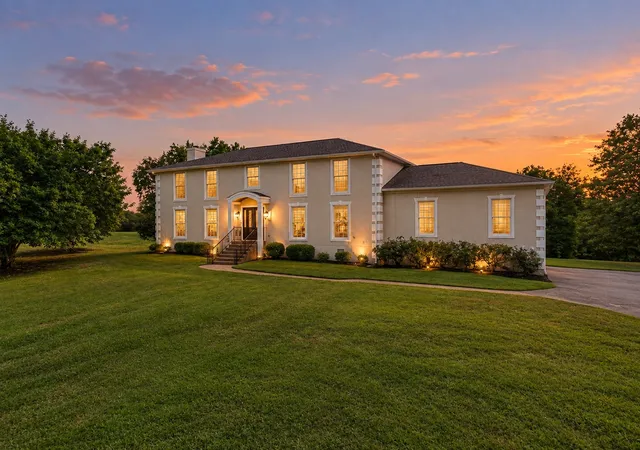
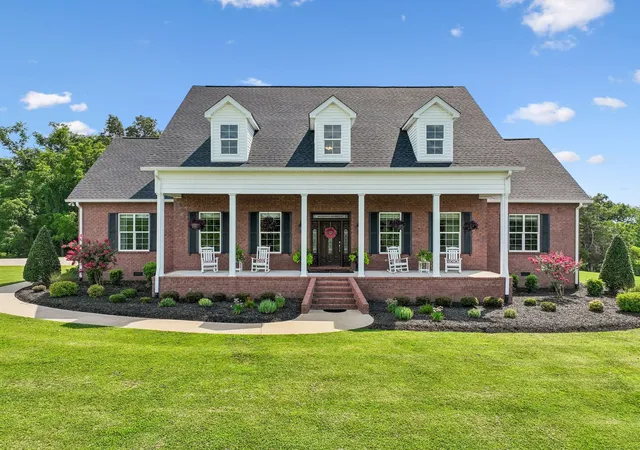
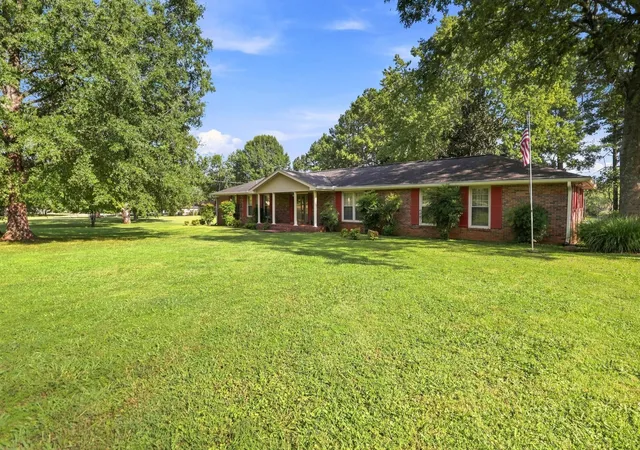
Find Homes by Property Features in Lebanon, TN
Nearby New Homes For Sale

Based on information from Realtracs® through Oct 08, 2026, 06:46PM. Data courtesy of Realtracs® MLS as distributed by MLS GRID. Some IDX listings have been excluded from this website. All data is obtained from various sources and may not have been verified by the broker or MLS GRID. Supplied Open House Information is subject to change without notice. All information should be independently reviewed and verified for accuracy. Properties may or may not be listed by the office/agent presenting the information. IDX information is provided exclusively for consumers’ personal, noncommercial use. It may not be used for any purpose other than to identify prospective properties consumers may be interested in purchasing. The data is deemed reliable but is not guaranteed by MLS GRID. The use of the MLS GRID Data may be subject to an end-user license agreement prescribed by Realtracs® MLS. © 2026 RealTracs Solutions. All Rights Reserved. Angela Fowler Real Estate, LLC | 423.320.4620 | afowler@catt.com Mailing Address: 452 Kailors Cove Cir, Ringgold, GA 30736
 Advertising Broker: Angela Fowler | Angela Fowler Real Estate, LLC.