
- 0
- 1
- Overview
- Description
- Property Details
- Location
- Facts & Features
- Getting Around
- Nearby Homes


Street View
$1,595,000
Monthly Est:$7,939
 7 Beds
 5 Baths
5 full baths
 1,260sqft
269 Marlborough Rd, Brooklyn, NY 11226
$1,595,000
Get Pre-Approved
Multi Family
Built in 1920
$-- HOA
3,750 sqft lot
$1,266/sq.ft
Description
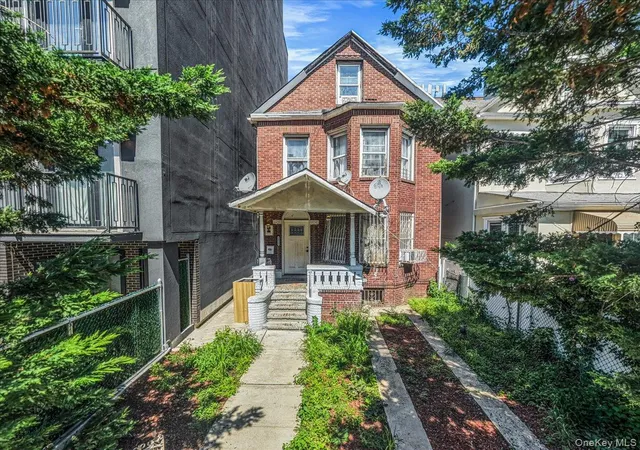
Welcome to 269 Marlborough Road, a distinguished freestanding Colonial Revival home built in 1920 and situated along a picturesque, tree-lined block within the historic Beverley Square West enclave of Victorian Flatbush. Rich in period character and architectural distinction, this substantial legal two-family residence presents an exceptional opportunity to restore and reinterpret a remarkable piece of Brooklyn's residential history. From the moment you arrive, the home's commanding presence is unmistakable. A striking red facade, stately classical columns, intricate architectural detailing, and an expansive two-story covered porch create an unforgettable first i
Inside, an extraordinary collection of original architectural details tells the story of the home's enduring character. Beautiful stained-glass windows, hardwood flooring with decorative inlays, original woodwork and millwork, elegant pocket doors, ornamental moldings, built-in cabinetry, decorative wall paneling, tin ceilings, and a handsome staircase with its original banisters contribute a sense of warmth and historic authenticity increasingly difficult to replicate.
Generous proportions and a versatile layout define the interior. The first and second floors offer gracious living and dining rooms, spacious kitchens, multiple bedrooms, and additional flexible spaces that can be thoughtfully adapted to contemporary living. The third floor provides a separate residential layout with its own kitchen, living and dining areas, bedrooms, and bathroom, offering flexibility for multigenerational living or the benefits of legal two-family use. A finished basement provides additional recreational and utility space.
The residence offers approximately 4,189 square feet across three above-grade floors, complemented by additional basement space and expansive outdoor areas. Situated on an approximately 50-by-75-foot lot, the property offers remarkable scale and flexibility, along with a private driveway providing convenient off-street parking.
The outdoor spaces are equally extraordinary. An expansive covered front porch and impressive second-story terrace provide idyllic settings for lounging, entertaining, or enjoying the surrounding tree canopy. Beyond the home, a lush, secluded rear garden unfolds with mature landscaping, winding stone pathways, and ornamental koi ponds, creating a tranquil private retreat rarely encountered in the city.
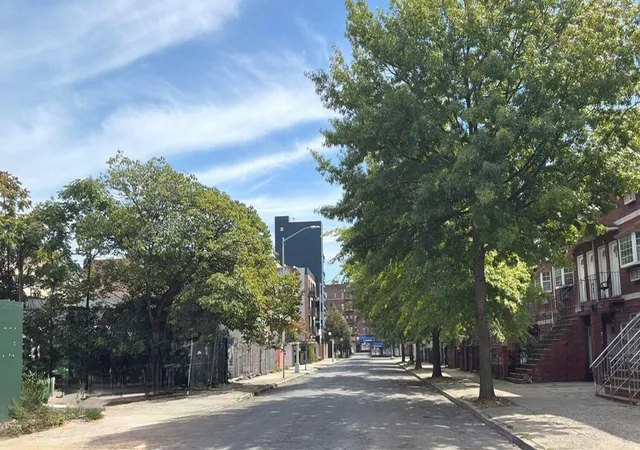
Located within the Beverley Square West Historic District, the property is surrounded by the architectural beauty and leafy residential streets that have made Ditmas Park one of Brooklyn's most cherished neighborhoods. Celebrated for its magnificent Victorian and Colonial Revival homes, the area offers a distinctive sense of history and tranquility, complemented by the vibrant cafés, restaurants, specialty shops, and neighborhood conveniences along Cortelyou Road. The nearby Beverley Road B/Q subway station provides convenient access to Downtown Brooklyn and Manhattan.
An extraordinary canvas for its next chapter. Offered as part of an estate sale and being sold strictly in as-is condition, 269 Marlborough Road invites a discerning buyer with vision to breathe new life into a truly special property. Whether restoring its original grandeur, creating an exceptional multigenerational residence, or reimagining its expansive interiors for modern living, the possibilities are as compelling as the home itself.
Opportunities to acquire a residence of this architectural character, historic integrity, and substantial scale in the heart of Ditmas Park are increasingly rare.
Please note: The property is being sold as-is as part of an estate sale. Certain listing photographs have been virtually decluttered and digitally edited for presentation purposes and may not reflect the property's current
- Houzeo last checked: 1 minute ago
- Listing updated: October 8, 2026 at 9:54 pm
- Listing Provided by: Jason Abrishami (516) 238-3520 , Jerry Minsky (917) 301-1604 | Douglas Elliman Real Estate (212) 891-7000
- Source: Rebny MLS-NY | MLS#: RLS20120069

Part of

Property Details
Status
Active
Type
Multi Family
No. of Stories
3
County
City
Neighborhood
Year Built
1920
HOA Fees
-
Finished Area
1,260 sqft
Lot Size
3,750 sqft lot
Basement Area
- sqft
MLS Name
Rebny MLS
MLS Number
RLS20120069
Days on Market
1
Open House

Continue Your Journey in App
Find your dream home, receive real-time updates, and many more!
Download App
Continue Your Journey in App
Find your dream home, receive real-time updates, and many more!
Location
Facts & Features
Rooms
Bedrooms & bathrooms
Bedrooms: 7
Bathrooms: 5
Interior
Exterior Features
None
Appliances
Washer Dryer Allowed
Interior Features
Smoke Free
Utilities & Energy
Basement
Other
Pool Features
Building None
Laundry Features
Washer Hookup, In Unit
Other Features
Patio And Porch Features
None
Subdivision Name
Ditmas Park
Price History
| Date | Event | Price |
|---|---|---|
10/08/2026 Source: | Listed for Sale | $1,595,000 $1,266/sqft |

Nearby Homes


Find Homes by Property Features in New York, NY


The real estate listing data marked with this icon comes from the IDX program of the RLS at REBNY Listing Service (RLS). Listing information for certain New York City properties provided courtesy of the Real Estate Board of New York's Residential Listing Service (the "RLS") through Oct 09, 2026, 08:15AM. Information deemed reliable but not guaranteed. Information is provided exclusively for consumers' personal, non-commercial use, and may not be used for any purpose other than the identification of potential properties for purchase. The information contained in this listing has not been verified by the RLS and should be verified by the consumer. The listing information provided here is for the consumer's personal, non-commercial use. Retransmission, redistribution or copying of this listing information is strictly prohibited except in connection with a consumer's consideration of the purchase and/or sale of an individual property. This listing information is not verified for authenticity or accuracy and is not guaranteed and may not reflect all real estate activity in the market. Buyer to verify all information. © 2026 The Real Estate Board of New York, Inc. All rights reserved.
 Advertising Broker: Mark Karten | Karten Real Estate Services