- Overview
- Description
- Property Details
- Location
- Facts & Features
- Getting Around
- Nearby Homes


$790,000
Monthly Est:$3,932
 4 Beds
 4 Baths
3 full baths + 1 half bath
 3,188sqft
269 Ohm Ave, Avondale Estates, GA 30002
$790,000
$3,932/moEst:
Get Pre-Approved
Single Family Residence
Built in 2026
$-- HOA
6,534 sqft lot
$248/sq.ft
Description
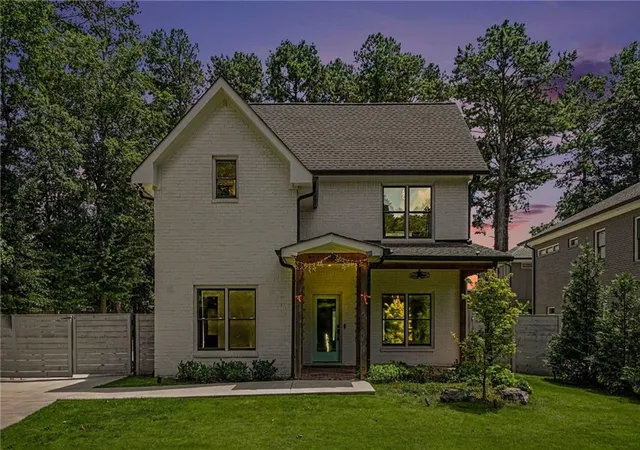
Located in the heart of Avondale Estates, GA, and about 5 minutes from downtown Decatur, 269 Ohm Avenue is a modern luxury shotgun-style home, built new in 2026, with 4 bedrooms, 3.5 baths and 3,188 square feet. The exterior pairs HardiPlank siding with a shiplap front and a covered front porch, and a long driveway gives you room for 3 to 4 cars. Step inside and you'll find real hardwood floors throughout, tall ceilings and an open layout that carries natural light from the front of the home to the back. The kitchen sits at the center of it all, between the living room and dining room, which makes it an entertainer's dream. You can cook, pour drinks at the built-in dry bar and still be part of every conversation. Custom cabinetry, quartz counters, designer lighting and a large island with a breakfast bar give the space a clean, finished look. The Cosmo appliance package includes a gas range with its own oven and a second gas oven below the built-in microwave, so hosting a holiday meal or a big game day spread is no problem. A walk-in pantry gives you plenty of storage. In the living room, an electric fireplace puts out real heat and makes a cozy focal point on cooler nights. The main level also has a guest suite with its own en suite bath, a great setup for visitors or long-term guests, plus a separate office/flex room for working from home. Upstairs, the primary suite opens directly onto a private covered deck above the front porch, a quiet spot for morning coffee or winding down at the end of the day. The suite also has a walk-in closet and a spa-style bath with dual vanities and a walk-in shower. Two more bedrooms and a laundry room share the second floor, so laundry day never means carrying baskets up and down the stairs. Out back, steps lead down to a private backyard, and the home comes with a builder warranty. Life in Avondale Estates is easy to love. Cedar Park is about a 5-minute walk away, and Lake Avondale, the Town Green, The Dale and the town's local breweries are all close by. Emory University is about 15 minutes away, downtown Atlanta about 20 and Hartsfield-Jackson Airport about 30 minutes off-peak. The Avondale MARTA station and I-285 are just minutes from your front door. The home is zoned for Avondale Elementary, Druid Hills Middle and Druid Hills High.
- Houzeo last checked: 59 minutes ago
- Listing updated: October 5, 2026 at 7:06 pm
- Listing Provided by: | eXp Realty (888) 959-9461
- Source: Georgia MLS-GA | MLS#: 10856603

Property Details
Status
Active
Type
Single Family Residence
No. of Stories
-
County
City
Neighborhood
--
Year Built
2026
HOA Fees
-
Finished Area
3,188 sqft
Lot Size
6,534 sqft lot
Basement Area
- sqft
MLS Name
Georgia MLS
MLS Number
10856603
MLS Status
New
Days on Market
8
Cumulative Days on Market
4
Open House

Continue Your Journey in App
Find your dream home, receive real-time updates, and many more!
Download App
Continue Your Journey in App
Find your dream home, receive real-time updates, and many more!
Location
Facts & Features
Rooms
Bedrooms & bathrooms
Bedrooms: 4
Bathrooms: 4
Interior
Exterior Features
Balcony
Window Features
Double Pane Windows
Interior Features
Double Vanity, In Law Floorplan, Walk In Closet(s)
Flooring
Hardwood
Sewer
Public Sewer
Heating
Central
Appliances
Dishwasher, Disposal, Double Oven, Gas Water Heater, Microwave
Cooling
Ceiling Fan(s), Central Air
Construction
Year Built
Year Built: 2026
Home type
Single Family Residence
Roof
Composition
Property Condition
New Construction
Foundation Details
Slab
Architectural Style
Craftsman, Traditional
Construction Materials
Wood Siding
Utilities & Energy
Electric
220 Volts
Parking Features
None
Fireplace Features
Family Room
Basement
None
Security Features
Smoke Detector(s)
Utilities
Cable Available, Electricity Available, High Speed Internet, Natural Gas Available, Phone Available, Sewer Available, Underground Utilities, Water Available
Water Source
Public
Laundry Features
Upper Level
Other Features
Subdivision Name
None
Patio And Porch Features
Patio
Lot Features
Level
Community Features
Sidewalks
Price History
| Date | Event | Price |
|---|---|---|
10/01/2026 Source: | Listing Removed | $825,000 +4.43% $259/sqft |
10/01/2026 Source: | Listed for Sale | $790,000 -4.24% $248/sqft |
09/04/2026 Source: | Off Market | $825,000 $259/sqft |
09/01/2026 Source: | Listed for Sale | $825,000 -5.71% $259/sqft |
08/17/2026 Source: | Price Decreased | $875,000 -2.67% $274/sqft |


Show more
Nearby Homes


Find Homes by Property Features in Avondale Estates, GA


Information Deemed Reliable But Not Guaranteed. © 2026 Georgia Multiple Listing Service. All Rights Reserved.
 Advertising Broker: Fred McGill | Simple Showing, Inc