Andover RE
Powered by 
- 29
- Overview
- Description
- Property Details
- Location
- Facts & Features
- Getting Around
- Nearby Homes

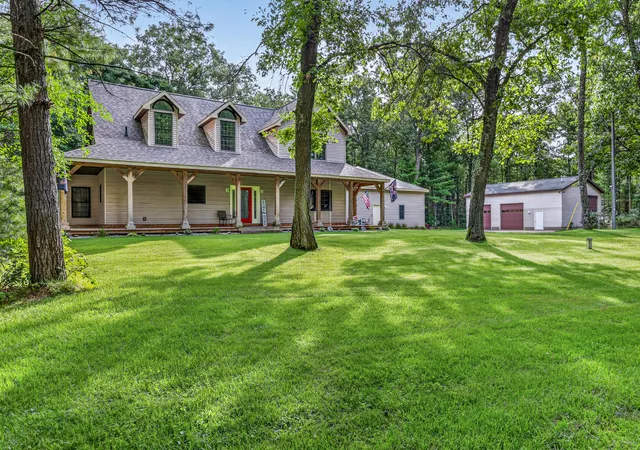


$615,000
Monthly Est:$3,061
 3 Beds
 6 Baths
3 full baths + 3 half baths
 2,924sqft
2690 E Raymond Rd, Twin Lake, MI 49457
$615,000
$3,061/moEst:
Get Pre-Approved
Single Family Residence
Built in 1997
$-- HOA
5 acres lot
$210/sq.ft
Description
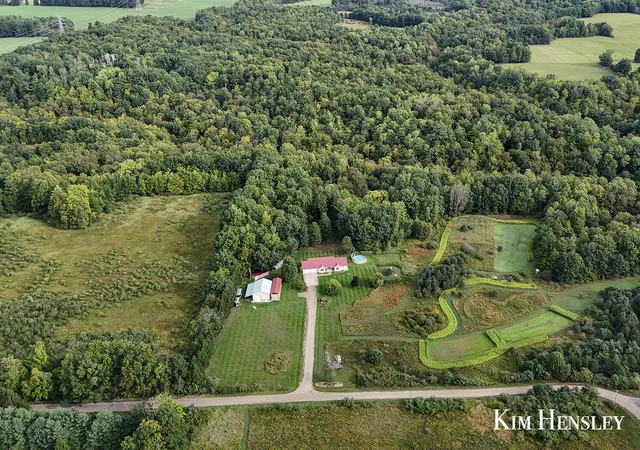
Set well off the road at the end of a long, winding driveway, 2690 Raymond Road offers the space, privacy and character that are increasingly hard to find. Situated on approximately 5 wooded acres with additional frontage along Blue Lake Road, the property has a private, tucked-away feel while still offering plenty of usable space and flexibility. The home offers more than 2,800 square feet above grade, with a layout that feels both open and intentional. From the moment you step inside, the custom details stand out. A dramatic entry, curved architectural lines, an open staircase with glass railing, vaulted ceilings, skylights and oversized Andersen windows give the home a distinctive look while allowing natural light to move throughout the main living areas. Hardwood floors, marble window sills, built-in surround sound inside and out, central vacuum and thoughtful architectural details add to the home's upscale feel. The formal dining room, spacious living room and large kitchen withisland and adjoining breakfast area create plenty of room for both everyday living and entertaining. The main-floor primary suite is generously sized and includes a walk-in closet, private bath and direct access to the rear deck, while main-floor laundry adds everyday convenience. Upstairs, two additional bedrooms share a Jack and Jill bath and surround a large open family room or loft area overlooking the main level, with additional built-in storage compartments creating an ideal second living space, office, game room or lounge. A full 1,939-square-foot basement with approximately 8-foot ceilings adds substantial storage and future finishing potential. While largely unfinished, a full bathroom is already in place, and stairways at both ends provide convenient access. Outside, the acreage feels private and established, with mature trees, a cedar front porch, expansive rear deck, fenced area, underground sprinkling, hot tub and plenty of room to enjoy the property. The outbuildings are a major part of what sets this one apart. The 784-
- Houzeo last checked: 12 hours ago
- Listing updated: October 27, 2026 at 2:05 am
- Listing Provided by: Dylan Zuniga (231) 343-7403 , Alexia Zuniga | Five Star Real Estate Whitehall (231) 733-3080
- Source: Realcomp MLS-MI | MLS#: 71026048015

- Originating MLS: West Michigan Lakeshore Association of REALTORS
Property Details
Status
Pending
Type
Single Family Residence
No. of Stories
2
County
City
Neighborhood
--
Year Built
1997
HOA Fees
-
Finished Area
2,924 sqft
Lot Size
5 acres lot
Basement Area
- sqft
MLS Name
Realcomp MLS
MLS Number
71026048015
MLS Status
Pending
Days on Market
54
Cumulative Days on Market
33

Continue Your Journey in App
Find your dream home, receive real-time updates, and many more!
Continue Your Journey in App
Find your dream home, receive real-time updates, and many more!
Location
Facts & Features
Rooms
Bedrooms & bathrooms
Bedrooms: 3
Bathrooms: 6
Interior
Flooring
Carpet, Ceramic Tile, Wood
Sewer
Septic Tank
Cooling
Ceiling Fans, Central Air
Exterior Features
Spa Hottub
Appliances
Dishwasher, Disposal, Dryer, Microwave, Refrigerator, Range, Washer, Water Softener Rented
Heating
Forced Air, Geothermal, Propane
Interior Features
Jetted Tub, Pantry, Vaulted Ceilings, Wet Bar, Window Treatments
Window Features
Bay Windows, Insulated Windows, Screens, Skylights
Construction
Year Built
Year Built: 1997
Home type
Single Family Residence
Roof
Composition
Foundation Details
Basement
Architectural Style
Contemporary
Construction Materials
Vinyl Siding
Utilities & Energy
Water Source
Well
Laundry Features
Laundry Room, Main Level
Parking Features
Attached, Garage Door Opener, Paved, Unpaved
Basement
Bath Stubbed, Full, Partially Finished
Security Features
Closed Circuit Cameras, Security System
Other Features
Lot Features
Corner Lot, Sprinklers, Wooded
Patio And Porch Features
Deck, Porch
Price History
| Date | Event | Price |
|---|---|---|
10/26/2026 Source: | Pending | $615,000 $210/sqft |
10/13/2026 Source: | Price Decreased | $615,000 -3.15% $210/sqft |
10/02/2026 Source: | Price Decreased | $635,000 -2.31% $217/sqft |
09/10/2026 Source: | Listed for Sale | $650,000 $222/sqft |


Nearby Homes
Find Homes by Property Features in Twin Lake, MI
Nearby New Homes For Sale


Based on information from the Board/Association of REALTORS® (alternatively, from the Realcomp II Ltd. MLS) through Nov 02, 2026, 02:15PM. All information provided is deemed reliable, but is not guaranteed to be accurate and should be independently verified. IDX provided courtesy of Realcomp II Ltd. via Andover Real Estate & Houzeo, Copyright 2026 Realcomp II Ltd. Shareholders Any use of search facilities of data on the site, other than by a consumer looking to purchase real estate, is prohibited. IDX information is provided exclusively for consumers' personal, noncommercial use and may not be used for any purpose other than to identify prospective properties consumers may be interested in purchasing. The accuracy of all information, regardless of source, is not guaranteed or warranted. All information should be independently verified. Listing Information presented by local MLS brokerage: Andover Real Estate, local REALTOR®- Scott Rubin - (248)206-3666 . Any use of search facilities of data on the site, other than by a consumer looking to purchase real estate, is prohibited. © 2024 Realcomp II Ltd. MLS. All Rights Reserved.
 Advertising Broker: Andover Real Estate | Andover Real Estate
