- Overview
- Description
- Property Details
- Location
- HOA Management
- Facts & Features
- Getting Around

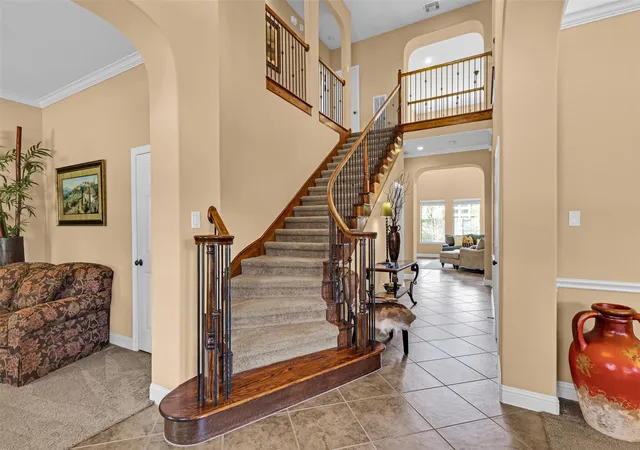


$695,000
Monthly Est:$3,459
 4 Beds
 4 Baths
3 full baths + 1 half bath
 4,258sqft
26907 Monarch Vly, Katy, TX 77494
$695,000
$3,459/moEst:
Get Pre-Approved
Single Family Residence
Built in 2009
$62.5/mo HOA
9,848.92 sqft lot
$163/sq.ft
Description
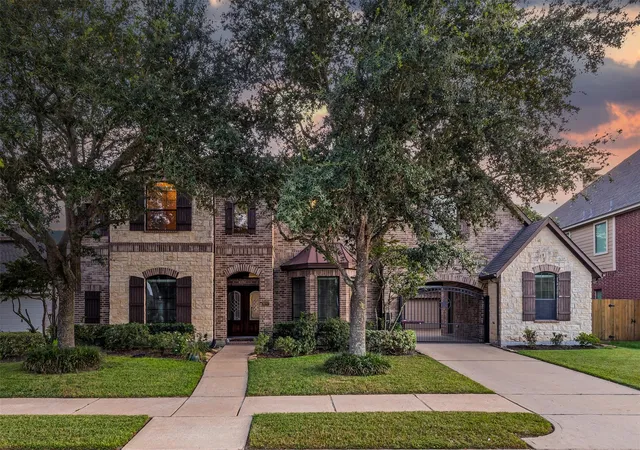
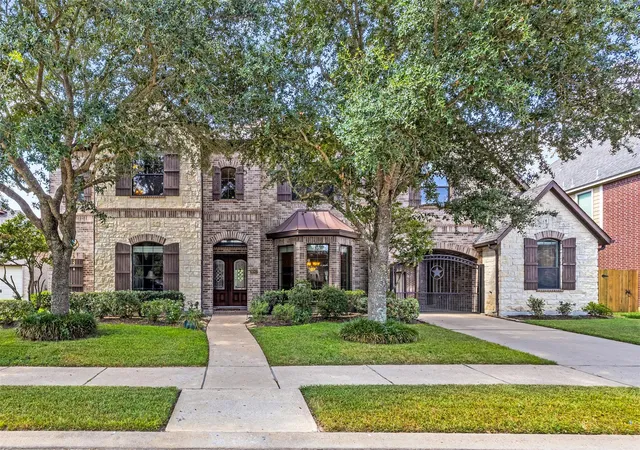
Welcome to unparalleled luxury living in one of Katy's most sought-after enclaves! This immaculate residence masterfully blends timeless elegance with top-tier modern upgrades to offer an exceptional lifestyle. Zoned to the acclaimed Katy ISD, this location provides ultimate convenience just minutes from upscale shopping and dining at LaCenterra at Cinco Ranch, vibrant entertainment at Typhoon Texas, and premium retail at Katy Mills Mall.
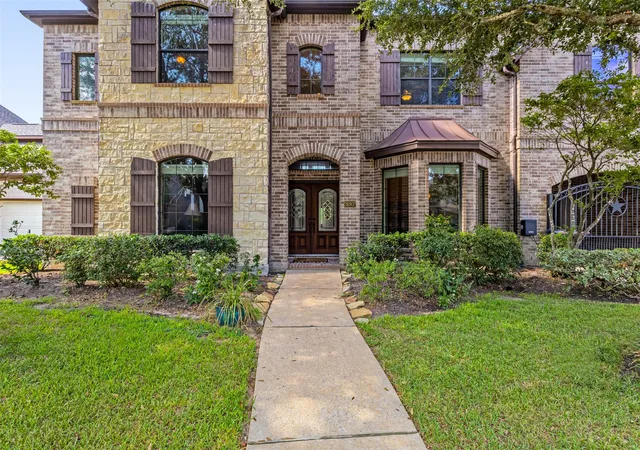
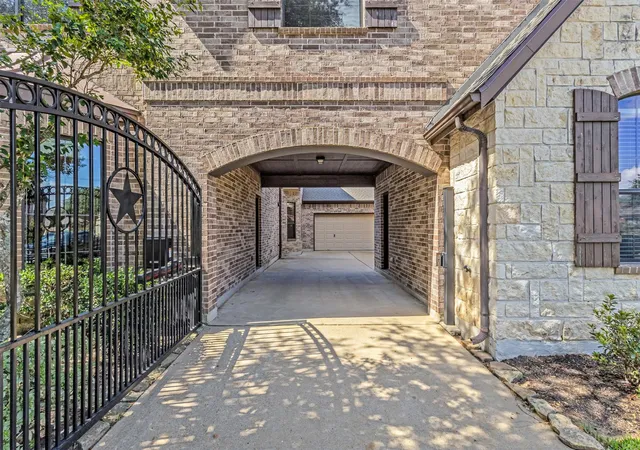
As you approach, a striking custom-made gutter system and a sophisticated, upgraded entrance gate featuring a brand-new electrical opener ($5,000) set a refined tone. Step inside to discover a meticulously maintained sanctuary where absolutely no expense has been spared. The homeowners have thoughtfully invested in high-value, premium structural and mechanical improvements, ensuring total peace of mind.
Major capital upgrades feature a brand-new architectural roof completed in August 2026 ($26,975) and a fully integrated Generac whole-home generator added in 2023 ($16,300) for uninterrupted comfort. Energy efficiency has been taken to the highest standard: at the end of 2025, the entire attic was completely re-insulated and equipped with a state-of-the-art solar attic fan ($5,229). This brilliant system includes a specialized zipper in the door ensuring perfect climate control—all heat stays in, and absolutely none comes out. Furthermore, the home boasts flawlessly redone water heaters and updated AC ducts, complete with new evaporator coils, completed in 2018 ($4,200).
Experience the pinnacle of sophisticated comfort and security. From the flawless curb appeal to the unmatched proximity to Katy’s finest amenities, this masterpiece is a rare find. Schedule your private tour today—homes with this level of pristine care and spectacular investment do not last long!
Community Amenities
Community Pool & Aquatic Facilities
Clubhouse
Tennis Courts
Parks & Playgrounds
Trails & Pathways
- Houzeo last checked: 10 minutes ago
- Listing updated: November 9, 2026 at 8:28 pm
- Listing Provided by: Sagen Kmiec (254) 291-0678 | Richmond Heights, Llc (254) 466-6566
- Source: Unlock MLS-TX as distributed by MLS GRID | MLS#: 1633809

Property Details
Status
Active
Type
Single Family Residence
No. of Stories
-
County
City
Neighborhood
--
Year Built
2009
HOA Fees
$62.5/mo
Finished Area
4,258 sqft
Lot Size
9,848.92 sqft lot
Basement Area
- sqft
MLS Name
Unlock MLS
MLS Number
1633809
MLS Status
Active
Days on Market
61

Continue Your Journey in App
Find your dream home, receive real-time updates, and many more!
Continue Your Journey in App
Find your dream home, receive real-time updates, and many more!
Location
HOA Management
Pine Mill Ranch HOA
HOA Fees
$750/ Annually
Amenities
 Amenities and services may be covered by one or multiple associations and service providers.
 Common Area Maintenance
Disclaimer: Amenities are based on third-party information and may vary; buyers must independently verify all amenities, as information is deemed reliable but not guaranteed.
Facts & Features
Rooms
Bedrooms & bathrooms
Bedrooms: 4
Bathrooms: 4
Interior
Cooling
Ceiling Fan(s), Central Air, Multi Units
Exterior Features
Garden, Gutters Full, Private Entrance, Private Yard
Interior Features
Breakfast Bar, Ceiling Fan(s), Ceiling High, Tray Ceiling(s), Granite Counters, Crown Molding, Double Vanity, Eat In Kitchen, Entrance Foyer, Interior Steps, Kitchen Island, Open Floorplan, Pantry, Primary Bedroom On Main, Recessed Lighting, Soaking Tub, Walk In Closet(s)
Appliances
Cooktop, Dishwasher, Gas Cooktop, Microwave, Oven, Stainless Steel Appliance(s)
Sewer
Public Sewer
Flooring
Carpet, Tile
Window Features
Bay Window(s), Blinds
Heating
Central, Natural Gas
Construction
Year Built
Year Built: 2009
Home type
Single Family Residence
Foundation Details
Slab
Property Condition
Resale
Roof
Composition
Construction Materials
Hardi Plank Type, Masonry – All Sides
Utilities & Energy
Pool Features
None
Security Features
Smoke Detector(s)
Water Source
Mud
Utilities
Electricity Connected, Natural Gas Connected, Sewer Connected, Water Connected
Fireplace Features
Living Room
Parking Features
Attached, Door Multi, Private
Other Features
Community Features
Clubhouse, Fishing, Lake, Playground, Pool, Sidewalks, Street Lights, Suburban, Tennis Court(s), Trail(s)
Subdivision Name
Pine Mill Ranch Sec 11
Disclosures
Other Disclosures, Seller Disclosure
Lot Features
Cul De Sac, Front Yard, Landscaped, Level, Trees Medium (20 Ft 40 Ft), Trees Moderate
Patio And Porch Features
Covered, Patio, Porch
Price History
| Date | Event | Price |
|---|---|---|
11/09/2026 Source: | Listed for Sale | $695,000 $163/sqft |

Find Homes by Property Features in Katy, TX

Based on information submitted to the MLS GRID from Unlock MLS through Nov 10, 2026, 12:30AM. All information provided is deemed reliable but is not guaranteed and should be independently verified. Unlock MLS and its affiliates provide the MLS and all content therein “AS IS” and without any warranty, express or implied. All data is obtained from various sources and may not have been verified by broker or MLS GRID. Supplied Open House Information is subject to change without notice. All information should be independently reviewed and verified for accuracy. Properties may or may not be listed by the office/agent presenting the information. IDX information is provided exclusively for consumers personal non-commercial use. It may not be used for any purpose other than to identify prospective properties consumers may be interested in purchasing. The data is deemed reliable but is not guaranteed by MLS GRID. The use of the MLS GRID Data may be subject to an end-user license agreement prescribed by the Member Participant’s applicable MLS, if any, and as amended from time to time. © 2026 Unlock MLS. All Rights Reserved.
 Advertising Broker: Michelle Brecker | Pathway To Home Realty
