- Overview
- Description
- Property Details
- Location
- Facts & Features
- Getting Around
- Nearby Homes
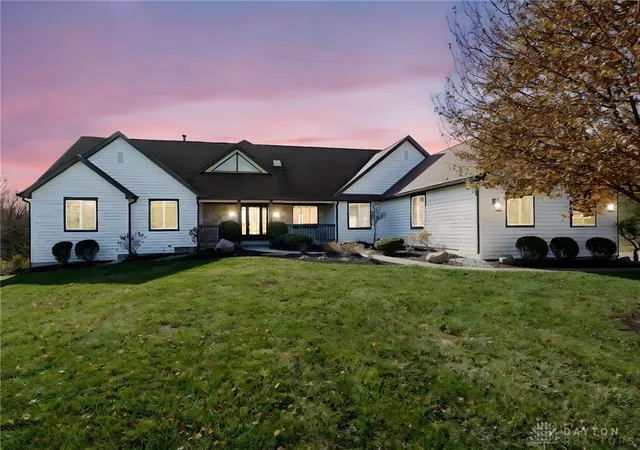
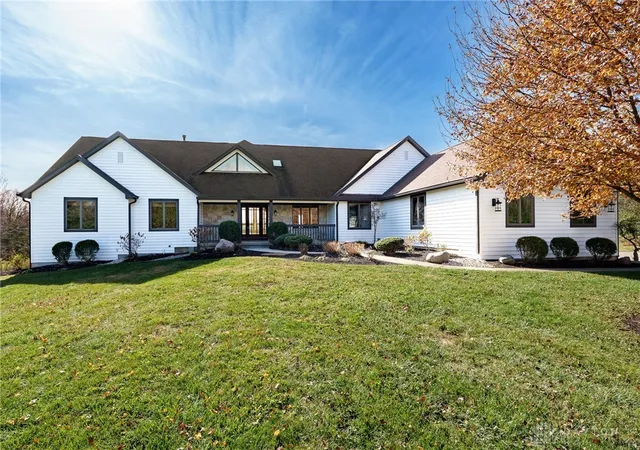
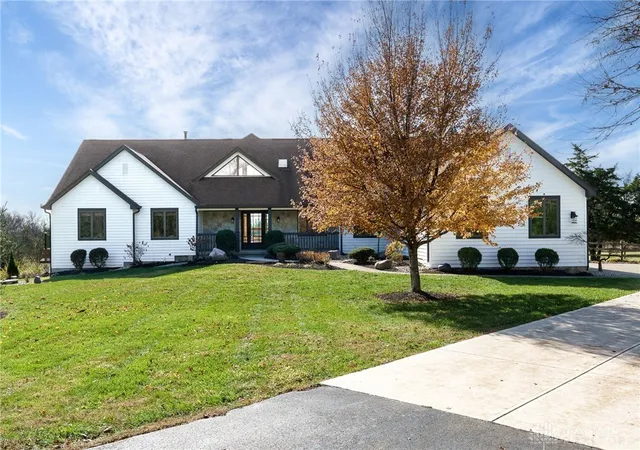
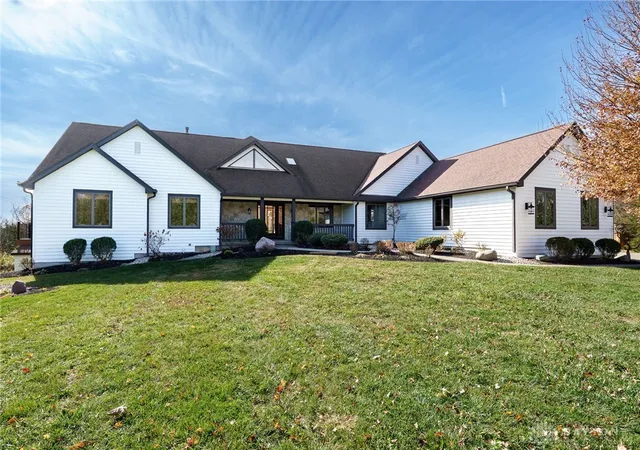
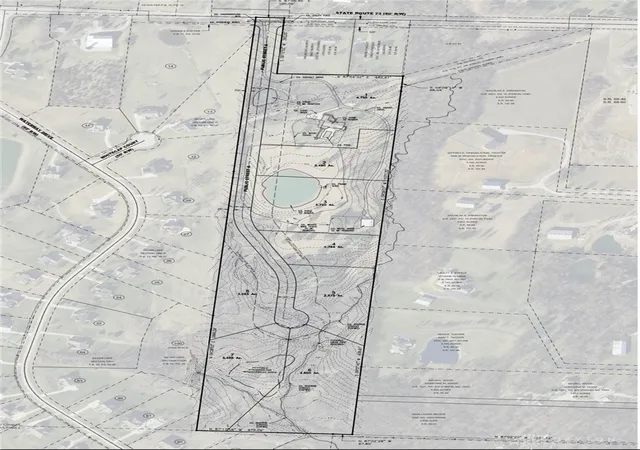

Street View
$955,000
Monthly Est:$4,753
 6 Beds
 5 Baths
4 full baths + 1 half bath
 5,814sqft
2693 E State Route 73, Waynesville, OH 45068
$955,000
$4,753/moEst:
Get Pre-Approved
Single Family Residence
Built in 1994
$-- HOA
4.46 acres lot
$164/sq.ft
Description
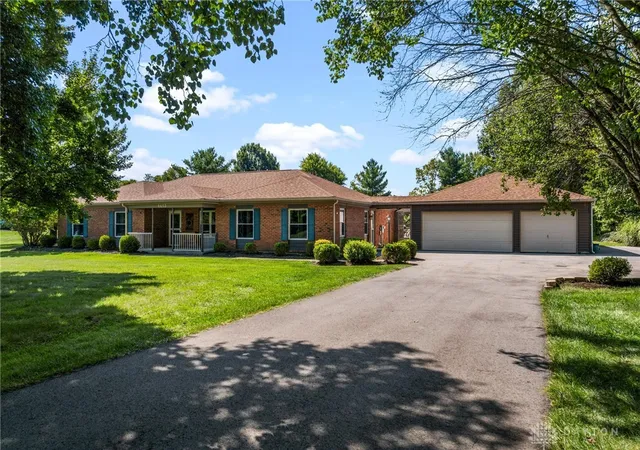
Incredible Custom Built Ranch on 4+ Acres Offering Finished Walkout Basement in Prime Clearcreek Township/Springboro Schools Location ! Private From the Road, This 6 Bedroom Estate is Everything You’ve Been Waiting For ! Step Inside Beyond the Covered Front Porch to Dramatic Two Story Entry & Massive Great Room ! Wood Floors Throughout Main Level ! Just Past the Formal Study with Double Doors is the Massive Great Room Boasting Vaulted Ceiling, Dreamy Views, & Double Sided Stone Fireplace ! You’ll Love the Main Level Primary Suite Offering Bay Window with Amazing Pool View, En Suite Bath, Vaulted Ceilings, Spacious Walk In Closet, & Bonus Private Composite Deck. The Kitchen Offers Stainless Appliances, Eat In Breakfast Bar, Pantry, & Dining Area Plus Walkout Access to Another Composite Deck. Two Additional Bedrooms, Another Full Bath, & Spacious Laundry Room Off of the 3 Car Garage Round Out the First Level. Upstairs You’ll Find a Cozy Loft Great for a Reading Nook, Study Area, or Anything Your Creative Mind Might Come Up With ! The Walkout Lower Level Can be Accessed by Two Stairwells & is Nearly a Home of Its Own Offering 3 Bedrooms (One Situated as ‘Craft Room’ Currently), Exercise Room, 2 Full Baths, & Kitchenette/Wet Bar. A Fireplace Makes for a Nice Entertaining Area Leading Out to the Covered, Rain Proof Patio Via One of Three Walkouts. You’ll Also Find a Temperature Controlled Wine Room Plus Plenty of Storage Space. The Outside is an Absolute Oasis Boasting a Fenced Yard Including Expansive Stamped Concrete Patio, Extensive Landscaping, High End Gunite, Salt Water Pool (10’ Deep) With Slide, Diving Board, & Heater. Notable Features Include: All Exterior Doors Recently Replaced by Anderson & Exterior Entirely Repainted in 2025. County Water. Part of a Proposed 8 Lot Community Consisting of Estimated 2-5 Acre Lots. Subject to Formal Lot Split, However Opportunity to Close Right Away. Plenty of Room to Add Your Dream Barn. A Gem You Don’t Want to Miss !
- Houzeo last checked: 10 hours ago
- Listing updated: March 29, 2026 at 3:47 pm
- Listing Provided by: Nicole M Gulick (513) 907-4429 | Reign Realty (513) 907-4429
- Source: Dayton Realtors MLS-OH | MLS#: 948243

Property Details
Status
Active Under Contract
Type
Single Family Residence
No. of Stories
1
County
City
Neighborhood
--
Year Built
1994
HOA Fees
-
Finished Area
5,814 sqft
Lot Size
4.46 acres lot
Basement Area
- sqft
MLS Name
Dayton Realtors MLS
MLS Number
948243
MLS Status
ActiveUnderContract
Days on Market
322

Continue Your Journey in App
Find your dream home, receive real-time updates, and many more!
Download App
Continue Your Journey in App
Find your dream home, receive real-time updates, and many more!
Location
Facts & Features
Rooms
Bedrooms & bathrooms
Bedrooms: 6
Bathrooms: 5
Office
Level: Lower
Area: 110.00 Square Feet
Dimensions: 10 x 11
ExerciseRoom
Level: Lower
Area: 154.00 Square Feet
Dimensions: 11 x 14
Recreation
Level: Lower
Area: 1330.00 Square Feet
Dimensions: 38 x 35
BreakfastRoomNook
Level: Main
Area: 126.00 Square Feet
Dimensions: 14 x 9
EntryFoyer
Level: Main
Area: 168.00 Square Feet
Dimensions: 14 x 12
Laundry
Level: Main
Area: 77.00 Square Feet
Dimensions: 11 x 7
DiningRoom
Level: Main
Area: 247.00 Square Feet
Dimensions: 13 x 19
GreatRoom
Level: Main
Area: 414.00 Square Feet
Dimensions: 18 x 23
Kitchen
Level: Main
Area: 195.00 Square Feet
Dimensions: 15 x 13
Bedroom
Level: Lower
Area: 238.00 Square Feet
Dimensions: 14 x 17
Bedroom
Level: Lower
Area: 234.00 Square Feet
Dimensions: 13 x 18
Bedroom
Level: Lower
Area: 266.00 Square Feet
Dimensions: 14 x 19
Loft
Level: Second
Area: 713.00 Square Feet
Dimensions: 23 x 31
Bedroom
Level: Main
Area: 154.00 Square Feet
Dimensions: 11 x 14
Bedroom
Level: Main
Area: 225.00 Square Feet
Dimensions: 15 x 15
PrimaryBedroom
Level: Main
Area: 280.00 Square Feet
Dimensions: 14 x 20
Interior
Sewer
Septic Tank
Exterior Features
Propane Tank Leased
Cooling
Central Air
Heating
Forced Air, Propane
Construction
Year Built
Year Built: 1994
Home type
Single Family Residence
Construction Materials
Cedar, Stone
Utilities & Energy
Water Source
Public
Fireplace Features
Multiple
Utilities
Septic Available, Water Available
Basement
Full, Finished, Walk Out Access
Parking Features
Attached, Garage
Price History
| Date | Event | Price |
|---|---|---|
03/29/2026 Source: | Contingent (Active Under Contract) | $955,000 $164/sqft |
02/18/2026 Source: | Price Decreased | $955,000 -3.53% $164/sqft |
11/21/2025 Source: | Off Market | $989,900 +3.65% $170/sqft |
11/21/2025 Source: | Listed for Sale | $955,000 $164/sqft |

Getting Around 2693 E State Route 73
Bike Score®

Somewhat Bikeable
19/100
Walk Score®

Car-Dependent
1/100
Data provided by Redfin
Nearby Homes





Find Homes by Property Features in Waynesville, OH

Based on information from Dayton Realtors® MLS through Oct 09, 2026, 02:30PM. Information is provided exclusively for consumers’ personal, non-commercial use, that it may not be used for any purpose other than to identify prospective properties consumers may be interested in purchasing. The data is deemed reliable but is not guaranteed accurate by the MLS. The MLS may, at its discretion, require use of other disclaimers as necessary to protect participants and/or the MLS from liability. This website may not include listings or property addresses of sellers who have directed their listing brokers to withhold their listing or their property address from display on the Internet. © 2026 Dayton Area Board of Realtors®, Inc. All rights reserved.
 Advertising Broker: Nicholas Huscroft | Chosen Realty