- Overview
- Description
- Property Details
- Location
- HOA Management
- Facts & Features
- Getting Around
- Nearby Homes


Street View
$484,900
Monthly Est:$2,414
 4 Beds
 5 Baths
4 full baths + 1 half bath
 3,401sqft
2693 Ledgestone Dr Nw, Uniontown, OH 44685
$484,900
$2,414/moEst:
Get Pre-Approved
Single Family Residence
Built in 2021
$20.83/mo HOA
0.54 acre lot
$143/sq.ft
Description
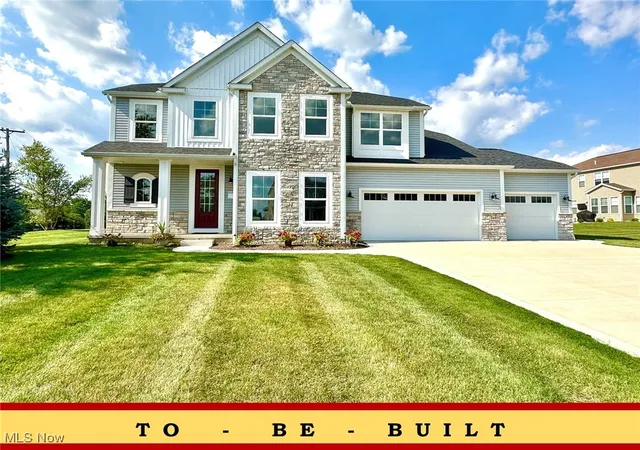
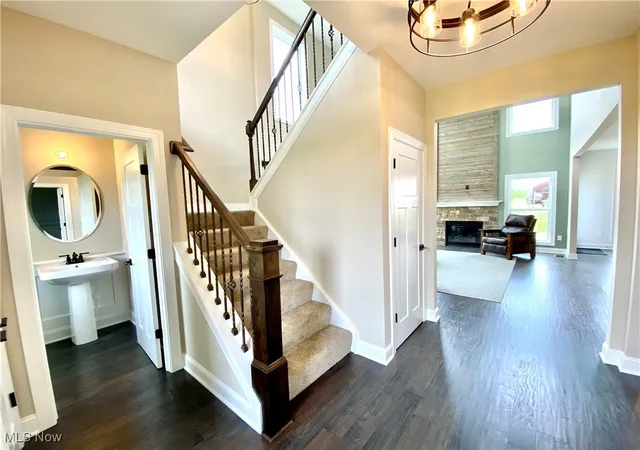
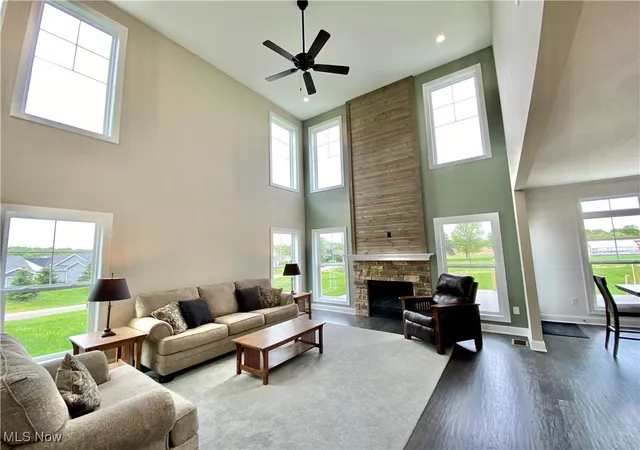
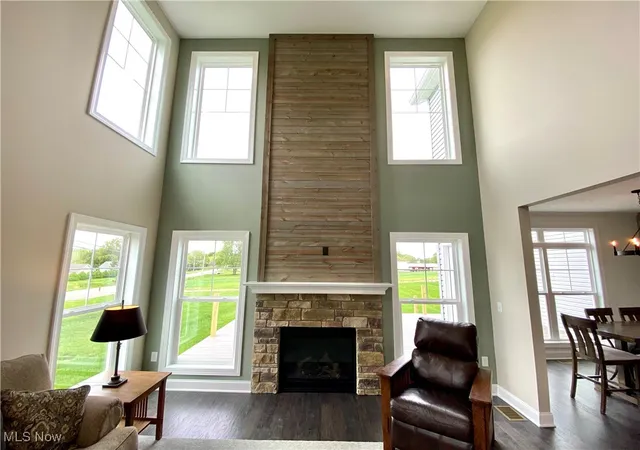
NEW CONSTRUCTION Model Home *only - not for sale* by Patrick Long Homes. NOW OPEN! Phase 4 at OldeStone Crossing has officially launched, with just 10 premium homesites now available. These spacious lots range from one-third acre to a full acre, with walk-out lower level options and plenty of room to create the home you’ve been waiting for. Located in Lake Township Schools and just minutes from I-77 and the historic Hartville area, Olde Stone Crossing is the perfect blend of convenience and community charm. The Lindenhurst features a blend of Traditional and Craftsman-inspired designs. **Please Note: advertised price is the "Starting At” price for the Lindenhurst Plan in Phase 3, and generally refers to the base house including base lot, before addition of upgraded finishes, features, and customizations. Some photos depict upgraded elevations and/or optional features available at additional cost and may not represent the lowest-priced homes offered in Olde Stone Crossing.** Modern open-concept design: spacious rooms, 4-bedrooms, including 1st Floor Owner’s Suite. Upgrades include: wide-plank hand-scraped hardwood flooring. GourmetKitchen, furniture-style island w/ seating for 4, walk-in pantry, whitewashed cabinetry w/ crown molding & custom cornice detail, Cambria counters w/ tile backsplash, undercabinet lighting, upgraded stainless appliances. Oversized Dining area for everyday meals and family gatherings. Two-Story Great Room, stone fireplace w/ distressed ship-lap accent detail, wall mount TV prewire, and tradition-inspired painted mantle, abundant natural light. 1st Floor Owner’s Suite: tray ceiling, large walk-in closet, double bowl vanity w/ built-in window seat, custom tile shower. The 2nd floor has 3 Bedrooms, 2 Full Baths. Finished Basement and Basement Office w/ Full Bath. 3-Car Garage. *Base Prices are Subject to Change at any time prior to an accepted purchase agreement
- Houzeo last checked: 12 hours ago
- Listing updated: October 1, 2026 at 4:50 pm
- Listing Provided by: Jason Speight (330) 715-2644 DRE #2006007179 | High Point Real Estate Group (330) 800-9116
- Source: MLS Now-OH | MLS#: 5168416

Property Details
Status
Active
Type
Single Family Residence
No. of Stories
2
County
City
Neighborhood
--
Year Built
2021
HOA Fees
$20.83/mo
Finished Area
3,401 sqft
Lot Size
0.54 acre lot
Basement Area
- sqft
MLS Name
MLS Now
MLS Number
5168416
MLS Status
Active
Days on Market
345
Cumulative Days on Market
337
Open House

Continue Your Journey in App
Find your dream home, receive real-time updates, and many more!
Download App
Continue Your Journey in App
Find your dream home, receive real-time updates, and many more!
Location
HOA Management
Oldestone Crossing
HOA Fees
$250/ Annually
Amenities
 Amenities and services may be covered by one or multiple associations and service providers.
 Other
Other
Disclaimer: Amenities are based on third-party information and may vary; buyers must independently verify all amenities, as information is deemed reliable but not guaranteed.
Facts & Features
Rooms
Bedrooms & bathrooms
Bedrooms: 4
Bathrooms: 5
Bathroom
Level: Second
Laundry
Level: First
Recreation
Level: Basement
Loft
Level: Second
Office
Level: First
Area: 49.00 Square Feet
Dimensions: 7.00 x 7.00
SittingRoom
Level: First
Library
Level: First
Bedroom
Level: Second
Bedroom
Level: Second
Bedroom
Level: Second
PrimaryBedroom
Level: First
EatInKitchen
Level: First
GreatRoom
Level: First
Interior
Heating
Forced Air, Fireplaces, Gas
Cooling
Central Air
Sewer
Public Sewer
Construction
Year Built
Year Built: 2021
Home type
Single Family Residence
Roof
Asphalt, Fiberglass
Architectural Style
Colonial, Other
Construction Materials
Aluminum Siding, Stone, Vinyl Siding
Utilities & Energy
Basement
Daylight, Full, Concrete, Partially Finished, Sump Pump, Storage Space
Fireplace Features
Gas
Water Source
Public
Parking Features
Attached, Drain, Electricity, Garage, Garage Door Opener, Paved, Water Available
Other Features
Patio And Porch Features
Deck, Porch
Subdivision Name
Oldestone Crossing
Price History
| Date | Event | Price |
|---|---|---|
01/07/2026 Source: | Price Increased | $484,900 +1.04% $143/sqft |
10/29/2025 Source: | Price Change | $479,900 $141/sqft |
03/28/2024 Source: | Listed for Sale | $479,900 +1.48% $141/sqft |
03/28/2024 Source: | Price Decreased | $472,900 -1.46% $139/sqft |
03/28/2024 Source: | Off Market | $479,900 +3.45% $141/sqft |

Show more
Nearby Homes


Find Homes by Property Features in Uniontown, OH
Nearby New Homes For Sale

Based on information from the Board/Association of REALTORS® (alternatively, from the Service) through Oct 09, 2026, 02:30PM. The data relating to real estate for sale on this website comes in part from the Internet Data Exchange program of MLS Now. Real estate listings held by brokerage firms other than Houzeo are marked with the Internet Data Exchange logo and detailed information about them includes the name of the listing broker(s). This website may not include listings or property addresses of sellers who have directed their listing brokers to withhold their listing or their property address from display on the Internet. Information is provided exclusively for personal, non-commercial use, and may not be used for any purpose other than to identify prospective properties consumers may be interested in purchasing. All information deemed reliable but not guaranteed. Houzeo participates in MLS Now IDX program, allowing us to display other IDXP’s’ listings on our website. However, Houzeo does not display the entire MLS Now IDX database on this website. The listings of some real estate brokerage firms have been excluded. The photos may be altered, edited, enhanced or virtually staged. © 2026 Multiple Listing Service, Inc. All Rights Reserved
 Advertising Broker: Nicholas Huscroft | Chosen Realty