Realty Solution
Powered by 
- 4
- Overview
- Description
- Property Details
- Location
- HOA Management
- Facts & Features
- Getting Around
- Nearby Homes



Listed by: David Samuels (747) 746-9817 DRE #02219765 | Keller Williams Westlake Village (805) 777-7777
$1,340,000
Monthly Est:$6,670
 5 Beds
 5 Baths
4 full baths + 1 half bath
 3,447sqft
26958 Timberline Ter, Valencia, CA 91381
$1,340,000
$6,670/moEst:
Get Pre-Approved
Single Family Residence
Built in 2003
$201/mo HOA
6,583 sqft lot
$389/sq.ft
Description
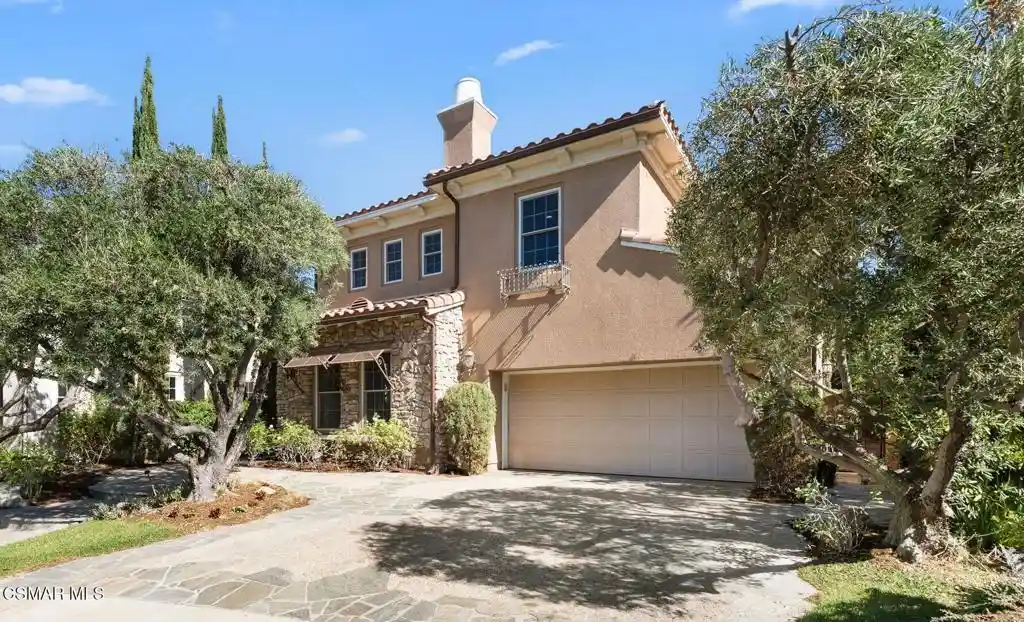
NO MELLO ROOS! At the end of a quiet cul-de-sac behind the gates of Valencia's Westridge community, 26958 Timberline Terrace offers five bedrooms, a dedicated office, and gathering spaces with room to spread out. Fresh interior paint and newly installed quartz countertops in the kitchen and throughout the home bring a crisp, updated feel. Hardwood floors, crown molding, and distinctive ceiling details add character, from the wood-finished foyer to the coffered ceilings in the formal living and dining rooms. A discreet door reveals a custom wine storage nook--a fun discovery when giving friends the tour.The kitchen brings everyone together around a substantial center island, with new quartz counters, built-in stainless steel appliances, and generous cabinetry. Nearby, the family room pairs a fireplace with built-in storage and display space. A downstairs bedroom with its own bathroom provides a comfortable option for guests, while the separate office keeps work or study close at hand.Upstairs, an airy loft creates another place to relax, with four bedrooms and a conveniently located laundry room nearby. The primary suite includes two walk-in closets and a spacious bathroom with dual vanities, a soaking tub, and a separate shower. Another upstairs bedroom has an en suite bathroom, and built-in closet organizers help keep the bedrooms tidy.The backyard is ready for an afternoon barbecue or a quiet evening beneath the pergola. A built-in grill with bar seating anchors the entertaining area, while the spa's waterfall adds a soothing backdrop. A broad patio and lawn leave room to gather, garden, or simply enjoy the outdoor space. An oversized driveway and two-car garage round out the home's practical features.Westridge residents enjoy a clubhouse, community pools, tennis and pickleball courts, basketball courts, playgrounds, and scenic paseos. With golf, top-rated schools, shopping, dining, and trails nearby, this home puts the best of Valencia within easy reach.Schedule your private showing today!
- Houzeo last checked: 1 hour ago
- Listing updated: October 30, 2026 at 11:03 pm
- Source: California Regional MLS-CA | MLS#: 226005009

Property Details
Status
Active Under Contract
Type
Single Family Residence
No. of Stories
2
County
City
Neighborhood
--
Year Built
2003
HOA Fees
$201/mo
Finished Area
3,447 sqft
Lot Size
6,583 sqft lot
Basement Area
- sqft
MLS Name
California Regional MLS
MLS Number
226005009
MLS Status
ActiveUnderContract
Days on Market
12
Cumulative Days on Market
8

Continue Your Journey in App
Find your dream home, receive real-time updates, and many more!
Continue Your Journey in App
Find your dream home, receive real-time updates, and many more!
Location
HOA Management
Westridge Valencia Master Homeowner Association
HOA Fees
$201/ Monthly
Amenities
 Amenities and services may be covered by one or multiple associations and service providers.
 Club House
 Tennis
 Park Playground
 Security Guard
 Security Gate
 Spa
 Sports Court
PicnicArea
Barbecue
PetRestrictions
Disclaimer: Amenities are based on third-party information and may vary; buyers must independently verify all amenities, as information is deemed reliable but not guaranteed.
Facts & Features
Rooms
Bedrooms & bathrooms
Bedrooms: 5
Bathrooms: 5
Interior
Flooring
Wood
Interior Features
Crown Molding, Cathedral Ceilings, Coffered Ceilings, Separate Formal Dining Room, High Ceilings, Open Floorplan, Recessed Lighting, Storage, Two Story Ceilings, Bedroom On Main Level, Dressing Area, Loft, Main Level Primary, Multiple Primary Suites, Primary Suite, Wine Cellar, Walk In Closets
Exterior Features
Rain Gutters
Appliances
Double Oven, Dishwasher, Freezer, Gas Cooking, Disposal, Refrigerator
Cooling
Central Air
Heating
Central
Window Features
Double Pane Windows, Drapes
Construction
Year Built
Year Built: 2003
Home type
Single Family Residence
Foundation Details
Slab
Utilities & Energy
Security Features
Carbon Monoxide Detectors, Security Gate, Gated Community, Key Card Entry, Smoke Detectors
Laundry Features
Gas Dryer Hookup, Inside, Laundry Room, Upper Level
Association Amenities
Clubhouse, Controlled Access, Sport Court, Other Courts, Barbecue, Picnic Area, Playground, Pet Restrictions, Sauna, Security, Tennis Courts
Pool Features
Association, In Ground
Fireplace Features
Den, Living Room
Parking Features
Direct Access, Door Single, Driveway, Garage, Private, On Street
Other Features
Disclosures
Hoa Disclosure
Community Features
Curbs, Gated, Park
Lot Features
Back Yard, Corners Marked, Cul De Sac, Sprinklers In Rear, Sprinklers In Front, Lawn, Landscaped, Level, Near Park, Paved, Secluded, Sprinklers Timer, Sprinkler System, Walkstreet, Yard
Subdivision Name
Westridge Estates Vwes
Patio And Porch Features
Rear Porch, Covered, Open, Patio
Price History
| Date | Event | Price |
|---|---|---|
10/29/2026 Source: | Contingent (Active Under Contract) | $1,340,000 $389/sqft |
10/21/2026 Source: | Price Decreased | $1,340,000 -2.35% $389/sqft |
07/02/2026 Source: | Price Decreased | $1,372,200 -1.39% $398/sqft |
06/01/2026 Source: | Price Decreased | $1,391,500 -2.14% $404/sqft |
04/27/2026 Source: | Price Decreased | $1,422,000 -2.27% $413/sqft |

Show more
Nearby Homes
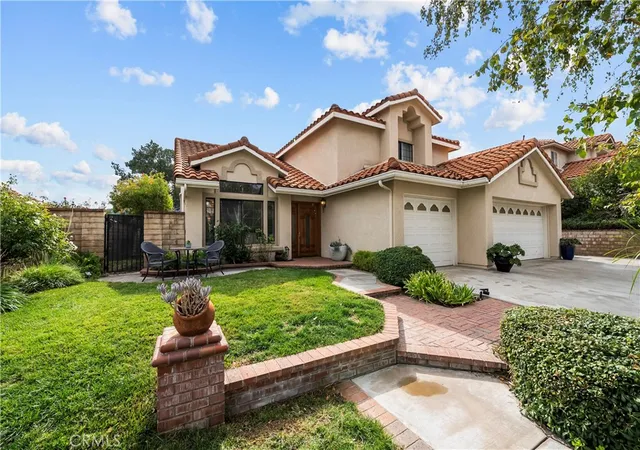
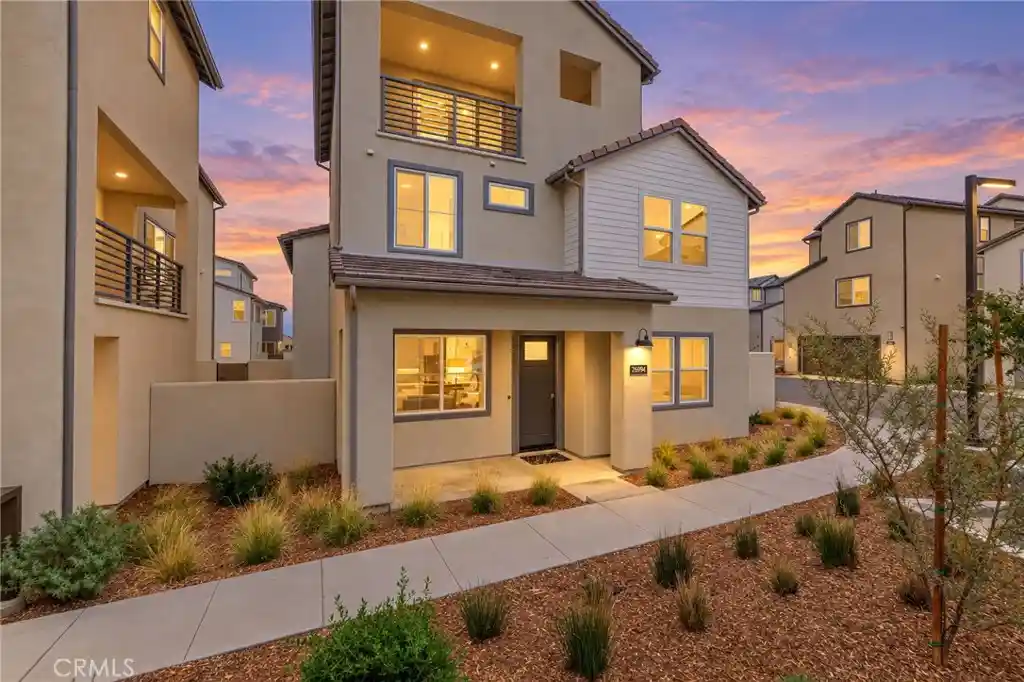
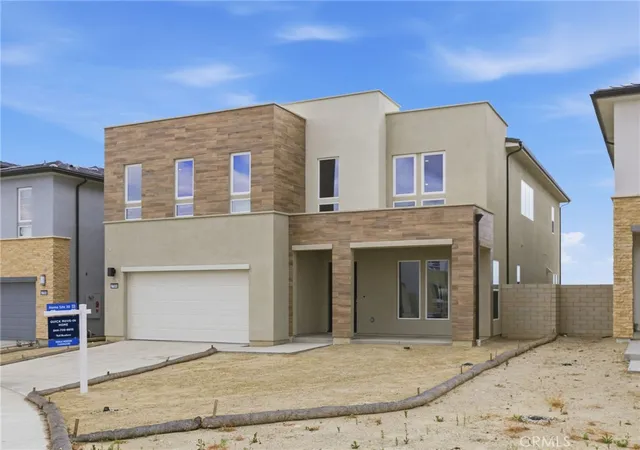
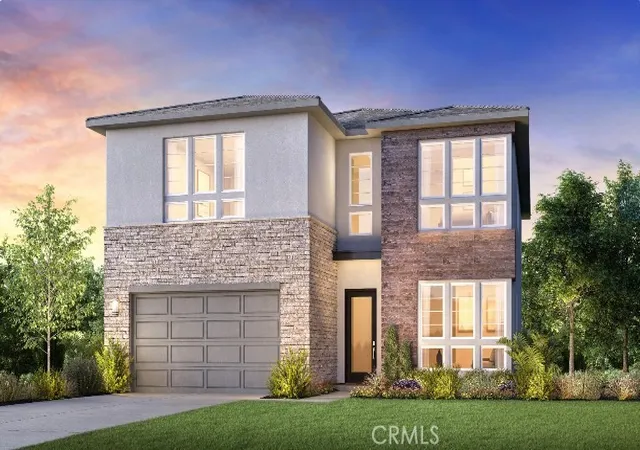
Find Homes by Property Features in Valencia, CA
Nearby New Homes For Sale


Based on information from California Regional Multiple Listing Service, Inc. as of Nov 04, 2026, 12:45PM and /or other sources. All data, including all measurements and calculations of area, is obtained from various sources and has not been, and will not be, verified by broker or MLS. All information should be independently reviewed and verified for accuracy. Properties may or may not be listed by the office/agent presenting the information. Information being provided is for consumers’ personal, non-commercial use and may not be used for any purpose other than to identify prospective properties consumers may be interested in purchasing. This website may not include listings or property addresses of sellers who have directed their listing brokers to withhold their listing or their property address from display on the Internet. © 2026 California Regional Multiple Listing Service. All Rights Reserved.
 Advertising Broker: William Johnson DRE #01463271 | William Johnson Brokerage
