- Overview
- Description
- Property Details
- Location
- Facts & Features
- Getting Around
- Nearby Homes

Street View
$2,300,000
Monthly Est:$11,448
 4 Beds
 5 Baths
3 full baths + 2 half baths
 4,910sqft
2696 Bluewater Rd, Berthoud, CO 80513
$2,300,000
$11,448/moEst:
Get Pre-Approved
Single Family Residence
Built in 2027
$-- HOA
0.24 acre lot
$468/sq.ft
Description
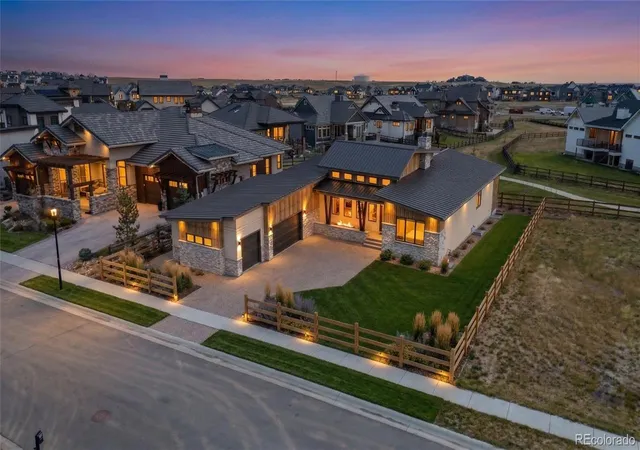
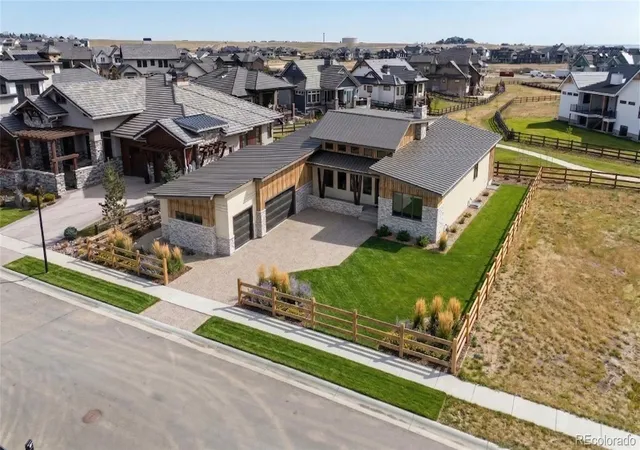
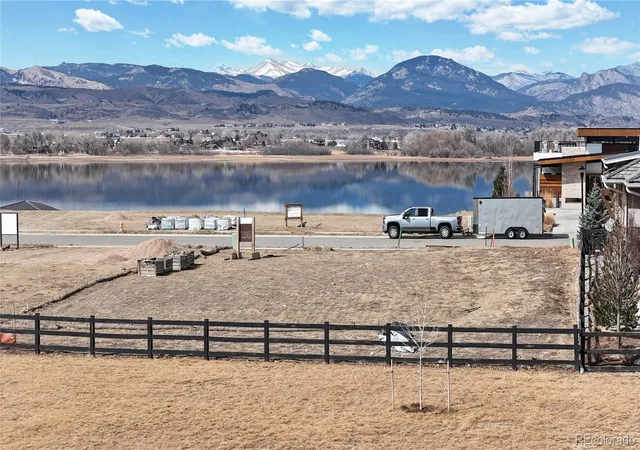
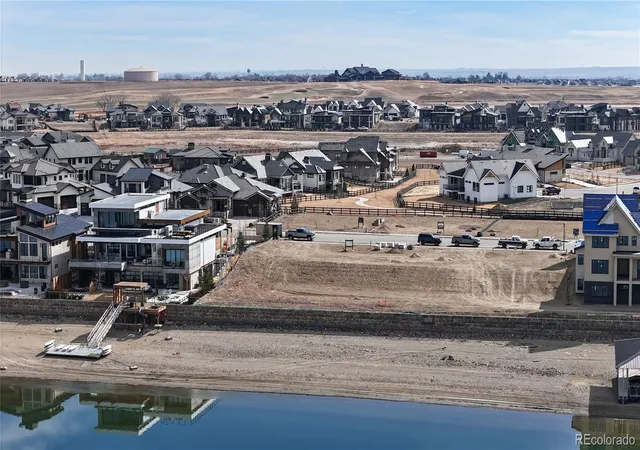
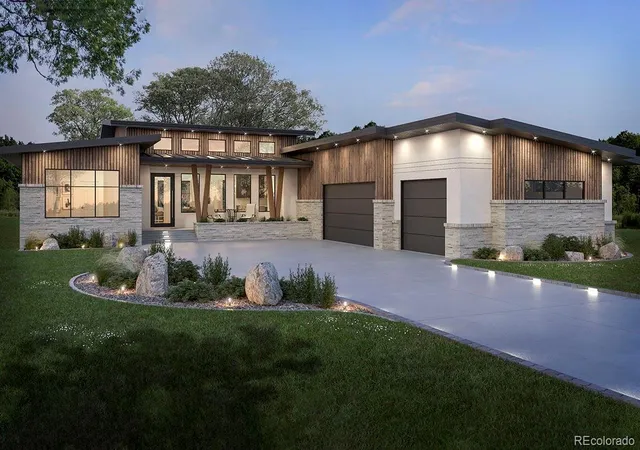
Imagine building a home designed entirely around the way you want to live.Located within the gated Rookery enclave of Heron Lakes at TPC Colorado, this rare homesite offers the opportunity to create a truly custom home with Quinn Custom Homes, a trusted local builder with more than 30 years of experience. Choose from the builder's plan, customize it to suit your lifestyle, or bring your own vision and floor plan to create a one-of-a-kind home from the ground up. Surrounded by three reservoirs, miles of trails, wildlife, and breathtaking Rocky Mountain views, this is more than a place to live-it's a lifestyle defined by space, serenity, and connection to Colorado's natural beauty. Included TPC Charter Resident Membership provides access to world-class golf, dining, fitness, and resort-style amenities just moments from your door. The featured home concept highlights the craftsmanship and quality Quinn Custom Homes is known for. Expansive windows fill the home with natural light, while soaring ceilings, warm wood accents, custom beams, and a striking fireplace create an atmosphere that feels both sophisticated and welcoming. The open-concept layout centers around a chef-inspired kitchen featuring a quartz waterfall island, premium Dacor appliances, and a spacious walk-in pantry. The primary suite serves as a private retreat with a spa bath. A finished walkout basement provides flexibility for entertaining, guests, fitness, or recreation. Built with comfort, efficiency, and modern living in mind, the home incorporates high-performance construction, smart home readiness, energy-efficient systems, and an oversized three-car garage with EV charging capability. Whether you select the builder's plan, personalize every detail, or bring a completely custom design to life, this is a rare opportunity to build your dream home in one of Northern Colorado's most sought-after luxury communities. Live more intentionally. Live more connected. Live immersed in the Colorado lifestyle.
- Houzeo last checked: 4 minutes ago
- Listing updated: June 3, 2026 at 4:49 pm
- Listing Provided by: Brandi Aspinall (970) 682-4972 , Mark Aspinall | Berkshire Hathaway HomeServices Colorado Real Estate, LLC – Erie (303) 289-7009
- Source: DENVER (RE COLORADO) MLS-CO as distributed by MLS GRID | MLS#: 8315073

Property Details
Status
Active
Type
Single Family Residence
No. of Stories
-
County
City
Neighborhood
--
Year Built
2027
HOA Fees
-
Finished Area
4,910 sqft
Lot Size
0.24 acre lot
Basement Area
- sqft
MLS Name
DENVER (RE COLORADO) MLS
MLS Number
8315073
MLS Status
Active
Days on Market
237

Continue Your Journey in App
Find your dream home, receive real-time updates, and many more!
Continue Your Journey in App
Find your dream home, receive real-time updates, and many more!
Location
Facts & Features
Rooms
Bedrooms & bathrooms
Bedrooms: 4
Bathrooms: 5
Living Room
Level: Main
Dining Room
Level: Main
Kitchen
Level: Main
Office
Level: Main
Bedroom
Level: Main
Bathroom Full
Level: Main
Bedroom
Level: Main
Bathroom Full
Level: Main
Bathroom Half
Level: Main
Laundry
Level: Main
Family Room
Level: Basement
Bathroom Half
Level: Basement
Bedroom
Level: Basement
Bedroom
Level: Basement
Bathroom Full
Level: Basement
Interior
Heating
Forced Air
Interior Features
Built In Features, Eat In Kitchen, Five Piece Bath, High Ceilings, High Speed Internet, Kitchen Island, Open Floorplan, Pantry, Primary Suite, Smart Thermostat, Vaulted Ceiling(s), Walk In Closet(s), Wired For Data
Cooling
Air Conditioning Room
Exterior Features
Gas Valve, Smart Irrigation
Appliances
Bar Fridge, Dishwasher, Disposal, Humidifier, Microwave, Oven, Range, Range Hood, Refrigerator
Sewer
Public Sewer
Construction
Year Built
Year Built: 2027
Home type
Single Family Residence
Property Condition
New Construction
Roof
Composition
Construction Materials
Cement Siding, Frame, Stone
Utilities & Energy
Electric
110v, 220 Volts
Parking Features
220 Volts, Dry Walled, Finished Garage, Floor Coating, Insulated Garage
Fireplace Features
Living Room
Water Source
Public
Basement
Bath/stubbed, Finished, Full, Sump Pump, Walk Out Access
Utilities
Cable Available, Electricity Connected, Internet Access (wired), Natural Gas Connected
Other Features
Lot Features
Greenbelt, Level, Sprinklers In Front, Sprinklers In Rear
Subdivision Name
Heron Lakes 3rd Filing
Patio And Porch Features
Covered, Front Porch, Patio
Price History
| Date | Event | Price |
|---|---|---|
03/27/2026 Source: | Listed for Sale | $2,300,000 $468/sqft |
03/20/2026 Source: | Coming Soon | $2,300,000 +513.33% $468/sqft |
11/14/2025 Source: | Listing Removed | $375,000 -81.23% $76/sqft |
02/01/2025 Source: | Price Increased | $1,997,700 +320.57% $407/sqft |
01/27/2025 Source: | Listed for Sale | $475,000 +26.67% $97/sqft |

Show more
Nearby Homes
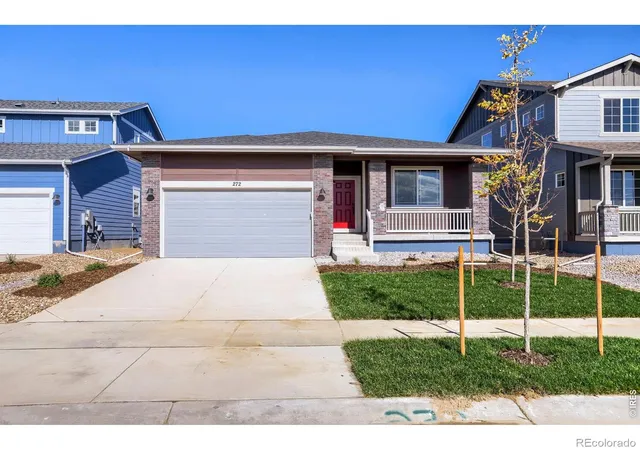
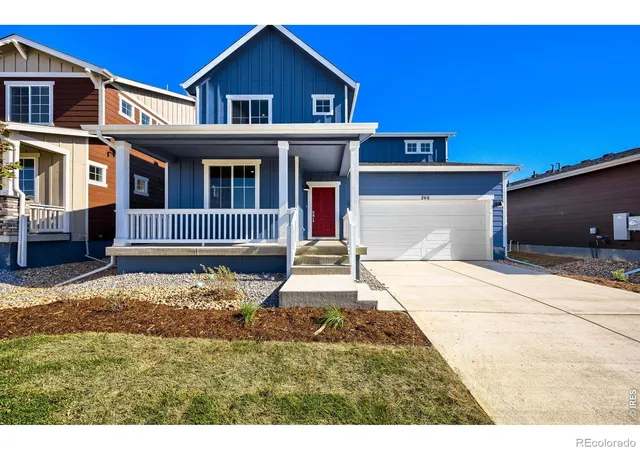
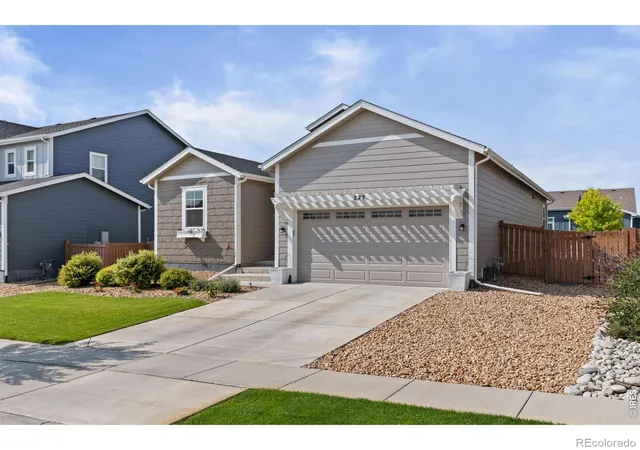
Find Homes by Property Features in Berthoud, CO

Based on information from REcolorado®, Inc.through Nov 13, 2026, 04:30PM. Not all properties were listed and/or closed by Company. This representation is based in whole or in part on content supplied by REcolorado®, Inc. REcolorado®, Inc. does not guarantee nor is it in any way responsible for its accuracy. Content maintained by REcolorado®, Inc. may not reflect all real estate activity in the market. Some IDX listings have been excluded from this website. Any use search of data on the website, other than by a consumer looking to purchase real estate, is prohibited. If Houzeo suspect “scraping” of the data has occurred, the suspicion and any evidence will be reported to the MLS. IDX information is provided exclusively for consumers' personal non-commercial use. It may not be used for any purpose other than to identify prospective properties consumers may be interested in purchasing. The data is deemed reliable but is not guaranteed by REcolorado®. The use of the IDX Data may be subject to an end user license agreement prescribed by REcolorado® as amended from time to time.
Based on information submitted to the MLS GRID as of Nov 13, 2026, 04:30PM. All data is obtained from various sources and may not have been verified by broker or MLS GRID. Supplied Open House information is subject to change without notice. All information should be independently reviewed and verified for accuracy. Properties may or may not be listed by the office/agent presenting the information. ©2026 REcolorado®, Inc. All Rights Reserved.
 Advertising Broker: Albert Gollas | Gollas and Company, Inc.
