- Overview
- Description
- Property Details
- Location
- Facts & Features
- Getting Around
- Nearby Homes



$2,000,000
Monthly Est:$9,955
 5 Beds
 5 Baths
3 full baths + 2 half baths
 5,552sqft
2696 Wilmington Rd, Lebanon, OH 45036
$2,000,000
$9,955/moEst:
Get Pre-Approved
Single Family Residence
Built in 1992
$-- HOA
8.43 acres lot
$360/sq.ft
Description
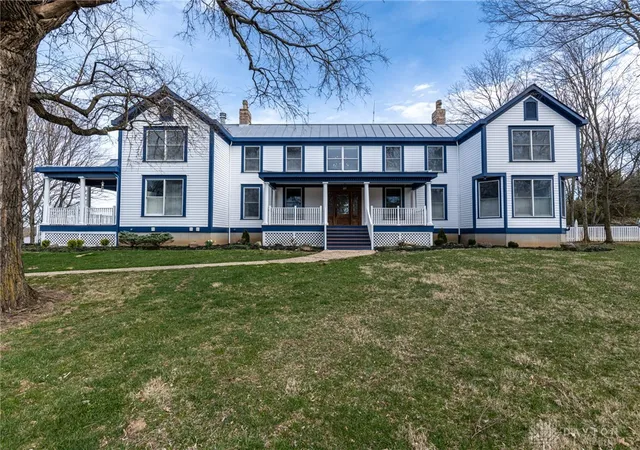
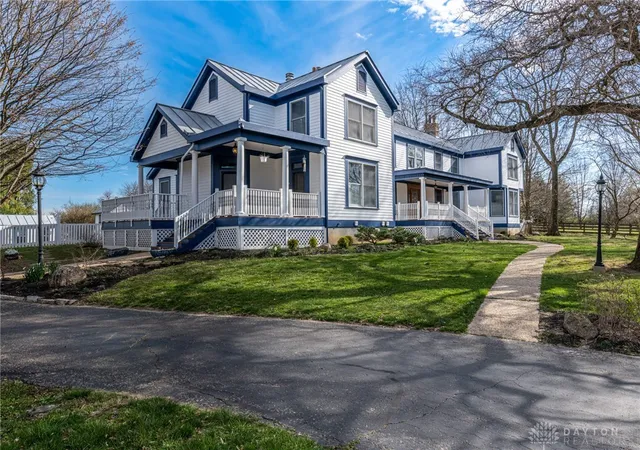
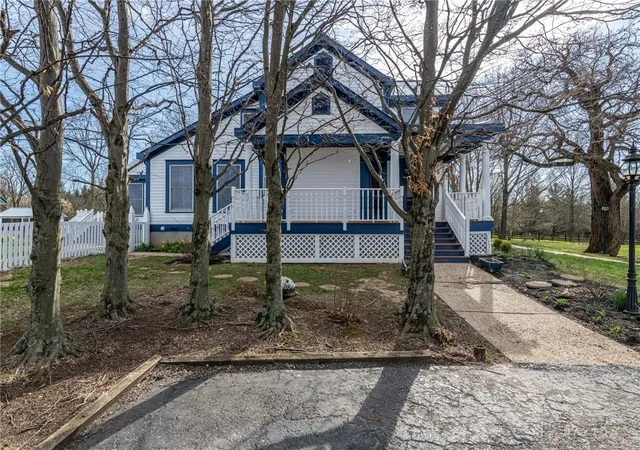
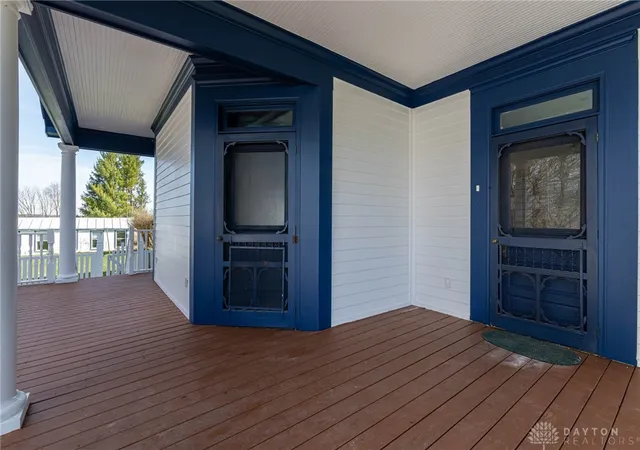
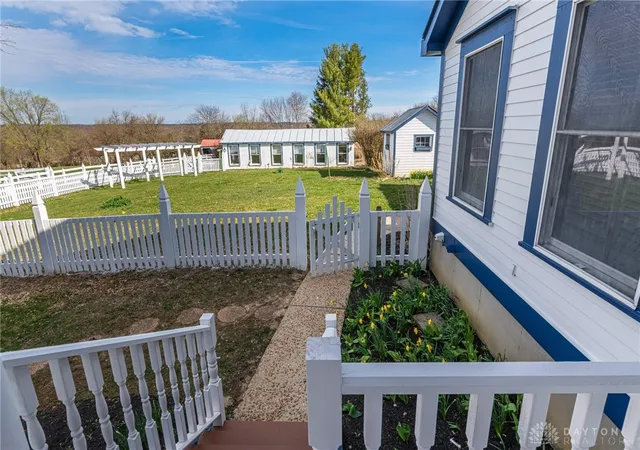
Welcome to a charming country estate that stands as a testament to both history and luxury. Nestled in the serene Turtlecreek Township, this one-of-a-kind twelve-acre property (two parcels!) promises a lifestyle of tranquility and rustic elegance. Historic Roots & Modern Comforts The estate features not one, but two distinct homes, including a historic log structure that harkens back to a bygone era. The fenced pastures and multiple outbuildings offer ample space for your equestrian pursuits or farming dreams. Main Residence: A Blend of Warmth & Style The main home greets you with a welcoming wrap-around deck, an inground pool perfect for leisurely relaxation or grand entertaining. Step inside to discover a spacious abode that boasts five well-appointed bedrooms—the master suite conveniently located on the first floor, complete with a cozy fireplace insert, expansive walk-in closets, and a custom bath that features a luxurious walk-in shower and a classic claw-foot tub. Upstairs: A Haven of Light & Space Ascend to the second level where four additional bedrooms await, each endowing occupants with walk-in closets and a flood of natural light. The large bonus room offers versatile space for storage or play, while skylights above add a touch of celestial glow. First Floor: Designed for Living & Entertaining The first floor houses an office adorned with built-in bookshelves and cabinets, setting the stage for productivity and organization. The heart of the home unfolds in the large open family and dining area, complete with French doors that invite the outdoors in and facilitate seamless entertaining. The kitchen, a culinary artist’s dream, is remarkably spacious, featuring a massive island. The main home is heated with geo-thermal heat.
Carriage House: A short stroll from the main house, complete with two bedrooms, a full bath, two living areas, a kitchen, and its own second-story deck. This includes a two-car garage, adding to the convenience and charm.
- Houzeo last checked: 4 minutes ago
- Listing updated: September 28, 2026 at 9:58 pm
- Listing Provided by: Michael Wages (513) 465-5474 | Irongate Inc. (937) 748-0000
- Source: Dayton Realtors MLS-OH | MLS#: 907900

Property Details
Status
Active
Type
Single Family Residence
No. of Stories
2
County
City
Neighborhood
--
Year Built
1992
HOA Fees
-
Finished Area
5,552 sqft
Lot Size
8.43 acres lot
Basement Area
- sqft
MLS Name
Dayton Realtors MLS
MLS Number
907900
MLS Status
Active
Days on Market
892

Continue Your Journey in App
Find your dream home, receive real-time updates, and many more!
Download App
Continue Your Journey in App
Find your dream home, receive real-time updates, and many more!
Location
Facts & Features
Rooms
Bedrooms & bathrooms
Bedrooms: 5
Bathrooms: 5
Other
Level: Basement
Area: 800.00 Square Feet
Dimensions: 50 x 16
Other
Level: Basement
Area: 150.00 Square Feet
Dimensions: 15 x 10
UtilityRoom
Level: Main
Area: 130.00 Square Feet
Dimensions: 13 x 10
Office
Level: Main
Area: 240.00 Square Feet
Dimensions: 16 x 15
LivingRoom
Level: Main
Area: 320.00 Square Feet
Dimensions: 16 x 20
Kitchen
Level: Main
Area: 357.00 Square Feet
Dimensions: 21 x 17
GameRoom
Level: Basement
Area: 960.00 Square Feet
Dimensions: 64 x 15
FamilyRoom
Level: Main
Area: 578.00 Square Feet
Dimensions: 34 x 17
DiningRoom
Level: Main
Area: 320.00 Square Feet
Dimensions: 16 x 20
Bedroom
Level: Second
Area: 240.00 Square Feet
Dimensions: 16 x 15
Bedroom
Level: Second
Area: 204.00 Square Feet
Dimensions: 17 x 12
Bedroom
Level: Second
Area: 216.00 Square Feet
Dimensions: 18 x 12
Bedroom
Level: Second
Area: 196.00 Square Feet
Dimensions: 14 x 14
PrimaryBedroom
Level: Main
Area: 416.00 Square Feet
Dimensions: 26 x 16
Interior
Sewer
Septic Tank
Interior Features
Wet Bar, Ceiling Fans, Granite Counters, High Speed Internet, Kitchen Island, Kitchen Family Room Combo, Skylights, Bar, Walk In Closets, Central Vacuum
Window Features
Double Hung, Vinyl, Skylights
Cooling
Central Air
Heating
Geothermal
Exterior Features
Deck, Fence, Pool, Porch, Storage
Appliances
Built In Oven, Cooktop, Dishwasher, Disposal, Range, Water Softener, Electric Water Heater
Construction
Year Built
Year Built: 1992
Home type
Single Family Residence
Architectural Style
Traditional
Construction Materials
Frame, Vinyl Siding, Wood Siding
Utilities & Energy
Water Source
Public
Basement
Full, Partially Finished
Utilities
Septic Available, Water Available
Pool Features
In Ground, Pool
Security Features
Smoke Detectors, Surveillance System
Fireplace Features
Two, Wood Burning
Parking Features
Attached, Barn, Garage, Two Car Garage, Garage Door Opener, Heated Garage, Storage
Other Features
Patio And Porch Features
Deck, Porch
Price History
| Date | Event | Price |
|---|---|---|
08/02/2026 Source: | Listed for Sale | $2,000,000 -42.86% $360/sqft |
08/12/2024 Source: | Off Market | $3,500,000 +25.00% $630/sqft |
05/01/2024 Source: | Listed for Sale | $2,800,000 $504/sqft |
05/01/2024 Source: | Off Market | $2,800,000 +40.00% $504/sqft |
05/01/2024 Source: | Price Increased | $2,000,000 +300.00% $360/sqft |

Show more
Nearby Homes




Find Homes by Property Features in Lebanon, OH
Nearby New Homes For Sale

Based on information from Dayton Realtors® MLS through Oct 11, 2026, 05:15AM. Information is provided exclusively for consumers’ personal, non-commercial use, that it may not be used for any purpose other than to identify prospective properties consumers may be interested in purchasing. The data is deemed reliable but is not guaranteed accurate by the MLS. The MLS may, at its discretion, require use of other disclaimers as necessary to protect participants and/or the MLS from liability. This website may not include listings or property addresses of sellers who have directed their listing brokers to withhold their listing or their property address from display on the Internet. © 2026 Dayton Area Board of Realtors®, Inc. All rights reserved.
 Advertising Broker: Nicholas Huscroft | Chosen Realty