- Overview
- Description
- Property Details
- Location
- HOA Management
- Facts & Features
- Getting Around
- Nearby Homes


Street View
$515,500
Monthly Est:$2,566
 3 Beds
 2 Baths
2 full baths
 2,023sqft
2699 Blue Skies Dr, Ooltewah, TN 37363
$515,500
$2,566/moEst:
Get Pre-Approved
Single Family Residence
Built in 2024
$62.5/mo HOA
0.21 acre lot
$255/sq.ft
Description
NEW LISTING!!!!! Welcome to 2699 Blue Skies Dr, an exceptional residence nestled in the sought-after ''Farms at Creekside'' subdivision in Ooltewah off of Ooltewah/Ringgold Rd. Thoughtfully designed and beautifully appointed, this like-new one-level home offers 3 bedrooms, 2 baths, and an effortless blend of refined style, modern comfort and everyday functionality. All engineered hardwood, NO carpet adds value to this home. Only two years old, this home showcases quality craftsmanship and tasteful upgrades throughout, including elegant quartz countertops, upgraded to a gas cooktop with stainless vent hood, and a striking gas fireplace that anchors the main living space with warmth and sophistication. The open concept design creates an inviting flow for both entertaining and daily living, while the upgraded added sunroom adds 165 sqft. offers a light-filled retreat perfect for morning coffee, quiet relaxation, or additional gathering space. Set on a level homesite with beautiful outdoor area, this space offers the ideal balance of low-maintenance living and room to enjoy-whether for pets, play or simply unwinding after a long day. Located in a charming county setting within a lovely community, this home offers the serenity of neighborhood living while remaining just minutes from Ooltewah's popular dining, shopping, and entertainment. For those seeking the ease of one-level living paired with upscale finishes and a prime location, 2699 Blue Skies Dr presents an exceptional opportunity to enjoy modern living in one of Ooltewah's most desirable communities. The ''Silverton'' floor plan is a Pratt favorite. 8 years left on the 10 year structural warranty. Call Broker Bay today to set up your private showing of this lovely home. Homewise doc fees at closing paid by Buyer.. Contact agent to discuss.
- Houzeo last checked: 2 minutes ago
- Listing updated: October 8, 2026 at 1:36 am
- Listing Provided by: Jennifer L Mathews (423) 718-6763 DRE #298364 | Real Estate Partners Chattanooga LLC (423) 265-0088
- Source: Greater Chattanooga AOR MLS-AL | MLS#: 1541629

Property Details
Status
Active
Type
Single Family Residence
No. of Stories
1
County
City
Neighborhood
--
Year Built
2024
HOA Fees
$62.5/mo
Finished Area
2,023 sqft
Lot Size
0.21 acre lot
Basement Area
- sqft
MLS Name
Greater Chattanooga AOR MLS
MLS Number
1541629
MLS Status
Active
Days on Market
42
Open House

Continue Your Journey in App
Find your dream home, receive real-time updates, and many more!
Download App
Continue Your Journey in App
Find your dream home, receive real-time updates, and many more!
Location
HOA Management
N/A
HOA Fees
$750/ Annually
Amenities
 Amenities and services may be covered by one or multiple associations and service providers.
 Maintenance
Disclaimer: Amenities are based on third-party information and may vary; buyers must independently verify all amenities, as information is deemed reliable but not guaranteed.
Facts & Features
Rooms
Bedrooms & bathrooms
Bedrooms: 3
Bathrooms: 2
Interior
Flooring
Tile
Interior Features
Ceiling Fan(s), Chandelier, Crown Molding, Double Vanity, Eat In Kitchen, En Suite, Granite Counters, High Ceilings, Kitchen Island, Open Floorplan, Pantry, Primary Downstairs, Recessed Lighting, Separate Dining Room, Separate Shower, Tub/shower Combo, Walk In Closet(s)
Sewer
Public Sewer
Appliances
Washer/dryer, Stainless Steel Appliance(s), Self Cleaning Oven, Refrigerator, Microwave, Gas Water Heater, Gas Cooktop, Free Standing Refrigerator, Free Standing Electric Oven, Disposal, Dishwasher, Convection Oven
Exterior Features
Rain Gutters, None
Heating
Central, Natural Gas
Window Features
Blinds, Double Pane Windows, Insulated Windows, Plantation Shutters
Cooling
Central Air, Electric
Construction
Year Built
Year Built: 2024
Home type
Single Family Residence
Architectural Style
Contemporary
Roof
Asphalt, Shingle
Construction Materials
Brick, Hardi Plank Type
Foundation Details
Slab
Utilities & Energy
Fireplace Features
Gas Log, Gas Starter, Great Room
Security Features
Smoke Detector(s)
Pool Features
None
Parking Features
Concrete, Driveway, Garage, Garage Door Opener, Garage Faces Front
Association Amenities
Maintenance Grounds
Laundry Features
Laundry Room, Main Level
Basement
None
Utilities
Cable Connected, Electricity Connected, Natural Gas Connected, Sewer Connected, Water Connected
Water Source
Public
Other Features
Community Features
Curbs, Sidewalks, Street Lights
Patio And Porch Features
Covered, Front Porch, Porch Covered, Rear Porch
Lot Features
Back Yard, Landscaped, Level
Subdivision Name
The Farms At Creekside
Price History
| Date | Event | Price |
|---|---|---|
09/09/2026 Source: | Price Increased | $515,500 +1.08% $255/sqft |
08/28/2026 Source: | Listed for Sale | $510,000 $252/sqft |
08/28/2026 Source: | Price Increased | $510,000 +2.20% $252/sqft |
08/21/2026 Source: | Sold | $499,000 -3.85% $247/sqft |
08/21/2026 Source: | Price Increased | $519,000 +4.01% $257/sqft |


Show more
Nearby Homes



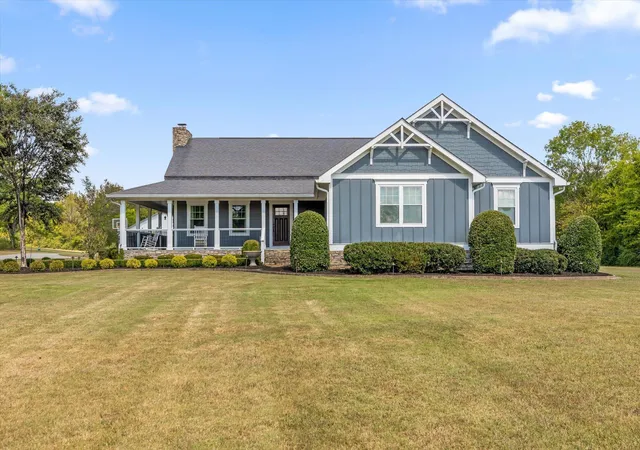
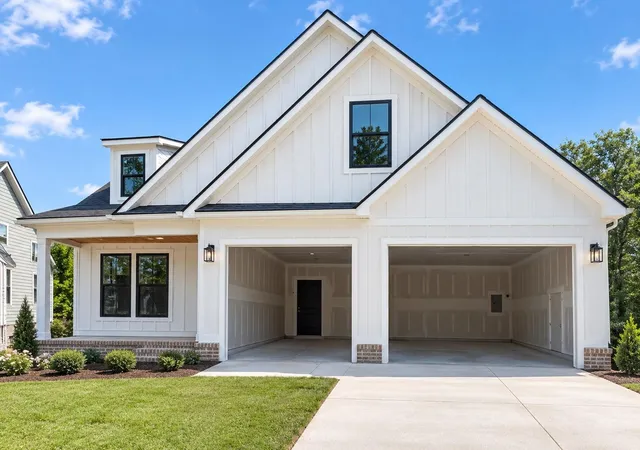
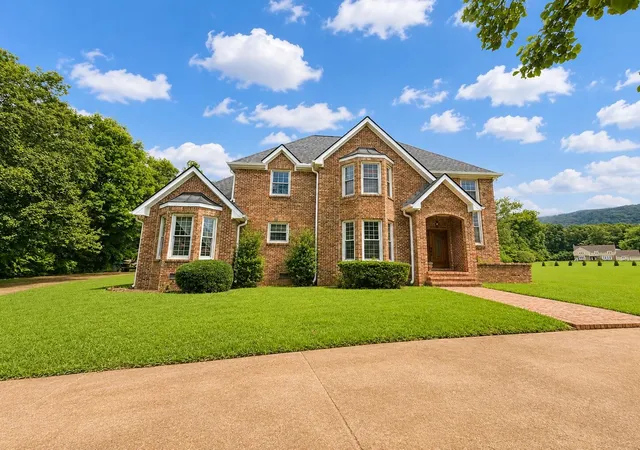
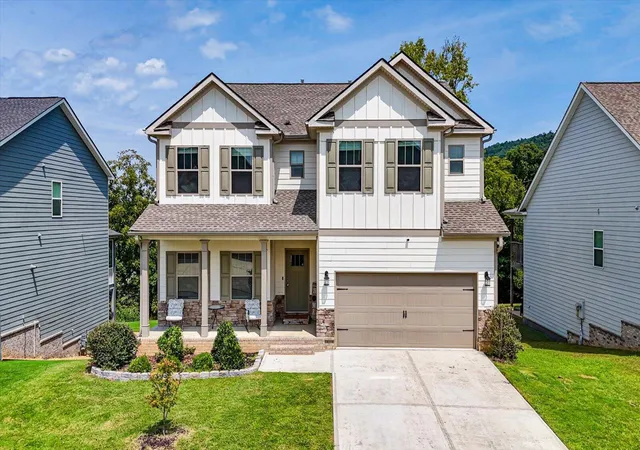

Find Homes by Property Features in Ooltewah, TN
Nearby New Homes For Sale


Based on information from the Greater Chattanooga REALTORS® (or, alternatively, from the MLS of Chattanooga, Inc.) through Oct 09, 2026, 09:30AM. IDX information is provided exclusively for consumers' personal, non-commercial use; it may not be used for any purpose other than to identify prospective properties consumers may be interested in purchasing, and the data is deemed reliable but is not guaranteed accurate by the MLS. © 2026 the Greater Chattanooga REALTORS®. All Rights Reserved. Angela Fowler | Angela Fowler Real Estate, LLC. | (423) 320-4620 | afowler@catt.com Mailing Address: 452 Kailors Cove Cir Ringgold, GA 30736
 Advertising Broker: Angela Fowler | Angela Fowler Real Estate, LLC.