Savvy Avenue
Powered by 
- 0
- 11
- Overview
- Description
- Property Details
- Location
- Facts & Features
- Getting Around
- Nearby Homes
 No HOA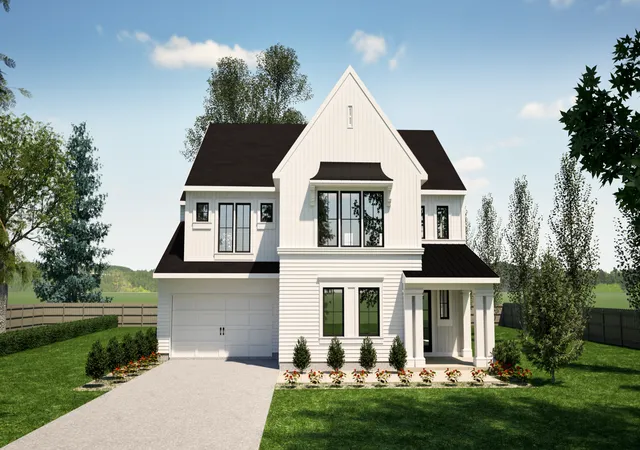
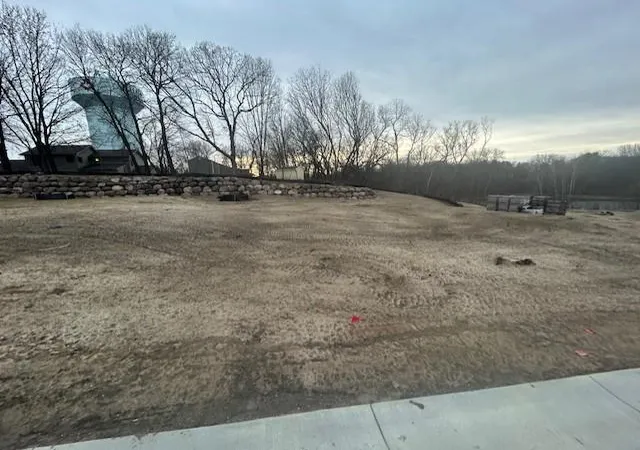

Street View
$1,191,699
Monthly Est:$5,932
 4 Beds
 4 Baths
2 full baths + 1 half bath
 3,451sqft
26Xx Lakeview Ct, Little Canada, MN 55117
$1,191,699
$5,932/moEst:
Get Pre-Approved
Single Family Residence
Built in 2025
$-- HOA
10,004 sqft lot
$345/sq.ft
Description
SPRING PARADE OF HOME MODEL RIGHT ACROSS THE STREET!
DIRECTIONS TO MODEL - 35E TO LITTLE CANADA ROAD. LITTLE CANADA ROAD EAST TO EDGERTON ST. LEFT OR NORTH ON EDGERTON ABOUT ONE BLOCK TO LAKEVIEW CT ON LEFT/WEST. TURN LEFT INTO DEVELOPMENT, MODEL IS FIRST HOME ON LEFT. MODEL HOME IS FOR SALE!!
Custom design and build with the team at Hampton Companies in Little Canada's newest executive home development!
Bring your architect, or use one of the amazing plans designed for this project.
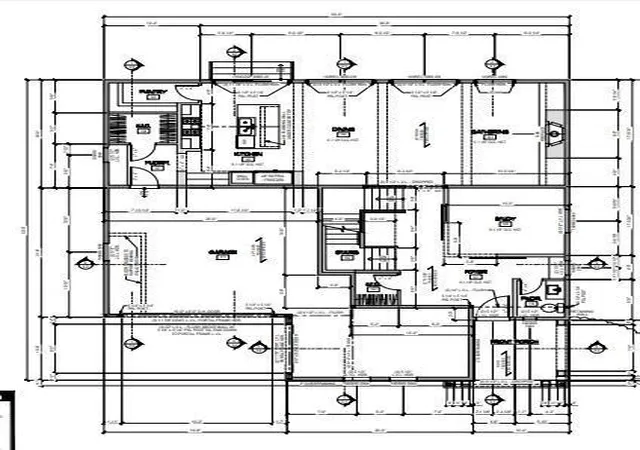
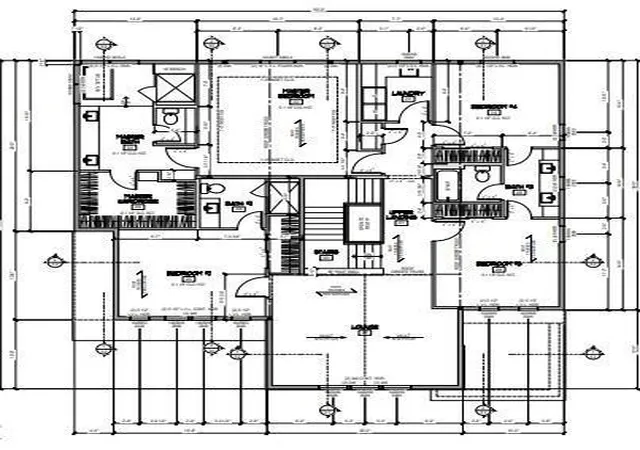
The Cedarwood floor plan is a spectacular 2-story home offering an expansive layout with 4 bedrooms, 4 bathrooms, and a 3-car garage with 3451 fsf above grade. This home is perfect for those looking for luxury, space, and a family-friendly environment. This beautiful home offers an open kitchen concept with an office and fireplace on the main level. 4 bedrooms upstairs with a loft and laundry to make all your living needs on one level. The basement can be finished at an additional cost and would offer a wet bar and another living space and bedroom and bathroom!
- Houzeo last checked: 13 minutes ago
- Listing updated: August 26, 2026 at 2:20 pm
- Listing Provided by: Mark C. Fearing (763) 226-7127 | Coldwell Banker Realty (651) 227-9144
- Source: Northstar MLS-MN | MLS#: 6702618

Property Details
Status
Active
Type
Single Family Residence
No. of Stories
-
County
City
Neighborhood
--
Year Built
2025
HOA Fees
-
Finished Area
3,451 sqft
Lot Size
10,004 sqft lot
Basement Area
- sqft
MLS Name
Northstar MLS
MLS Number
6702618
Days on Market
533

Continue Your Journey in App
Find your dream home, receive real-time updates, and many more!
Download App
Continue Your Journey in App
Find your dream home, receive real-time updates, and many more!
Location
Facts & Features
Rooms
Bedrooms & bathrooms
Bedrooms: 4
Bathrooms: 4
Dining Room
Level: Main
Area: 204.00 Square Feet
Dimensions: 17 x 12
Bedroom
Level: Second
Area: 272.00 Square Feet
Dimensions: 17 x 16
Bedroom 4
Level: Second
Area: 169.00 Square Feet
Dimensions: 13 x 13
Foyer
Level: Main
Area: 120.00 Square Feet
Dimensions: 12 x 10
Kitchen
Level: Main
Area: 252.00 Square Feet
Dimensions: 18 x 14
Laundry
Level: Second
Area: 63.00 Square Feet
Dimensions: 9 x 7
Living Room
Level: Main
Area: 342.00 Square Feet
Dimensions: 19 x 18
Loft
Level: Second
Area: 400.00 Square Feet
Dimensions: 20 x 20
Mud Room
Level: Main
Area: 49.00 Square Feet
Dimensions: 7 x 7
Pantry (Walk-In)
Level: Main
Area: 60.50 Square Feet
Dimensions: 11 x 5.5
Porch
Level: Main
Area: 110.00 Square Feet
Dimensions: 11 x 10
Bedroom 2
Level: Second
Area: 195.00 Square Feet
Dimensions: 15 x 13
Study
Level: Main
Area: 143.00 Square Feet
Dimensions: 13 x 11
Bedroom 3
Level: Second
Area: 182.00 Square Feet
Dimensions: 14 x 13
Walk-In Closet
Level: Main
Area: 35.00 Square Feet
Dimensions: 7 x 5
Walk-In Closet
Level: Second
Area: 108.00 Square Feet
Dimensions: 12 x 9
Interior
Sewer
City Sewer/connected
Cooling
Central Air
Heating
Fireplace(s)
Exterior Features
Engineered Wood, Fiber Board
Appliances
Air To Air Exchanger, Dishwasher, Exhaust Fan, Microwave, Range, Refrigerator
Construction
Year Built
Year Built: 2025
Home type
Single Family Residence
Roof
Age 8 Years Or Less, Architectural Shingle
Foundation Details
8 Ft+ Pour
Construction Materials
Concrete
Utilities & Energy
Laundry Features
Laundry Room, Sink, Upper Level
Water Source
City Water/connected
Basement
8 Ft+ Pour
Electric
Circuit Breakers, 200+ Amp Service
Fireplace Features
Gas, Living Room
Parking Features
Attached Garage
Other Features
Lot Features
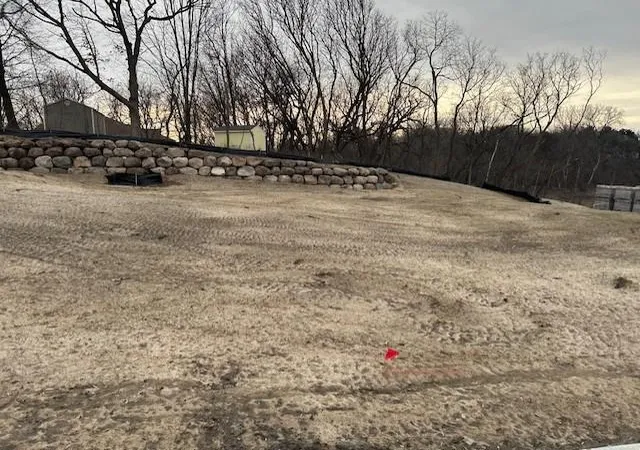
Sod Included In Price, Tree Coverage Light, Underground Utilities
Price History
| Date | Event | Price |
|---|---|---|
03/13/2026 Source: | Listed for Sale | $1,191,699 $345/sqft |

Nearby Homes
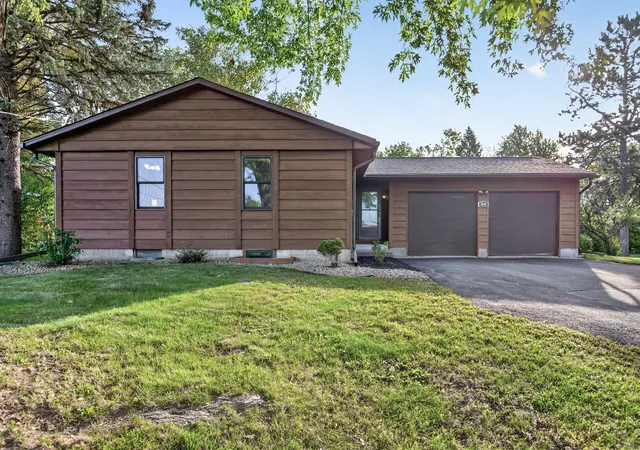
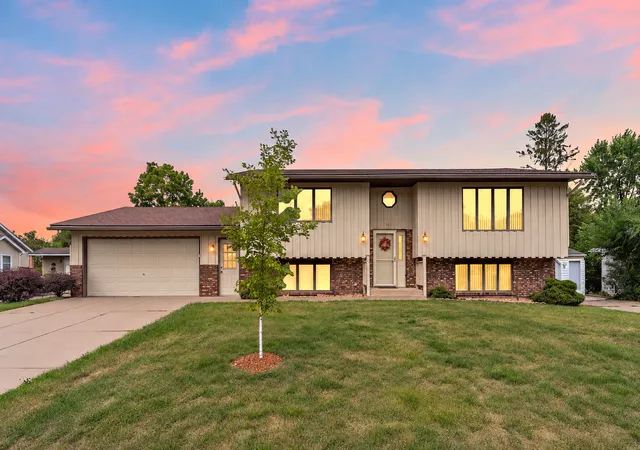
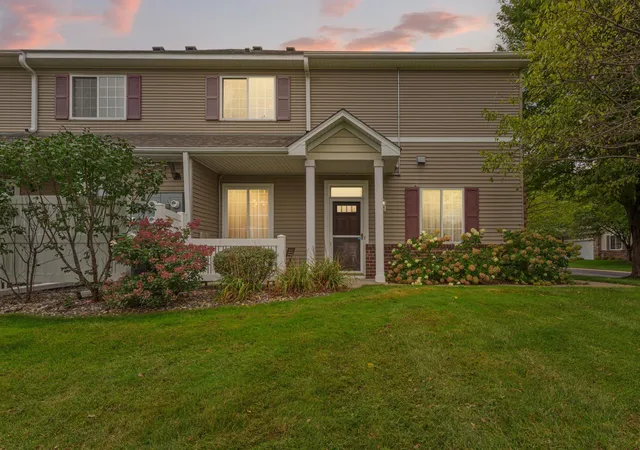
Find Homes by Property Features in Little Canada, MN
Nearby New Homes For Sale

Based on information submitted to the MLS GRID from the REGIONAL MULTIPLE LISTING SERVICE OF MINNESOTA, INC through Oct 11, 2026, 09:30AM. IDX information is provided exclusively for consumers’ personal, non-commercial use. It may not be used for any purpose other than to identify prospective properties consumers may be interested in purchasing. The data is deemed reliable but is not guaranteed by MLS GRID. The use of the MLS GRID Data may be subject to an end-user license agreement prescribed by the Member Participant’s applicable MLS, if any and as amended from time to time. All data is obtained from various sources and may not have been verified by the broker or MLS GRID. Supplied Open House Information is subject to change without notice. All information should be independently reviewed and verified for accuracy. Properties may or may not be listed by the office/agent presenting the information.
Information deemed reliable but not guaranteed. The property data presented reflects information otherwise available from public records. The real estate broker participating in MLS and providing this information may not have represented the buyer or seller in some or all of the transactions. Listings courtesy of Northstar MLS as distributed by MLS GRID. © 2026 Regional Multiple Listing Service of Minnesota, Inc. All Rights Reserved.
 Advertising Broker: Moe Mossa (Savvy Avenue) (612) 490-1268 | Savvy Avenue, LLC