
- Overview
- Description
- Property Details
- Location
- HOA Management
- Facts & Features
- Getting Around



Street View
$1,700,000
Monthly Est:$8,462
 -- Bed
 2 Baths
1 full bath + 1 half bath
 1,324sqft
27-28 Thomson Ave #316, New York City, NY 11101
$1,700,000
Get Pre-Approved
Single Family Residence
Built in 1920
$1,235/mo HOA
-- sqft lot
$1,284/sq.ft
Description
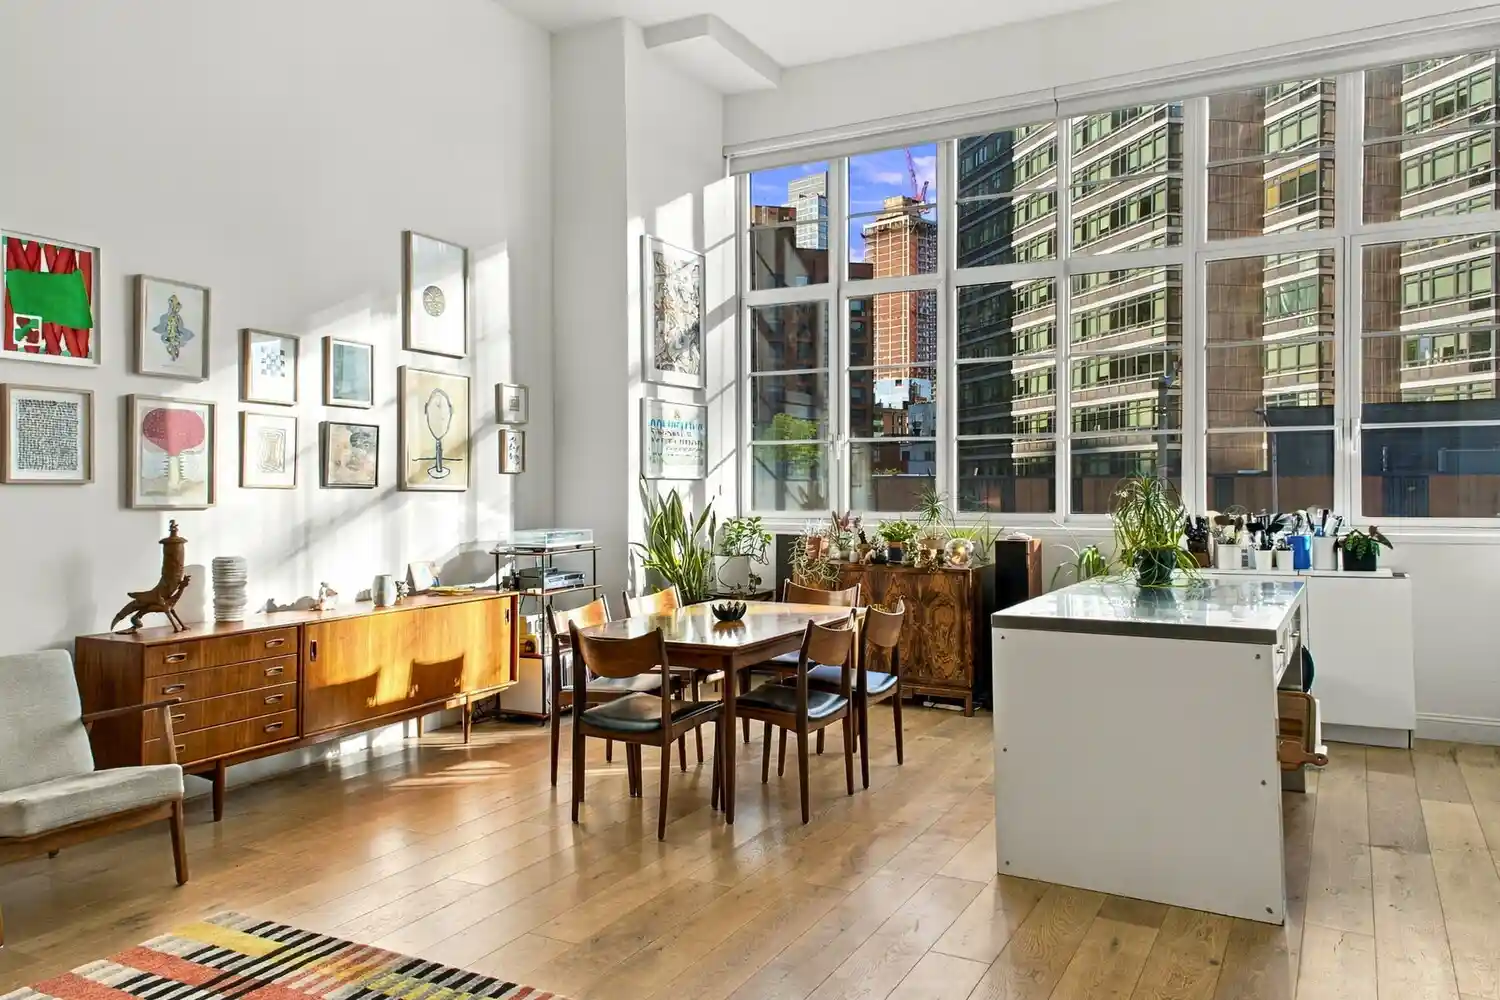
Among the modern towers of Long Island City sits an authentic converted factory - a rare find for authentic loft living! Residence 316 at Arris Lofts offers 1,324 square feet of expansive interior space, with soaring 14-foot ceilings, and an enormous wall of windows that fill the home with tremendous natural light. Defined by its exceptional scale, this oversized studio residence currently offers a functional layout with two large home offices and one interior sleeping area. If desired, reconfiguration of the loft to better fit your needs is easy, while still allowing for a refreshing departure from conventional apartment living.
This home features an open kitchen, fully equipped with stainless steel countertops, functional island, and modern appliances including Electrolux dishwasher and cooking, Liebherr fridge, wine cooler and microwave. The baths continue the luxurious feel with premium fixtures and decorative mosaics. Also find central heating and AC, a tremendous amount of storage and built-in shelving, Washer/Dryer, and exposed columns.
Originally built as the Eagle Electric factory and thoughtfully reimagined as a luxury condominium, Arris Lofts pairs its industrial heritage with an exceptional collection of full-service amenities. Residents are welcomed by a grand, almost five thousand square-foot lobby with a fireplace and 24-hour doorman and concierge service. Wellness and recreation take center stage with an expansive health club featuring a lap pool, fitness center, sauna, and massage room, while a beautifully landscaped Japanese-inspired courtyard with a reflecting pond offers a peaceful retreat from the city. A residents' lounge and recreation room with billiards and a catering kitchen, children's playroom, landscaped rooftop terrace, on-site parking, and bicycle storage further elevate everyday living.
Set in the heart of Long Island City's vibrant Court Square neighborhood, Arris Lofts places an exciting mix of culture, dining, shopping, and green space right outside your door. Explore contemporary exhibitions at MoMA PS1, discover neighborhood cafés and restaurants, or head to Gantry Plaza State Park for waterfront walks and sweeping views of the Manhattan skyline. With convenient access to the E, M, G, and 7 trains, along with additional connections to the N, W, R, and F lines nearby, commuting to Midtown Manhattan and navigating the rest of the city is remarkably effortless.
Perfect for pied-a-terre buyers, investors, and a variety of co-purchase scenarios. All showings are by appointment only.
- Houzeo last checked: 12 hours ago
- Listing updated: November 3, 2026 at 6:53 pm
- Listing Provided by: Ronald Anthony Testa (646) 675-6173 , Emily Stein (212) 941-2570 | Corcoran Group (212) 355-3550
- Source: Rebny MLS-NY | MLS#: RLS20122437

Property Details
Status
Active
Type
Single Family Residence
No. of Stories
8
County
City
Neighborhood
--
Year Built
1920
HOA Fees
$1235/mo
Finished Area
1,324 sqft
Lot Size
-- sqft lot
Basement Area
- sqft
MLS Name
Rebny MLS
MLS Number
RLS20122437
Days on Market
11
Open House

Continue Your Journey in App
Find your dream home, receive real-time updates, and many more!
Continue Your Journey in App
Find your dream home, receive real-time updates, and many more!
Location
HOA Management
N/A
HOA Fees
$1,235/ Monthly
Disclaimer: Amenities are based on third-party information and may vary; buyers must independently verify all amenities, as information is deemed reliable but not guaranteed.
Facts & Features
Rooms
Bedrooms & bathrooms
Bedroom: --
Bathrooms: 2
Interior
Appliances
Dishwasher
Exterior Features
Building Roof Deck
Interior Features
High Ceilings, Storage, Walk In Closets
Cooling
Other
Construction
Year Built
Year Built: 1920
Home type
Single Family Residence
Architectural Style
Loft
Utilities & Energy
Basement
Other
Pool Features
Building Lap
Laundry Features
Building Other, Washer Hookup, In Unit
Other Features
Subdivision Name
Long Island City
Community Features
Sauna
Patio And Porch Features
None
Price History
| Date | Event | Price |
|---|---|---|
10/23/2026 Source: | Listed for Sale | $1,700,000 $1,284/sqft |

Find Homes by Property Features in New York City, NY


The real estate listing data marked with this icon comes from the IDX program of the RLS at REBNY Listing Service (RLS). Listing information for certain New York City properties provided courtesy of the Real Estate Board of New York's Residential Listing Service (the "RLS") through Nov 02, 2026, 02:15PM. Information deemed reliable but not guaranteed. Information is provided exclusively for consumers' personal, non-commercial use, and may not be used for any purpose other than the identification of potential properties for purchase. The information contained in this listing has not been verified by the RLS and should be verified by the consumer. The listing information provided here is for the consumer's personal, non-commercial use. Retransmission, redistribution or copying of this listing information is strictly prohibited except in connection with a consumer's consideration of the purchase and/or sale of an individual property. This listing information is not verified for authenticity or accuracy and is not guaranteed and may not reflect all real estate activity in the market. Buyer to verify all information. © 2026 The Real Estate Board of New York, Inc. All rights reserved.
 Advertising Broker: Derek Greene | The Greene Realty Group
