
- Overview
- Description
- Property Details
- Location
- HOA Management
- Facts & Features
- Getting Around
- Nearby Homes


Street View
$1,999,999
Monthly Est:$9,955
 1 Bed
 2 Baths
2 full baths
 1,350sqft
27-28 Thomson Ave #608, New York City, NY 11101
$1,999,999
Get Pre-Approved
Apartment
Built in 1928
$1,448/mo HOA
-- sqft lot
$1,481/sq.ft
Description
A rare and extraordinary offering at the iconic Arris Lofts, this exceptional sixth-floor residence offers over 2,100 total square feet of refined living space. The home seamlessly blends a sprawling 1,350-square-foot interior with a spectacular 764-square-foot private terrace, creating an unparalleled indoor–outdoor experience. Thoughtfully configured as a spacious one-bedroom with a dedicated home office, the layout offers the effortless flexibility to convert into a two-bedroom home."
This pristine loft showcases a refined balance of industrial character and modern sophistication, highlighted by soaring 14-foot ceilings, hand-scraped walnut floors, bespoke track lighting, TransForm walk-in closet system, and dramatic 9’ oversized casement windows with electronic shades that bathe the space in abundance natural light. A striking entry gallery with two oversized closets—one discreetly housing a Bosch washer and dryer—opens into an expansive great room ideal for both entertaining and everyday living.
The custom, renovated kitchen is outfitted with premium Miele appliances and Silestone countertops, marrying elevated design with exceptional functionality. The primary suite serves as a true sanctuary, featuring a generous bedroom, an oversized dressing room, and a spa-like bath complete with a wet room, deep soaking tub, Grohe fixtures, and a walk-in shower. A versatile home office or guest suite offers its own en-suite bath and sliding walls that open to the great room, allowing for seamless entertaining.
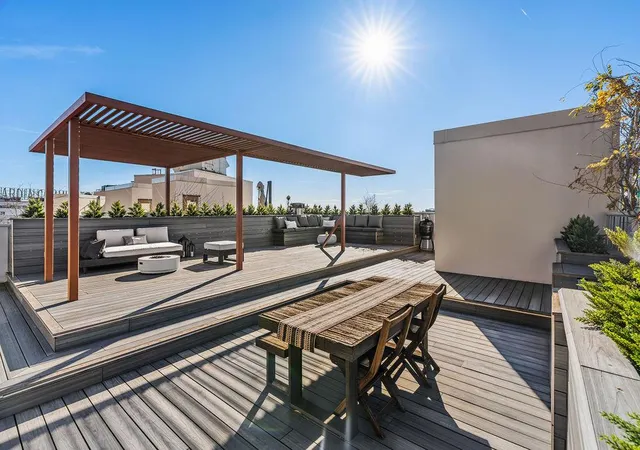
It is an exceptional privilege to have your own professionally landscaped 764-square-foot terrace, and this showpiece is featuring plantings, trees, custom lighting, irrigation system, a BBQ, and a dramatic art installation—perfect for quiet mornings, sunset evenings, and unforgettable gatherings.
This is a truly rare opportunity to own a refined luxury loft with exceptional indoor–outdoor living at Arris Lofts. Storage unit for sale separately.
Arris Lofts, designed by renowned architect Costas Kondylis and formerly the Eagle Electric Factory, is recognized as one of Long Island City’s premier luxury condominiums. Upon entering, residents are welcomed by a 24-hour doorman and concierge, a striking 4,700 sq ft lobby with fireplace, and a beautifully landscaped 6,000 sq ft courtyard with a tranquil pond. Exceptional amenities include an 8,700 sq ft fitness center with a saltwater lap pool, sauna, and massage room; a 3,300 sq ft resident lounge with children’s playroom and catering kitchen; and a 6,000 sq ft rooftop terrace with BBQ area. Valet parking is also available.
Located in vibrant Court Square, the building offers unmatched convenience—just one block from the E, M, G, and 7 trains (one stop to Manhattan at Lexington Ave/53rd Street) and close to the N, W, and F trains, LIRR, and East River Ferry. Nearby attractions include Murray Playground with kids’ and dog parks, soccer and basketball courts, MoMA PS1, Trader Joe’s, Foodcellar, Target, and a variety of restaurants, cafés, and breweries—all just steps away.
- Houzeo last checked: 12 minutes ago
- Listing updated: October 19, 2026 at 10:01 pm
- Listing Provided by: JAMES S THOMSON (917) 502-0870 , Helen Lee Elias (917) 855-0462 | Modern Spaces (929) 346-4443
- Source: Rebny MLS-NY | MLS#: RLS20071343

This condo is in:
 Concierge
 Hot Tub / Spa
 Fitness Center
 Swimming Pool
 Door Person
Property Details
Status
Active
Type
Condominium
No. of Stories
8
County
City
Neighborhood
--
Year Built
1928
HOA Fees
$1448/mo
Finished Area
1,350 sqft
Lot Size
-- sqft lot
Basement Area
- sqft
MLS Name
Rebny MLS
MLS Number
RLS20071343
Days on Market
253

Continue Your Journey in App
Find your dream home, receive real-time updates, and many more!
Download App
Continue Your Journey in App
Find your dream home, receive real-time updates, and many more!
Location
HOA Management
N/A
HOA Fees
$1,448/ Monthly
Disclaimer: Amenities are based on third-party information and may vary; buyers must independently verify all amenities, as information is deemed reliable but not guaranteed.
Facts & Features
Rooms
Bedrooms & bathrooms
Bedroom: 1
Bathrooms: 2
Interior
Exterior Features
Building Storage, Building Courtyard, Building Garden, Building Roof Deck, Private Outdoor Space Under60sqft
Interior Features
Entrance Foyer
Appliances
Dryer, Washer
Cooling
Central Air
Construction
Year Built
Year Built: 1928
Home type
Apartment
Architectural Style
Prewar, Loft
Utilities & Energy
Laundry Features
Building Washer Dryer Install Allowed, Common Area, In Unit
Other Features
Patio And Porch Features
Terrace
Subdivision Name
Long Island City
Price History
| Date | Event | Price |
|---|---|---|
08/23/2026 Source: | Price Decreased | $1,999,999 -4.53% $1,481/sqft |
06/14/2026 Source: | Price Decreased | $2,095,000 -2.56% $1,552/sqft |
02/10/2026 Source: | Listed for Sale | $2,150,000 $1,593/sqft |

Getting Around 27-28 Thomson Ave
Walk Score®

Walker's Paradise
96/100
Transit Score®

Rider's Paradise
100/100
Data provided by Redfin
Nearby Homes


Find Homes by Property Features in New York City, NY


The real estate listing data marked with this icon comes from the IDX program of the RLS at REBNY Listing Service (RLS). Listing information for certain New York City properties provided courtesy of the Real Estate Board of New York's Residential Listing Service (the "RLS") through Oct 22, 2026, 04:45AM. Information deemed reliable but not guaranteed. Information is provided exclusively for consumers' personal, non-commercial use, and may not be used for any purpose other than the identification of potential properties for purchase. The information contained in this listing has not been verified by the RLS and should be verified by the consumer. The listing information provided here is for the consumer's personal, non-commercial use. Retransmission, redistribution or copying of this listing information is strictly prohibited except in connection with a consumer's consideration of the purchase and/or sale of an individual property. This listing information is not verified for authenticity or accuracy and is not guaranteed and may not reflect all real estate activity in the market. Buyer to verify all information. © 2026 The Real Estate Board of New York, Inc. All rights reserved.
 Advertising Broker: Derek Greene | The Greene Realty Group
