

- Overview
- Description
- Property Details
- Location
- HOA Management
- Facts & Features
- Getting Around
- Nearby Homes
 3D Tour

$3,650,000
Monthly Est:$18,167
 6 Beds

4 full baths + 2 half baths
 4,794sqft
27 Amber Ln, Oyster Bay, NY 11771
$3,650,000
$18,167/moEst:
Single Family Residence
Built in 1984
$83.33/mo HOA
2.29 acres lot
$761/sq.ft
Description
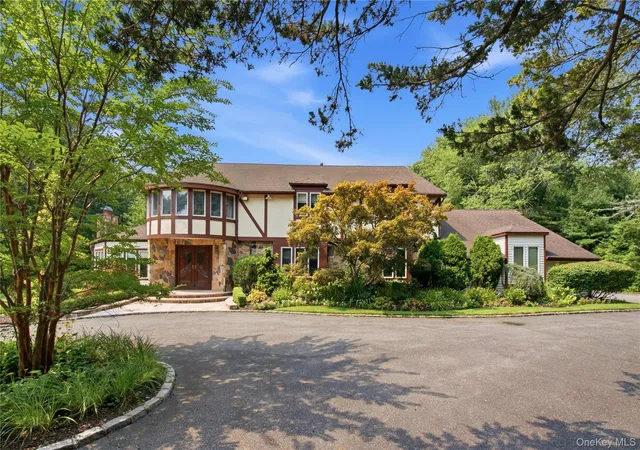
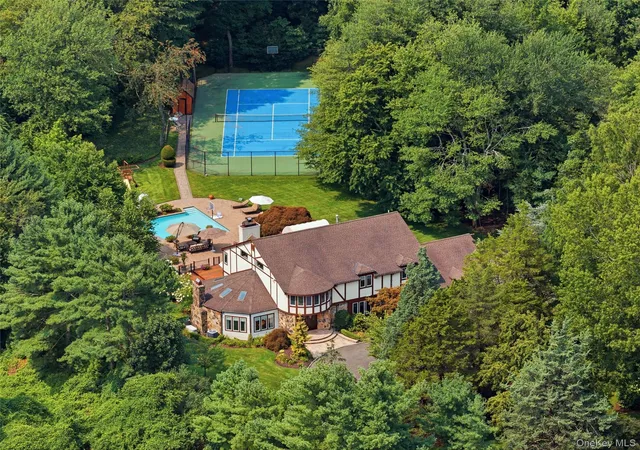
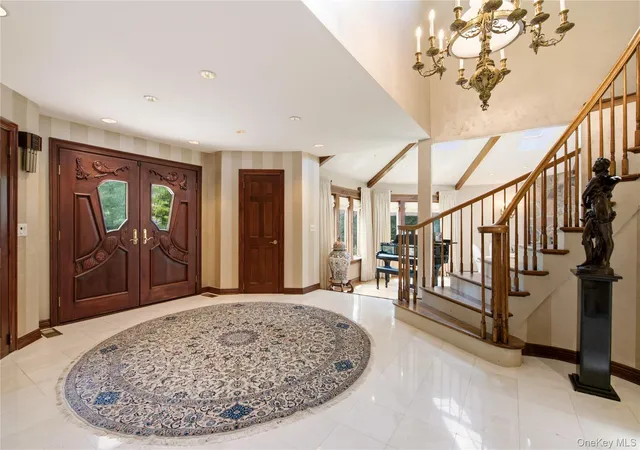
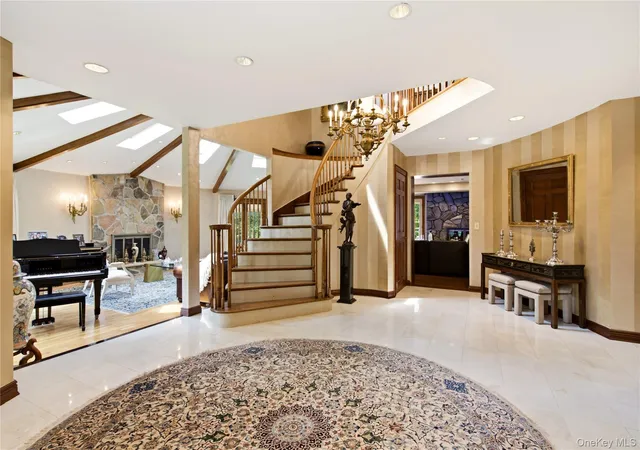
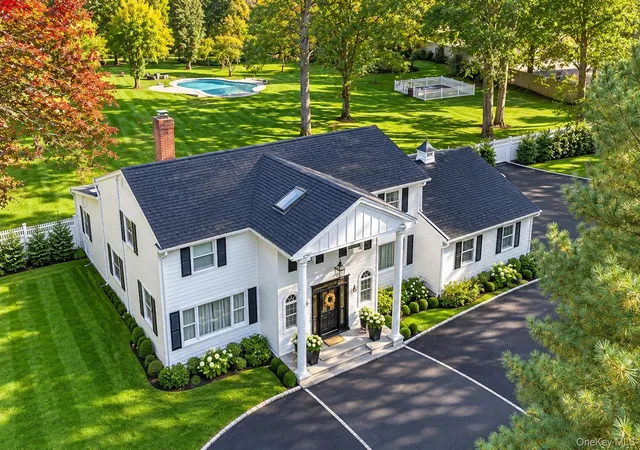
Privately set on more than two beautifully landscaped acres and perfectly situated at the end of a quiet cul-de-sac, in the coveted enclave of Oyster Bay Cove, within the Syosset School District. This distinctive residence embodies the elegance, craftsmanship, and timeless appeal of Gold Coast living. Framed by mature landscaping and expansive grounds, the property offers an extraordinary private retreat with an in-ground heated saltwater pool, tennis court, and an expansive mahogany deck, creating an idyllic setting for both grand-scale entertaining and relaxed summer living. Inside, refined architectural details and custom craftsmanship define the gracious interiors. Rich custom molding complements the home's timeless character, while two impressive stone fireplaces anchor the living spaces. The elegant living room is enhanced by a dramatic cathedral ceiling and stone fireplace, while the sophisticated den features custom built-in cabinetry and its own handsome fireplace, creating an inviting retreat for quiet evenings or intimate gatherings. The spectacular chef's kitchen is both beautifully appointed and designed for entertaining, showcasing custom black oak cabinetry, a stone farm sink with Waterworks brass faucets, and brass pot filler, and a substantial center island with a dramatic waterfall edge, quartz countertops, a professional Thermador gas range, and an additional double wall oven. The adjacent banquet-size formal dining room provides an elegant backdrop for hosting memorable occasions. The second floor is devoted to comfort and privacy. The luxurious primary suite features cherrywood hardwood flooring, two oversized outfitted closets, and an expansive marble bath with radiant-heated floors, a French provincial-style double-sink vanity, and a sculptural freestanding copper soaking tub. Three additional bedrooms, two bedrooms that share an adjoining full bath with a central shower and separate vanity, sink and toilet area on either side, plus an additional hall bathroom complete the second floor. Beyond the interiors, the grounds unfold as a private resort-like sanctuary. The expansive mahogany deck features a comfortable pergola with an outdoor television, creating an inviting outdoor living space for al fresco dining, entertaining, and relaxed summer evenings overlooking the pool and beautifully landscaped grounds. A private tennis court extends the resort-like amenities, offering enjoyment well into the evening. A three-car garage, full basement, and a Generac whole-house generator complete this offering. Featuring six bedrooms, four full and two half bathrooms, exceptional architectural character, and an array of indoor and outdoor amenities, this remarkable home presents a rare opportunity to experience the allure of Long Island at its finest. Located close to transportation, shopping, fine dining, and all the North Shore has to offer. Syosset School District | Berry Hill Elementary | South Woods MS.
- Houzeo last checked: 9 minutes ago
- Listing updated: November 19, 2026 at 12:38 am
- Listing Provided by: Julia L. Blaker CBR (516) 971-4747 , Kim Luneburg CBR PSA | Daniel Gale Sothebys Intl Rlty (516) 677-0030
- Source: OneKey MLS-NY as distributed by MLS GRID | MLS#:

Property Details
Status
Active
Type
Single Family Residence
No. of Stories
-
County
City
Neighborhood
--
Year Built
1984
HOA Fees
$83.33/mo
Finished Area
4,794 sqft
Lot Size
2.29 acres lot
Basement Area
- sqft
MLS Name
OneKey MLS
MLS Number
1072405
MLS Status
Active
Days on Market
8
Cumulative Days on Market
40
Continue Your Journey in App
Find your dream home, receive real-time updates, and many more!
Location
HOA Management
N/A
HOA Fees
$1,000/ Annually
Amenities
 Amenities and services may be covered by one or multiple associations and service providers.
Snow Removal
 Snow Removal
Disclaimer: Amenities are based on third-party information and may vary; buyers must independently verify all amenities, as information is deemed reliable but not guaranteed.
Facts & Features
Rooms
Bedrooms & bathrooms
Bedrooms: 6
Bathrooms: 6
Interior
Interior Features
First Floor Bedroom, First Floor Full Bath, Beamed Ceilings, Built In Features, Cathedral Ceiling(s), Central Vacuum, Chefs Kitchen, Crown Molding, Double Vanity, Eat In Kitchen, Entrance Foyer, Formal Dining, High Ceilings, His And Hers Closets, Kitchen Island, Natural Woodwork, Pantry, Primary Bathroom, Quartz/quartzite Counters, Recessed Lighting, Sound System, Walk In Closet(s), Washer/dryer Hookup
Heating
Natural Gas
Flooring
Carpet, Hardwood, Tile
Exterior Features
Gas Grill, Tennis Court(s)
Appliances
Dishwasher, Dryer, Exhaust Fan, Freezer, Gas Range, Microwave, Oven, Refrigerator, Stainless Steel Appliance(s), Washer, Gas Water Heater, Wine Refrigerator
Window Features
Skylight(s)
Cooling
Central Air
Sewer
Cesspool
Construction
Year Built
Year Built: 1984
Home type
Single Family Residence
Construction Materials
Stone, Stucco, Wood Siding
Architectural Style
Traditional
Utilities & Energy
Basement
Full, Storage Space
Laundry Features
Laundry Room
Parking Features
Attached, Driveway, Garage
Utilities
Natural Gas Connected
Fireplace Features
Family Room, Living Room, Wood Burning
Water Source
Public
Pool Features
In Ground, Salt Water
Other Features
Lot Features
Cul De Sac, Landscaped, Private
Patio And Porch Features
Deck, Patio
Price History
| Date | Event | Price |
|---|---|---|
11/11/2026 Source: | Listed for Sale | $3,650,000 -7.59% $761/sqft |
11/09/2026 Source: | Listing Removed | $3,950,000 $824/sqft |
10/07/2026 Source: | Listed for Sale | $3,950,000 $824/sqft |


Find Homes by Property Features in Oyster Bay, NY


Based on information from OneKey MLS® through Nov 19, 2026, 11:31PM as submitted to and distributed by MLS GRID. All data is obtained from various sources and may not have been verified by broker or MLS GRID. Supplied Open House Information is subject to change without notice. All information should be independently reviewed and verified for accuracy. Properties may or may not be listed by the office/agent presenting the information. IDX information is provided exclusively for consumers’ personal non-commercial use. It may not be used for any purpose other than to identify prospective properties consumers may be interested in purchasing. The data is deemed reliable but is not guaranteed by MLS GRID. The use of the MLS GRID Data may be subject to an end-user license agreement prescribed by the Member Participant’s applicable MLS, if any, and as amended from time to time. © 2026 OneKey MLS. All rights reserved.
 Advertising Broker: Derek Greene | The Greene Realty Group