- Overview
- Description
- Property Details
- Location
- HOA Management
- Facts & Features
- Getting Around
- Nearby Homes
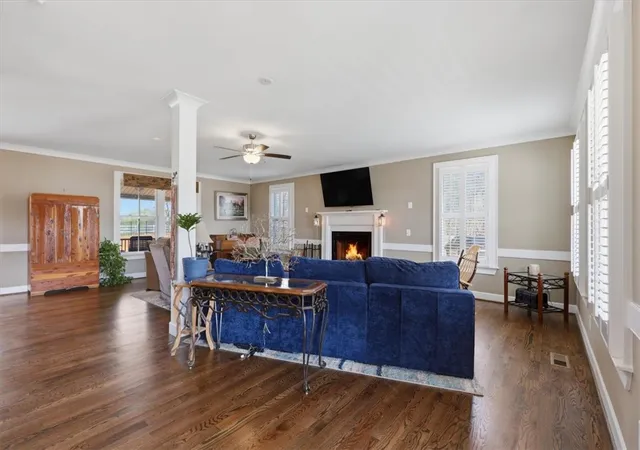

Street View
$724,900
Monthly Est:$3,608
 4 Beds
 5 Baths
4 full baths + 1 half bath
 3,990sqft
27 Camarillo Ct, Pelzer, SC 29669
$724,900
$3,608/moEst:
Get Pre-Approved
Single Family Residence
Built in 2022
$56.25/mo HOA
0.75 acre lot
$182/sq.ft
Description
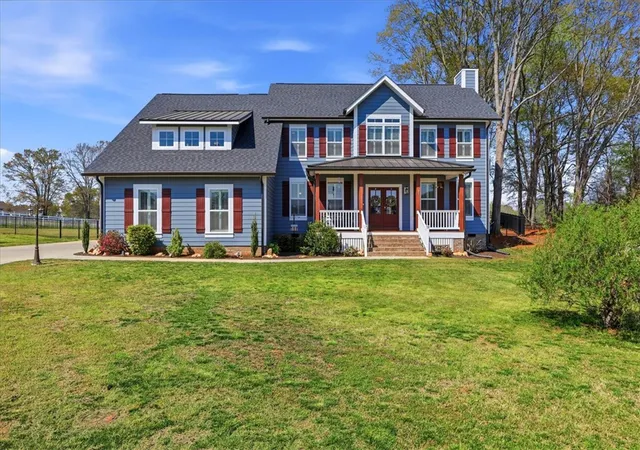
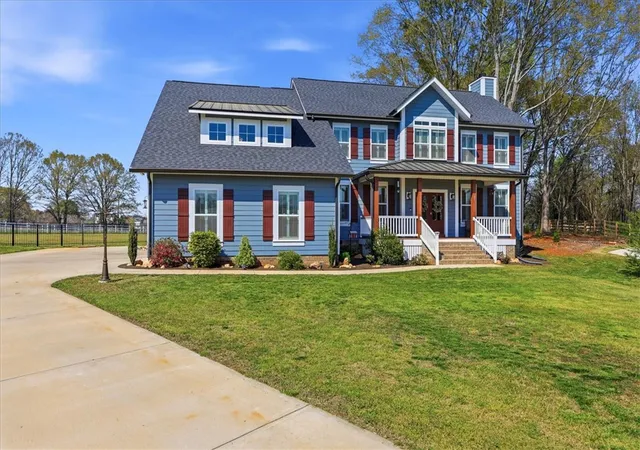
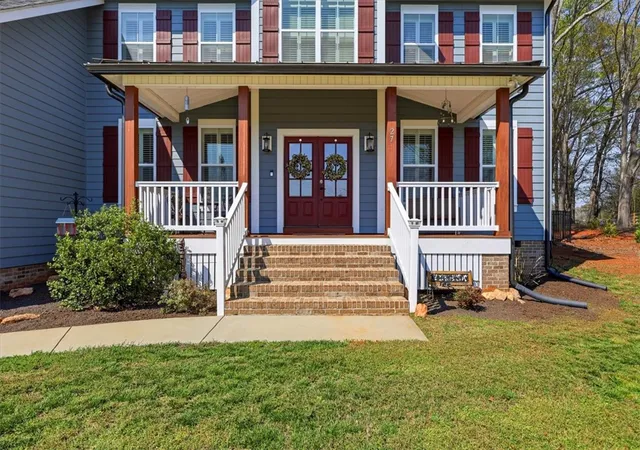
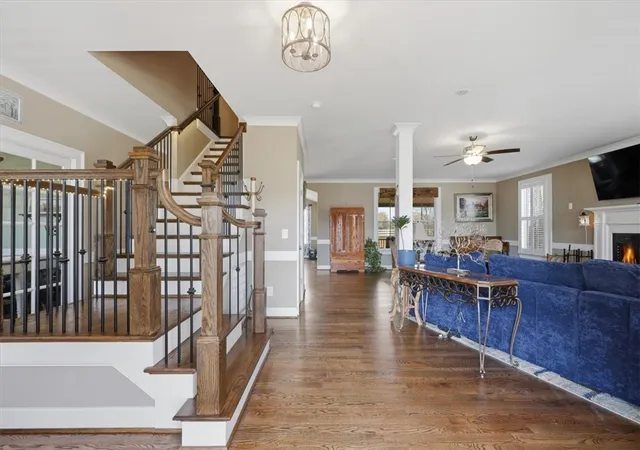
Welcome to 27 Camarillo Court, nestled in the sought-after Saddlehorn community in Pelzer. This beautifully upgraded 4-bedroom, 4.5-bathhome offers a rare blend of modern elegance, thoughtful design, and lifestyle-driven living. Set within a unique equestrian-friendly neighborhood,Saddlehorn offers a one-of-a-kind setting where residents can enjoy scenic views of grazing horses OR even board their own creating apeaceful, countryside atmosphere that’s anything but ordinary. Inside, this home stands apart from traditional floorplans with its highly desirablelayout featuring three private primary suites—one on the main level and two upstairs....each complete with walk-in closets and en-suite baths,making it ideal for multi-generational living or hosting guests in comfort. The open-concept main living area is bright and inviting, highlighted byrich hardwood floors and a gourmet kitchen with a gas stove, perfect for both everyday living and entertaining. A flexible secondary living spaceoffers endless possibilities for a home office, fitness room, or media space. A tankless gas water heater adds efficiency and modernconvenience. Now, step outside onto the Trex deck and unwind there or on the screened porched, while overlooking tranquil horse pastures, aview that truly sets this property apart. The fenced backyard is spacious and pool-ready, offering plenty of room to create your own outdoorretreat. Additional upgrades include a high-tech pet door and brand-new gutters with a transferable warranty, adding both function and peace ofmind and so much more. These sellers left nothing off when building this home. While the home carries a Pelzer address, it's ideally located inhighly desirable Greenville County, just minutes from Simpsonville's shopping, dining, and conveniences, and a short drive to vibrant downtownGreenville. The nearby Kawonu Golf Club, located on a 290-acre site near Fork Shoals Road and Highway 418 in Simpsonville, an exclusiveprivate championship course under development, adds to the area's long-term appeal. And you are just a short drive to the energy and charm ofdowntown Greenville, you’ll have easy access to some of the area’s best restaurants, boutiques, and entertainment. This prime location trulydelivers the perfect blend of peaceful surroundings and everyday convenience. Schedule your private showing today and experience a homethat truly stands out from the rest.
- Houzeo last checked: 4 minutes ago
- Listing updated: October 6, 2026 at 12:52 pm
- Listing Provided by: Ann Morton (864) 444-5242 DRE #20841 | LPT Realty, LLC. (877) 366-2213
- Source: Western Upstate MLS-SC | MLS#: 20303859

Property Details
Status
Active
Type
Single Family Residence
No. of Stories
2
County
City
Neighborhood
--
Year Built
2022
HOA Fees
$56.25/mo
Finished Area
3,990 sqft
Lot Size
0.75 acre lot
Basement Area
- sqft
MLS Name
Western Upstate MLS
MLS Number
20303859
MLS Status
Active
Days on Market
114
Cumulative Days on Market
187

Continue Your Journey in App
Find your dream home, receive real-time updates, and many more!
Continue Your Journey in App
Find your dream home, receive real-time updates, and many more!
Location
HOA Management
N/A
HOA Fees
$675/ Annually
Disclaimer: Amenities are based on third-party information and may vary; buyers must independently verify all amenities, as information is deemed reliable but not guaranteed.
Facts & Features
Rooms
Bedrooms & bathrooms
Bedrooms: 4
Bathrooms: 5
Laundry
Level: Main
Area: 77.00 Square Feet
Dimensions: 7x11
Bedroom4
Level: Upper
Area: 322.00 Square Feet
Dimensions: 23x14
Bedroom3
Level: Upper
Area: 255.00 Square Feet
Dimensions: 17x15
Bedroom2
Level: Upper
Area: 195.00 Square Feet
Dimensions: 15x13
Office
Level: Main
Area: 117.00 Square Feet
Dimensions: 9x13
PrimaryBedroom
Level: Main
Area: 240.00 Square Feet
Dimensions: 16x15
GreatRoom
Level: Main
Area: 616.00 Square Feet
Dimensions: 22x28
DiningRoom
Level: Main
Area: 228.00 Square Feet
Dimensions: 19x12
Kitchen
Level: Main
Area: 266.00 Square Feet
Dimensions: 19x14
LivingRoom
Level: Main
Area: 648.00 Square Feet
Dimensions: 24x27
Interior
Appliances
Dishwasher, Disposal, Gas Oven, Gas Range, Gas Water Heater, Microwave, Tankless Water Heater
Sewer
Septic Tank
Exterior Features
Deck, Fence, Porch
Window Features
Plantation Shutters, Tilt In Windows
Interior Features
Ceiling Fans, Dual Sinks, Fireplace, Granite Counters, Garden Tub Roman Tub, High Ceilings, Bath In Primary Bedroom, Main Level Primary, Multiple Primary Suites, Smooth Ceilings, Shutters, Separate Shower, Cable Tv, Walk In Closets
Cooling
Central Air, Electric, Forced Air, Multi Units
Heating
Forced Air, Multiple Heating Units
Flooring
Carpet, Ceramic Tile, Wood
Construction
Year Built
Year Built: 2022
Home type
Single Family Residence
Roof
Architectural, Shingle
Foundation Details
Crawlspace
Construction Materials
Masonite
Architectural Style
Traditional
Utilities & Energy
Water Source
Public
Parking Features
Attached, Garage, Driveway
Basement
None, Crawl Space
Utilities
Electricity Available, Natural Gas Available, Septic Available, Water Available, Cable Available
Other Features
Community Features
Common Grounds Area, Stables, Other, See Remarks, Trails Paths, Water Access
Lot Features
Cul De Sac, Level, Outside City Limits, Pasture, Subdivision
Subdivision Name
Saddlehorn Subdivision
Patio And Porch Features
Deck, Front Porch, Porch, Screened
Price History
| Date | Event | Price |
|---|---|---|
08/15/2026 Source: | Price Decreased | $724,900 -3.33% $0/sqft |
07/31/2026 Source: | Price Decreased | $749,900 -2.60% $0/sqft |
07/16/2026 Source: | Listed for Sale | $769,900 -0.65% $0/sqft |
05/21/2026 Source: | Off Market | $774,900 -0.64% $0/sqft |
04/01/2026 Source: | Listed for Sale | $779,900 -4.31% $0/sqft |


Show more
Nearby Homes
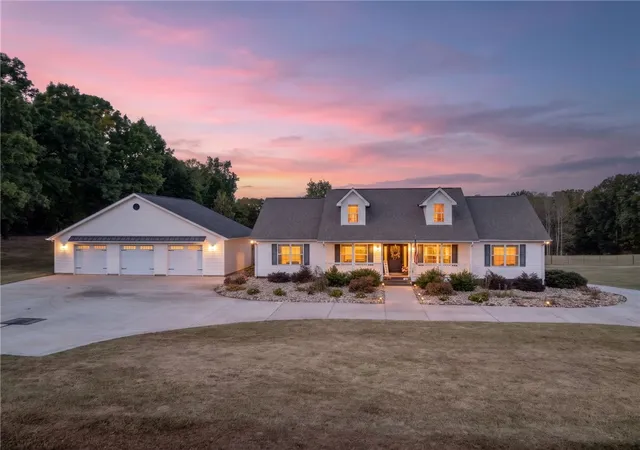
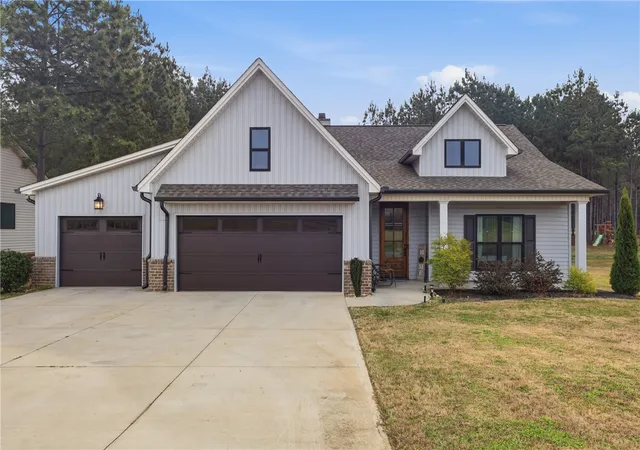
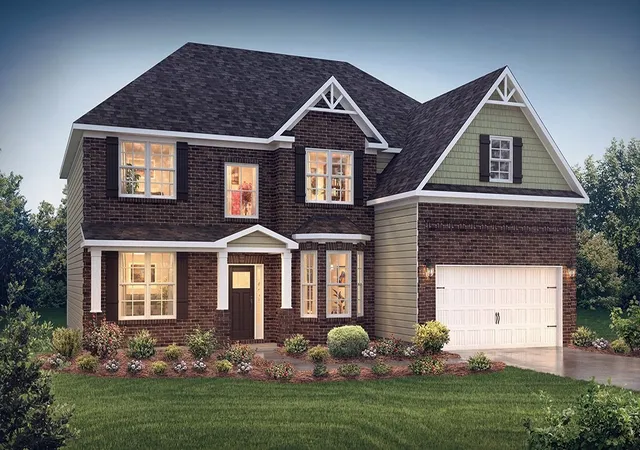
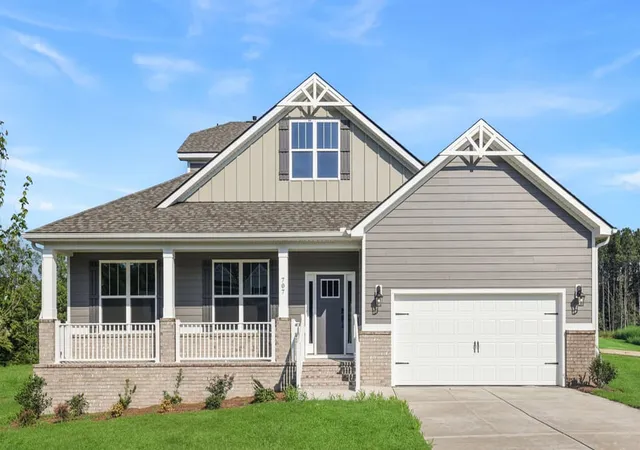
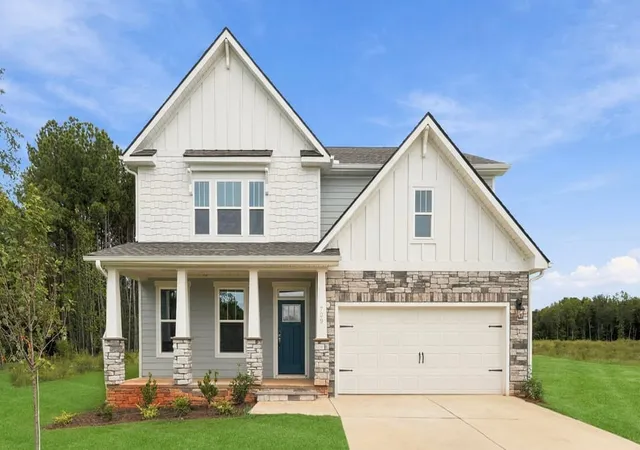
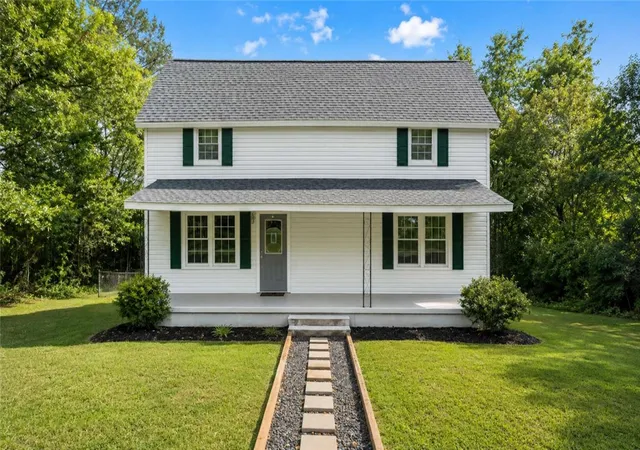
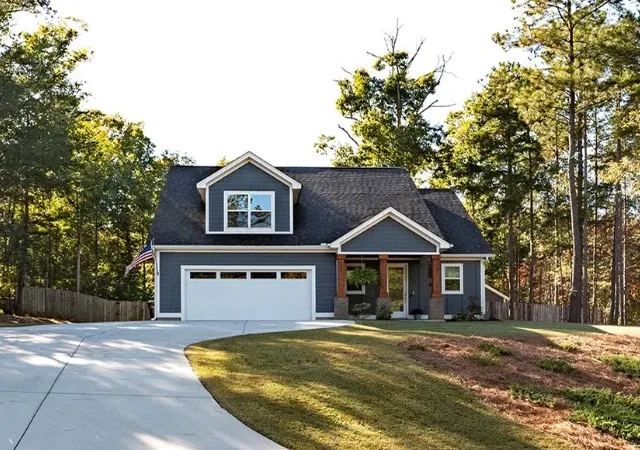
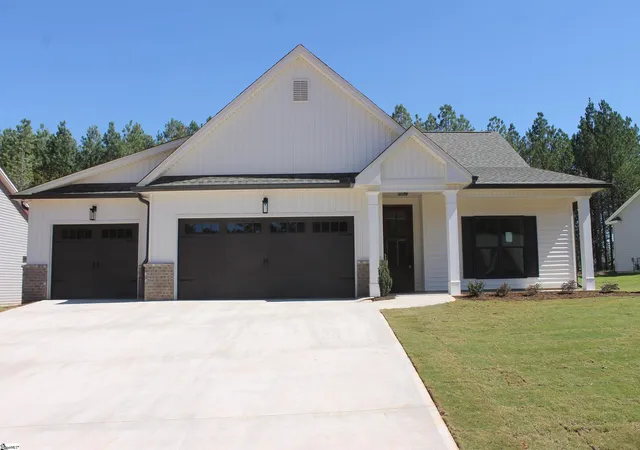
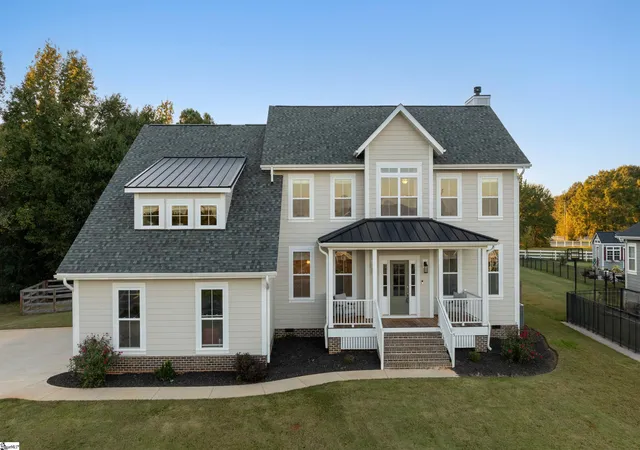
Find Homes by Property Features in Pelzer, SC
Nearby New Homes For Sale

Based on information from the Western Upstate MLS through Nov 08, 2026, 07:30AM. This information is deemed reliable, but not guaranteed. Neither the Western Upstate Association of REALTORS® Inc. or the Western Upstate MLS of South Carolina Inc., nor the listing broker, nor their agents are responsible for the accuracy of the information. The buyer is responsible for verifying all information. This information is provided by the Western Upstate Association of REALTORS® Inc. and the Western Upstate MLS of South Carolina Inc. for use by its members and is not intended for the use for any other purpose. The data relating to real estate for sale on this website comes in part from the Broker Reciprocity Program of the Western Upstate Association of REALTORS® Inc. and the Western Upstate MLS of South Carolina Inc. © 2026 Western Upstate MLS of South Carolina Inc. All Rights Reserved.
 Advertising Broker: Nicholas Huscroft | Chosen Realty
