The Greene Realty
Powered by 
- 0
- 6
- Overview
- Description
- Property Details
- Location
- Facts & Features
- Getting Around
- Nearby Homes

Street View
$889,000
Monthly Est:$4,425
 4 Beds
 4 Baths
4 full baths
 2,492sqft
27 Carr Rd, Saugus, MA 01906
$889,000
$4,425/moEst:
Get Pre-Approved
Multi Family
Built in 1978
$-- HOA
0.23 acre lot
$357/sq.ft
Description
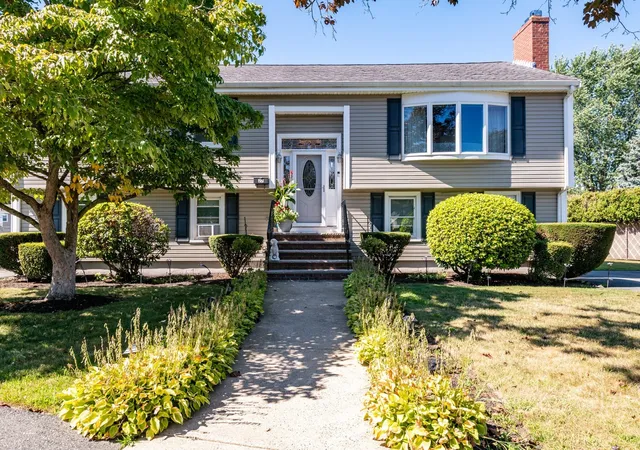
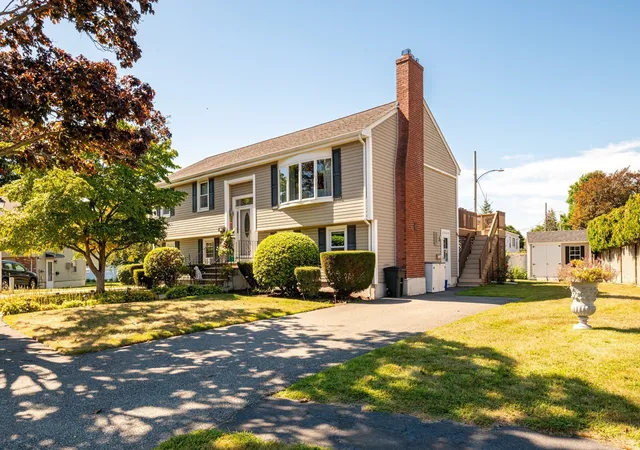
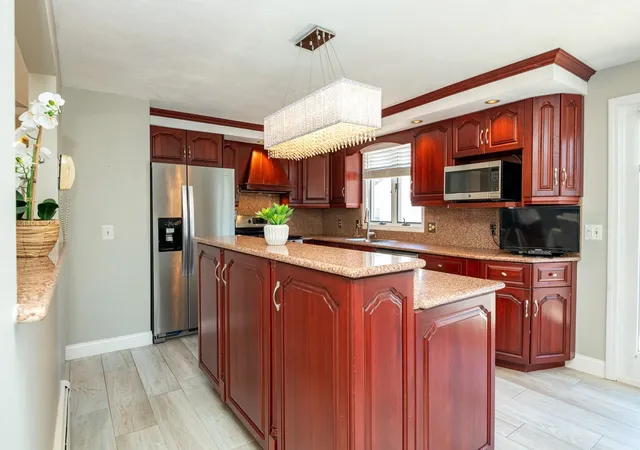
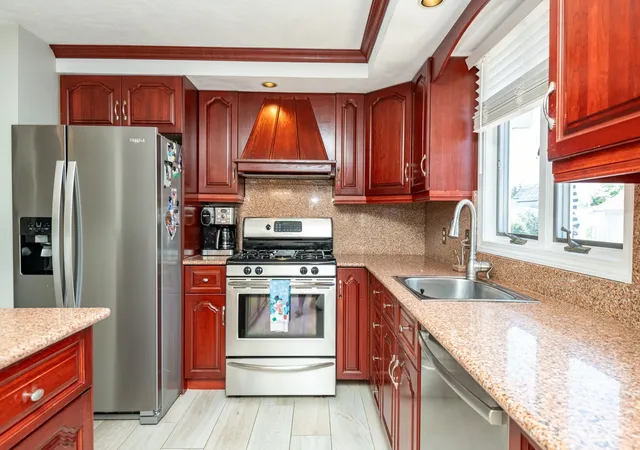
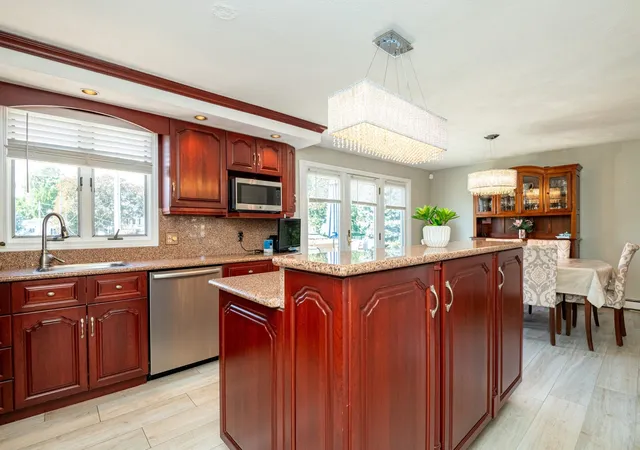
Don’t miss this spacious legal two-family home offering approximately 2,500 square feet of living space in a desirable cul-de-sac location. The owner’s unit features three bedrooms, two updated bathrooms, and an updated kitchen with beautiful granite countertops, stainless steel appliances, and an oversized island. Additional features include hardwood flooring, mini-split air conditioning, a fireplace, and a slider leading to a spacious deck overlooking the backyard. The owner’s lower level provides additional finished living space with a second fireplace, bathroom, kitchenette, office, and living room—ideal for a home office, guests, or extended living space.The second unit offers one bedroom, one bathroom, a newer kitchen and bathroom, plus a slider providing direct access to the backyard. Additional highlights include separate utilities, separate driveways with plenty of off-street parking, gas heat, low-maintenance vinyl siding, solar panels, and a newer storage shed. An excellent opportunity for an owner-occupant or investor seeking a desirable income-producing property. Property may require flood insurance.
- Houzeo last checked: 1 hour ago
- Listing updated: September 23, 2026 at 7:05 am
- Listing Provided by: Keith Littlefield (781) 389-0791 | Littlefield Real Estate, LLC (781) 389-0791
- Source: MLS Property Information Network-MA | MLS#: 73570791

Part of

Property Details
Status
Pending
Type
Multi Family
No. of Stories
3
County
City
Neighborhood
--
Year Built
1978
HOA Fees
-
Finished Area
2,492 sqft
Lot Size
0.23 acre lot
Basement Area
- sqft
MLS Name
MLS Property Information Network
MLS Number
73570791
MLS Status
Under Agreement
Days on Market
37

Continue Your Journey in App
Find your dream home, receive real-time updates, and many more!
Download App
Continue Your Journey in App
Find your dream home, receive real-time updates, and many more!
Location
Facts & Features
Rooms
Bedrooms & bathrooms
Bedrooms: 4
Bathrooms: 4
Interior
Sewer
Public Sewer
Appliances
Plumbed For Ice Maker
Exterior Features
Rain Gutters, Professional Landscaping, Sprinkler System
Flooring
Tile, Hardwood
Window Features
Insulated Windows, Storm Window(s)
Construction
Year Built
Year Built: 1978
Home type
Multi Family
Foundation Details
Concrete Perimeter
Construction Materials
Frame
Roof
Shingle
Utilities & Energy
Parking Features
Paved Drive, Off Street
Utilities
For Gas Range, For Electric Range, Washer Hookup, Icemaker Connection
Water Source
Public
Electric
110 Volts, Circuit Breakers
Laundry Features
Washer Hookup
Other Features
Disclosures
Property May Require Flood Insurance. Property To Be Delivered Vacant.
Lot Features
Cul De Sac
Patio And Porch Features
Deck
Price History
| Date | Event | Price |
|---|---|---|
09/23/2026 Source: | Pending | $889,000 $357/sqft |
09/09/2026 Source: | Contingent (Active Under Contract) | $889,000 $357/sqft |
09/01/2026 Source: | Listed for Sale | $889,000 $357/sqft |

Nearby Homes


Find Homes by Property Features in Saugus, MA

Based on information provided to and compiled by MLS Property Information Network, Inc. covering through Oct 09, 2026, 12:00PM. The property listing data and information, or the Images, set forth herein were provided to MLS Property Information Network, Inc. from third-party sources, including sellers, lessors and public records, and were compiled by MLS Property Information Network, Inc. The property listing data and information, and the Images, are for the personal, non-commercial use of consumers having a good faith interest in purchasing or leasing listed properties of the type displayed to them and may not be used for any purpose other than to identify prospective properties which such consumers may have a good faith interest in purchasing or leasing. MLS Property Information Network, Inc. and its subscribers disclaim any and all representations and warranties as to the accuracy of the property listing data and information, or as to the accuracy of any of the Images, set forth herein. All information provided is deemed reliable, but is not guaranteed to be accurate and should be independently verified. © 2026 MLS Property Information Network, Inc. All Rights Reserved.
 Advertising Broker: Derek Greene | The Greene Realty Group