- Overview
- Description
- Property Details
- Location
- HOA Management
- Facts & Features
- Getting Around
- Nearby Homes

 New Construction
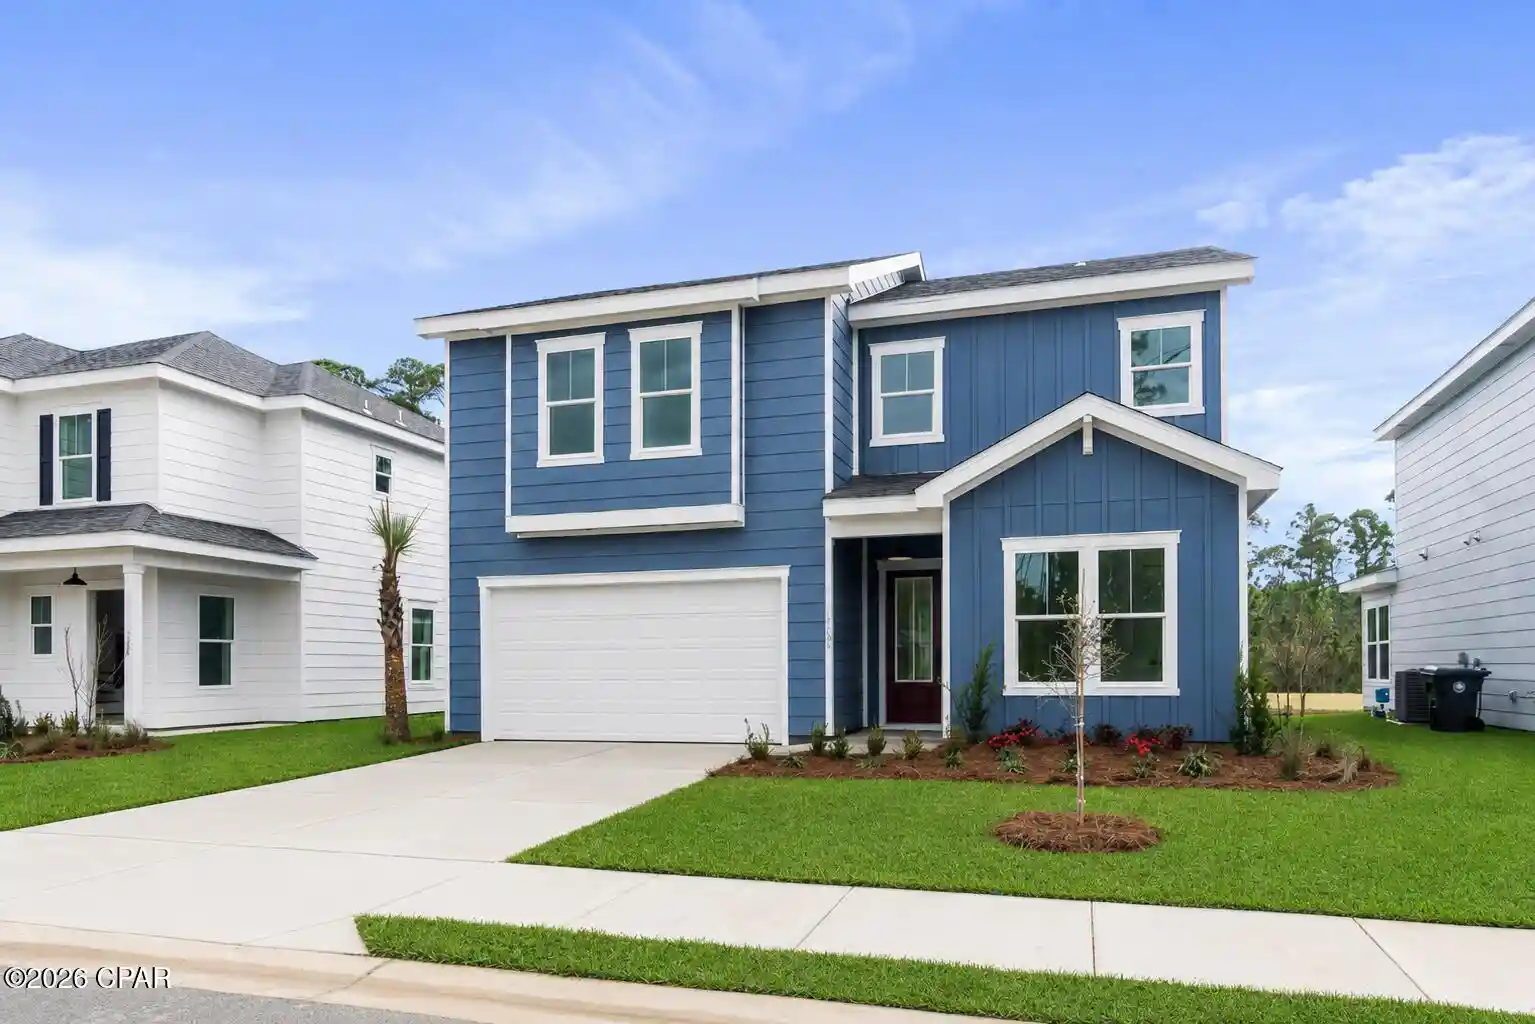



Street View
$804,900
Monthly Est:$4,006
 5 Beds
 4 Baths
4 full baths
 2,636sqft
27 Celeste Ct #71, Santa Rosa Beach, FL 32459
$804,900
$4,006/moEst:
Get Pre-Approved
Single Family Residence
Built in 2026
$275/mo HOA
0.14 acre lot
$305/sq.ft
Description
NOW SELLING PHASE 1 -- $20K FLEX CASH AVAILABLE! Welcome to Tessera, a thoughtfully planned coastal community where natural beauty, recreation, and everyday convenience come together. Now selling Phase 1, this is an exciting opportunity to be among the first to call this vibrant new community home. Ideally situated in Santa Rosa Beach near the bay and just a short drive from the beach, Tessera is designed to embrace the natural beauty of the area while providing convenient access to the beaches, dining, shopping, and outdoor destinations that make the Emerald Coast so desirable. Nature is woven throughout the Tessera experience, with thoughtfully preserved green spaces, ponds, mature trees, walking paths, and areas designed for residents to enjoy the outdoors. Community amenities include a clubhouse pavilion & pool, pickleball courts, dog park, neighborhood gardens, and nature-focused gathering spaces, creating opportunities to relax, connect, and enjoy an active coastal lifestyle close to home. Outdoor enthusiasts will appreciate Tessera's proximity to Cessna Landing, a waterfront park and public boat ramp offering convenient access to the bay for boating, fishing, kayaking, paddle boarding and enjoying the surrounding waterways. The community is also conveniently located near the iconic 30A corridor, Grayton Beach, Topsail Hill Preserve State Park, and an exceptional selection of local dining, shopping, and recreational destinations.
Adding to the ease of coastal living, lawn maintenance is included in the HOA dues, allowing homeowners to enjoy a more carefree, low-maintenance lifestyle with less time spent on yard work and more time enjoying the community, beaches, waterways, and amenities that surround them.
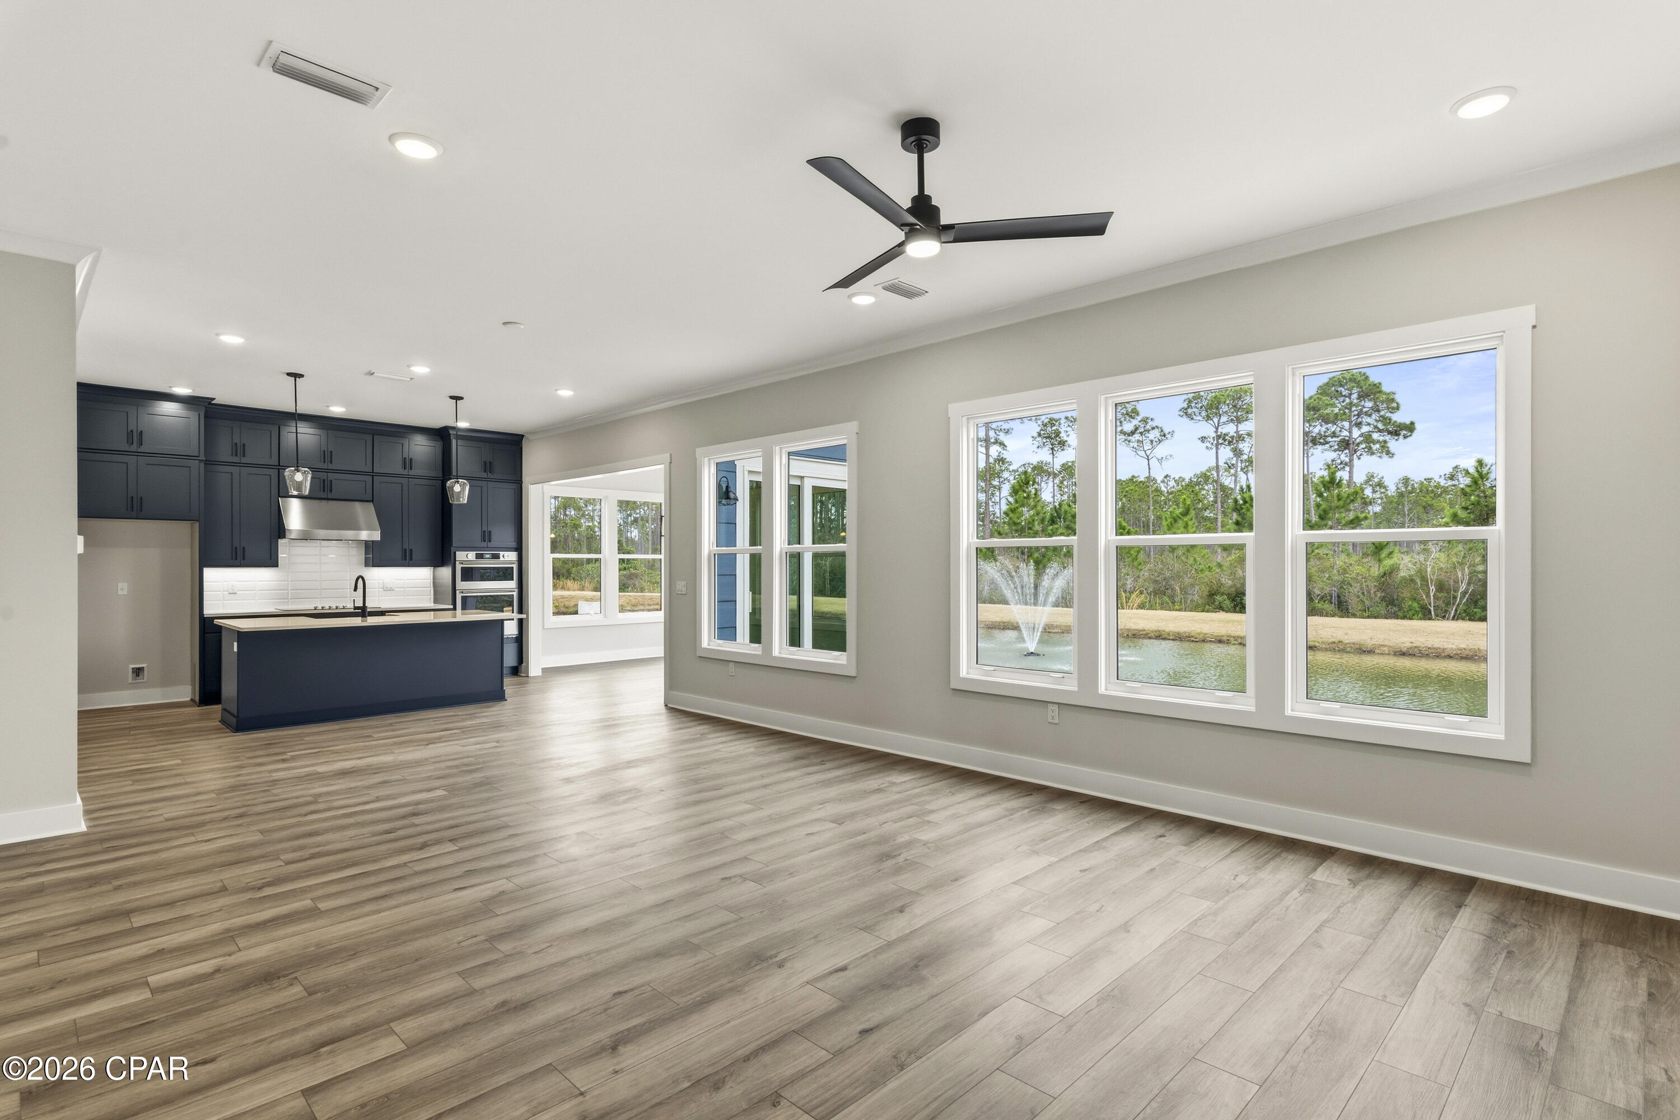
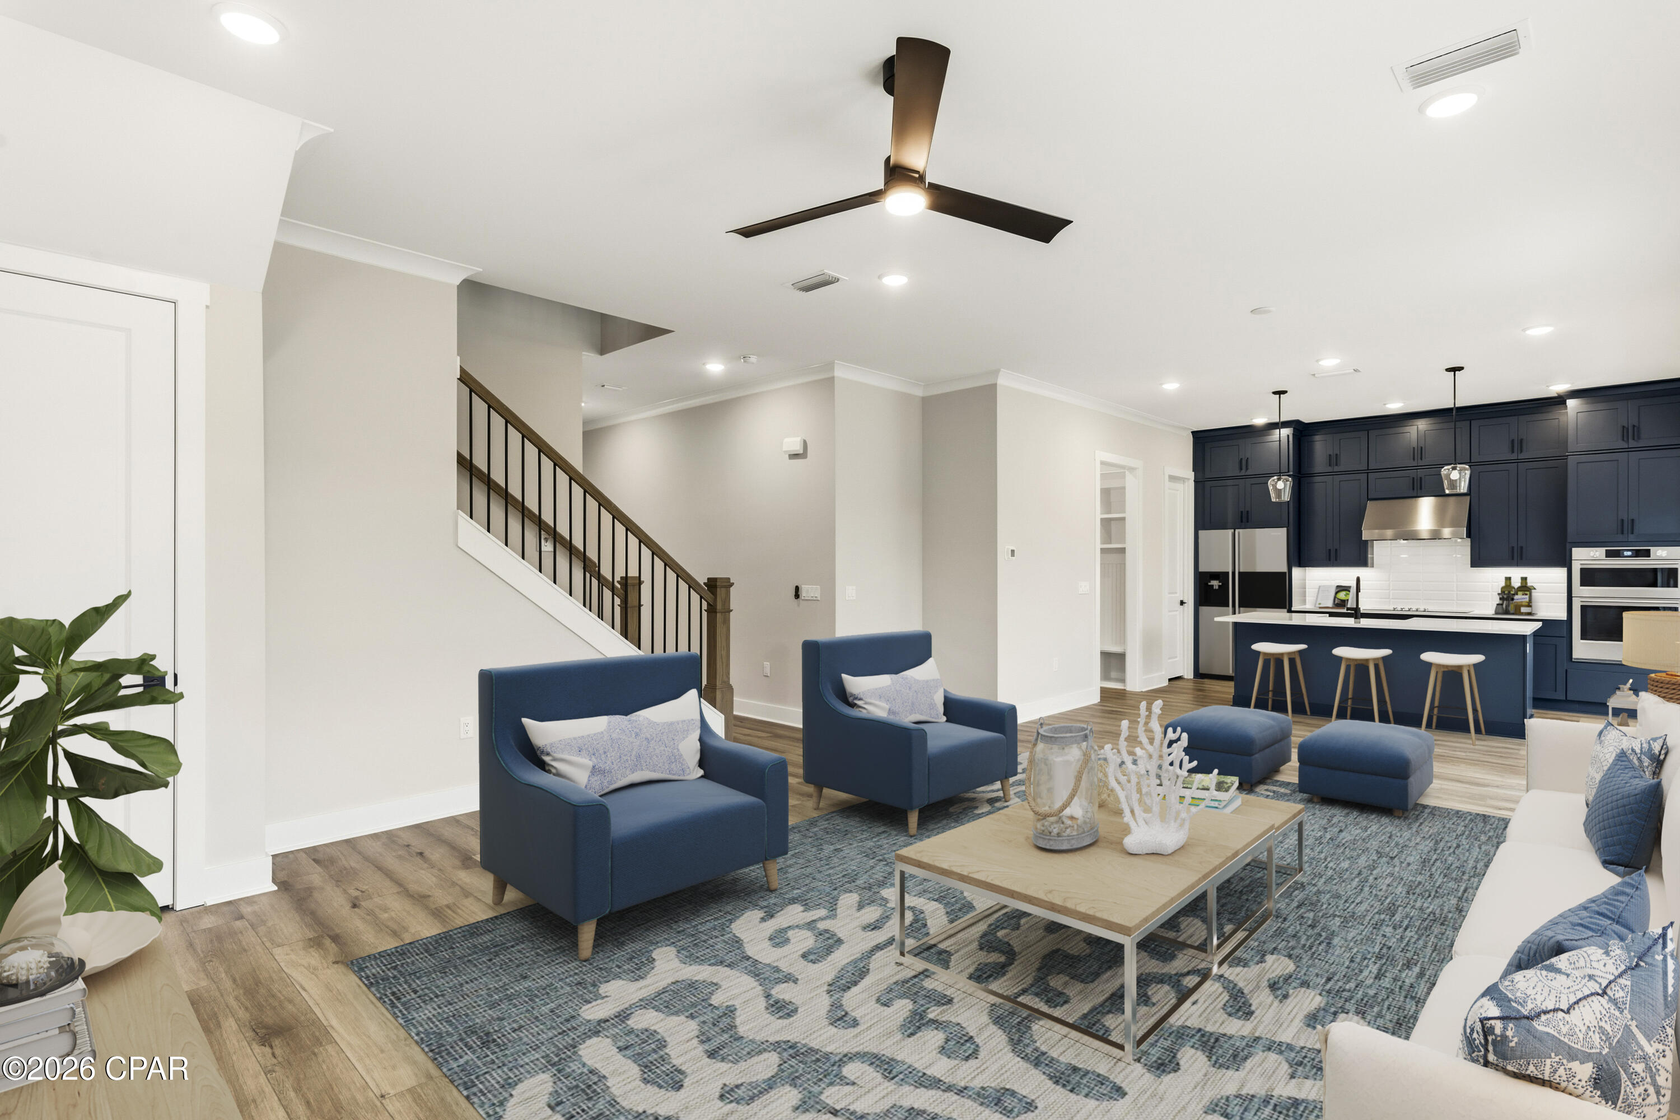
The Chopin floor plan offers 5 bedrooms & 4 full baths, thoughtfully designed to accommodate both everyday living & effortless entertaining. A highly desirable first-floor bedroom provides flexibility for guests, a home office, or multigenerational living, while the open-concept main living area features soaring 10ft ceilings and abundant natural light. A bright and inviting sunroom provides a peaceful retreat with views of the surrounding natural setting.
The thoughtfully designed kitchen features ceiling-height cabinetry, quartz countertops, and a stainless-steel gas range with a vented hood. Quartz countertops continue throughout the home, creating a cohesive & elevated aesthetic. Upstairs, an impressive loft offers versatile additional space ideal for a media room, home office, playroom, or gathering area. The spacious primary suite features a tray ceiling & a well-appointed primary bath with a large tiled shower, double-bowl vanity, and walk-in closet. 3 additional bedrooms, 2 additional bathrooms, and an upstairs laundry room provide exceptional flexibility & convenience.
High-end finishes come standard, including a durable metal roof, impact-rated windows & doors, luxury vinyl plank flooring throughout all common areas & bedrooms, tiled bathrooms, smooth-finish drywall, and 8ft interior doors. During the design appointment, homeowners have the opportunity to further personalize their residence with thoughtfully selected finishes & available upgrades, creating a home that is uniquely their own.
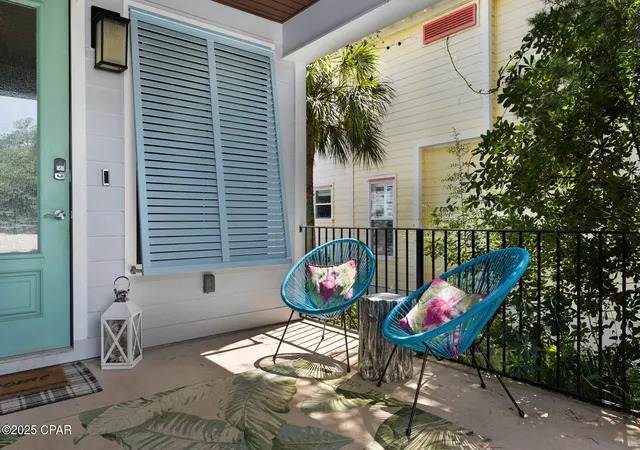
Prices may vary based on lot selection & available upgrades. This listing reflects the base price of the home. Photos are representative & are not of the exact home. Home is not furnished.
- Houzeo last checked: 17 minutes ago
- Listing updated: November 6, 2026 at 2:57 am
- Listing Provided by: Abbott Martin Group (850) 460-2900 | EXP Realty LLC (850) 460-2900
- Source: Bay/Panama City/Central Panhandle MLS-FL | MLS#: 797494

Property Details
Status
Active
Type
Single Family Residence
No. of Stories
2
County
City
Neighborhood
--
Year Built
2026
HOA Fees
$275/mo
Finished Area
2,636 sqft
Lot Size
0.14 acre lot
Basement Area
- sqft
MLS Name
Bay/Panama City/Central Panhandle MLS
MLS Number
797494
MLS Status
Active

Continue Your Journey in App
Find your dream home, receive real-time updates, and many more!
Continue Your Journey in App
Find your dream home, receive real-time updates, and many more!
Location
HOA Management
N/A
HOA Fees
$275/ Monthly
Amenities
 Amenities and services may be covered by one or multiple associations and service providers.
 Maintenance
 AssociationManagement
RecreationFacilities
Gazebo
Disclaimer: Amenities are based on third-party information and may vary; buyers must independently verify all amenities, as information is deemed reliable but not guaranteed.
Facts & Features
Rooms
Bedrooms & bathrooms
Bedrooms: 5
Bathrooms: 4
Loft
Level: Second
Area: 220.12 Square Feet
Dimensions: 15.6 x 14.11
Bedroom
Level: Second
Area: 116.55 Square Feet
Dimensions: 11.1 x 10.5
Bedroom
Level: Second
Area: 116.55 Square Feet
Dimensions: 11.1 x 10.5
Bedroom
Level: Second
Area: 139.24 Square Feet
Dimensions: 11.8 x 11.8
PrimaryBedroom
Level: Second
Area: 316.54 Square Feet
Dimensions: 23.8 x 13.3
Bedroom
Level: First
Area: 121.00 Square Feet
Dimensions: 11 x 11
Kitchen
Level: First
Area: 165.00 Square Feet
Dimensions: 15 x 11
FamilyRoom
Level: First
Area: 502.50 Square Feet
Dimensions: 33.5 x 15
Interior
Flooring
Plank, Vinyl
Heating
Central, Electric, Heat Pump
Exterior Features
Patio
Appliances
Gas Oven, Gas Range, Gas Water Heater
Interior Features
Double Vanity, Upper Level Primary, Walk In Closets, Loft
Cooling
Central Air, Ceiling Fans
Window Features
Double Pane Windows
Construction
Year Built
Year Built: 2026
Home type
Single Family Residence
Architectural Style
Coastal
Roof
Metal
Foundation Details
Slab
Construction Materials
Hardiplank Type
Utilities & Energy
Security Features
Smoke Detectors
Association Amenities
Gazebo
Utilities
Electricity Available, Natural Gas Available, Sewer Available
Parking Features
Paved
Pool Features
Community
Other Features
Subdivision Name
No Named Subdivision
Lot Features
Sprinkler System, Paved
Patio And Porch Features
Patio, Covered, Porch
Community Features
Pool, Community Pool
Price History
| Date | Event | Price |
|---|---|---|
11/06/2026 Source: | Listed for Sale | $804,900 $305/sqft |

Nearby Homes
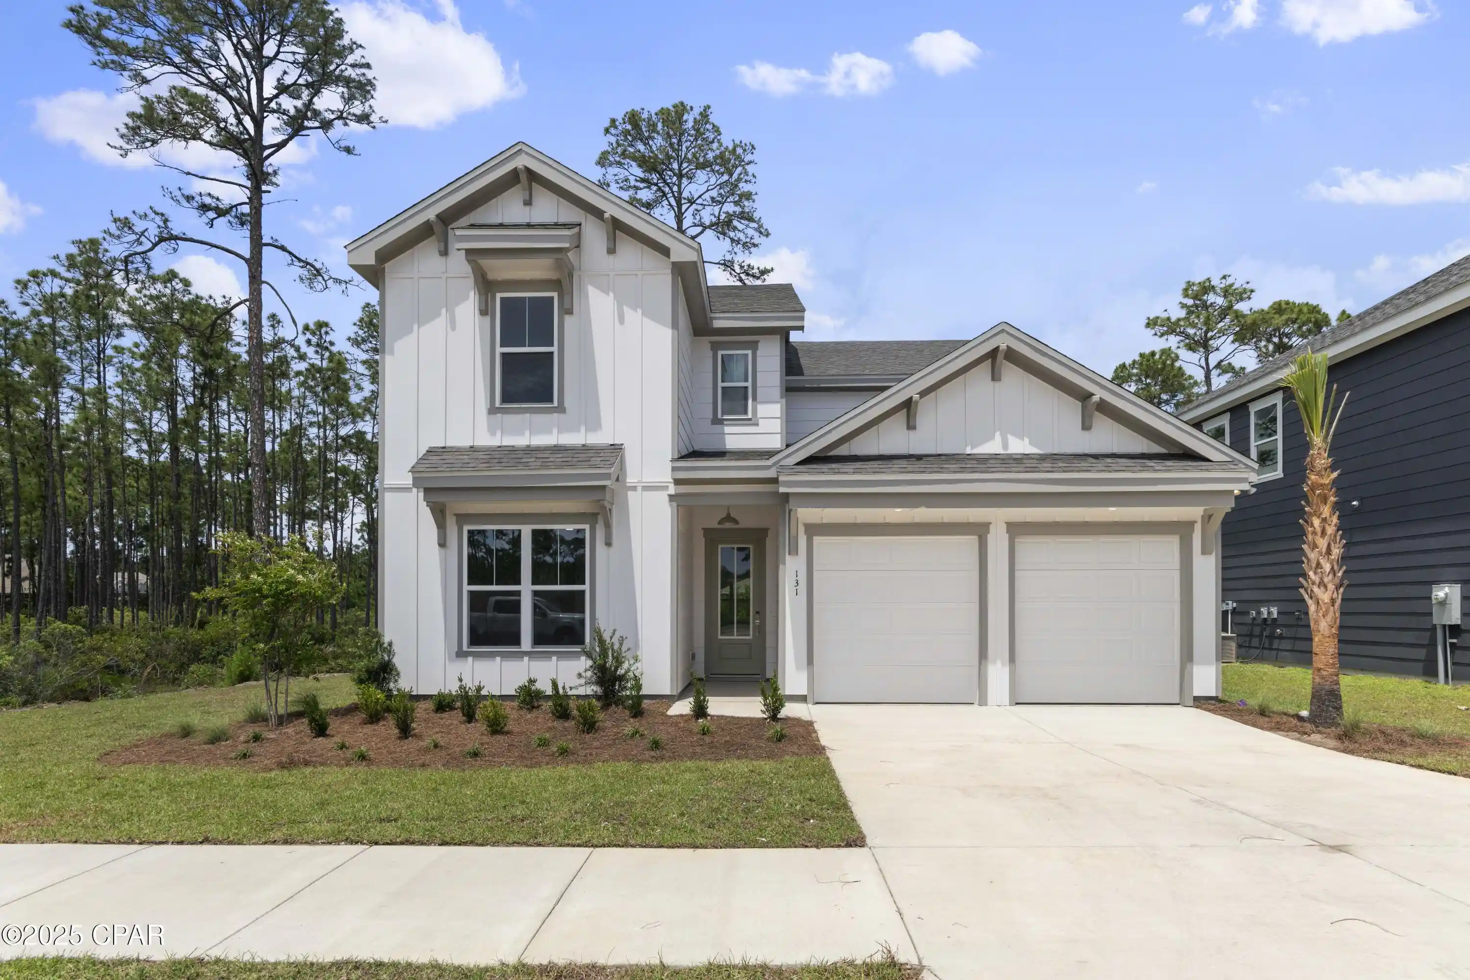
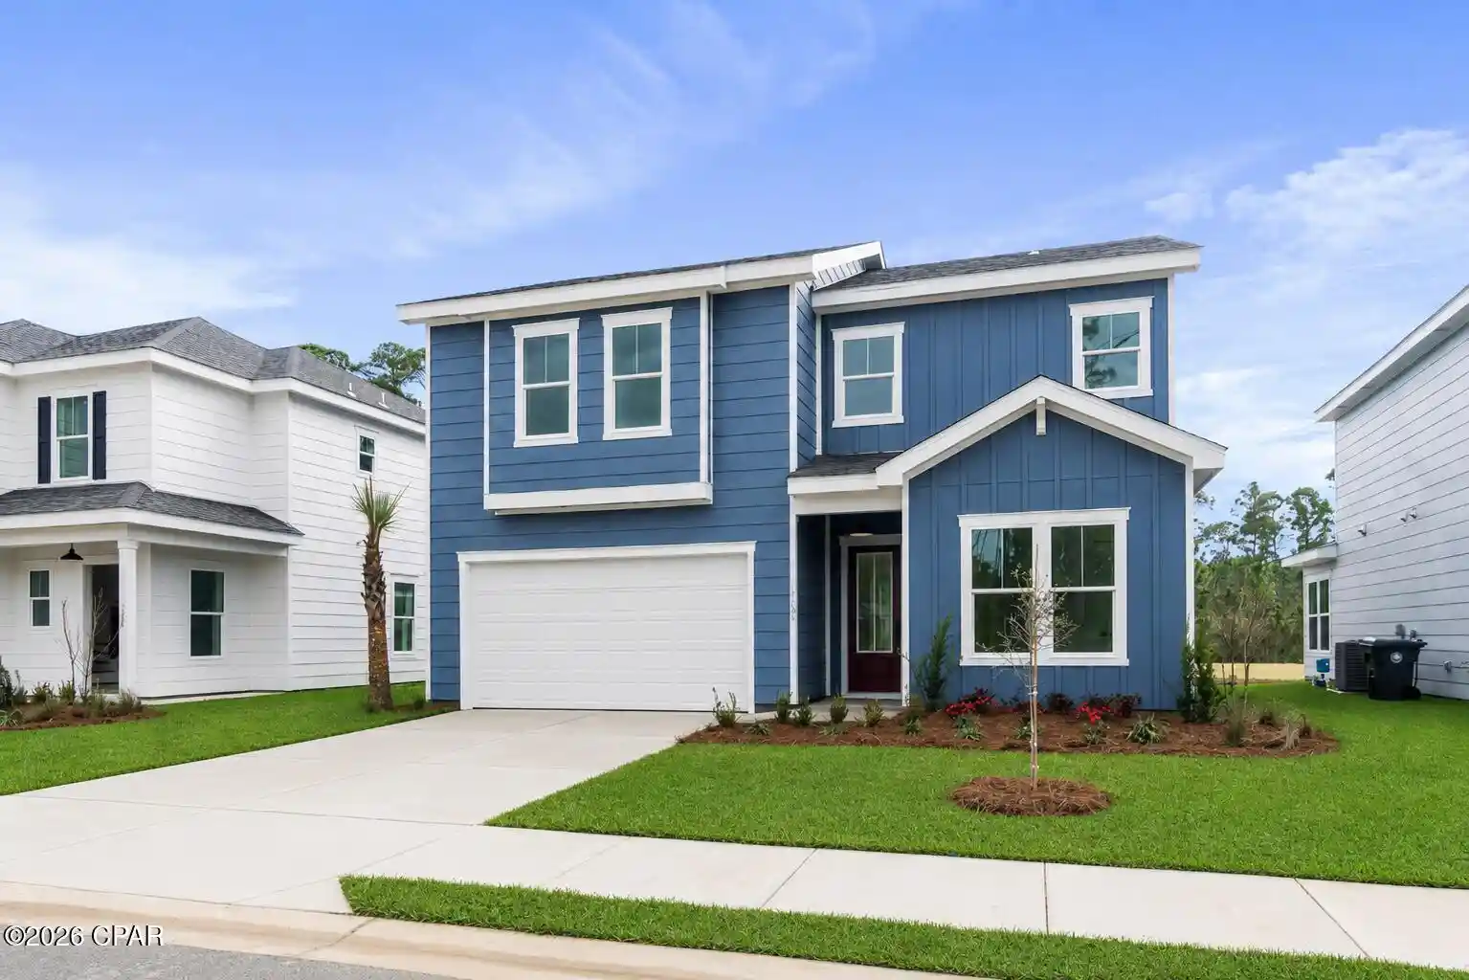
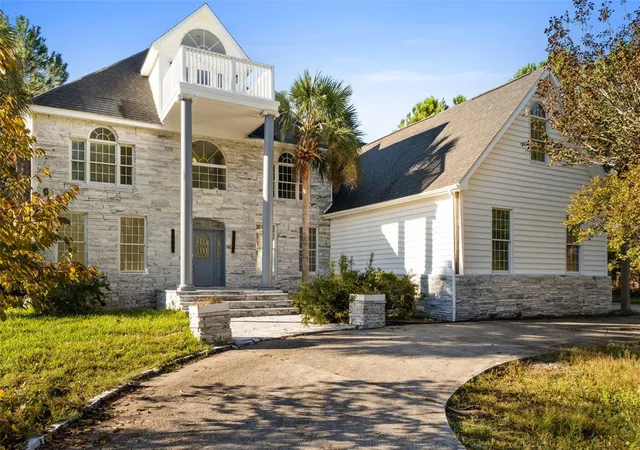

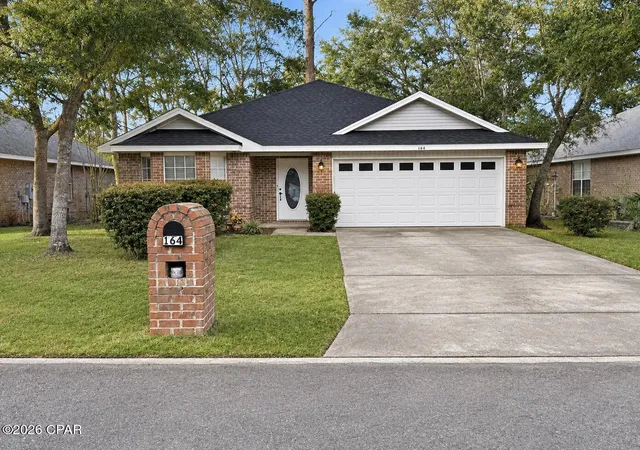
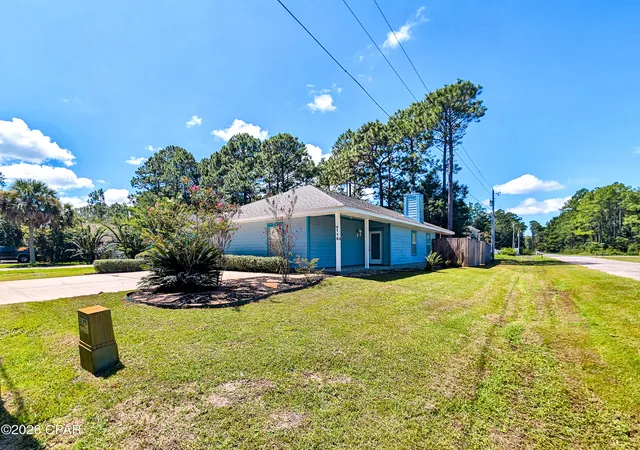
Find Homes by Property Features in Santa Rosa Beach, FL
Nearby New Homes For Sale


Based on information from Central Panhandle Association of REALTORS® MLS through Nov 06, 2026, 07:00AM. IDX information is provided exclusively for consumers’ personal, non-commercial use, that it may not be used for any purpose other than to identify prospective properties consumers may be interested in purchasing. Data is deemed reliable but is not guaranteed accurate by the MLS. ©2026 Bay Central Panhandle Association of REALTORS®
 Advertising Broker: Moe Mossa (Savvy Avenue) | Savvy Avenue, LLC
