- Overview
- Description
- Property Details
- Location
- HOA Management
- Facts & Features
- Getting Around
- Nearby Homes




$465,000
Monthly Est:$2,314
 3 Beds
 3 Baths
2 full baths + 1 half bath
 1,673sqft
27 Center St, Travelers Rest, SC 29690
$465,000
$2,314/moEst:
Get Pre-Approved
Townhouse
Built in 2018
$220/mo HOA
-- sqft lot
$278/sq.ft
Description
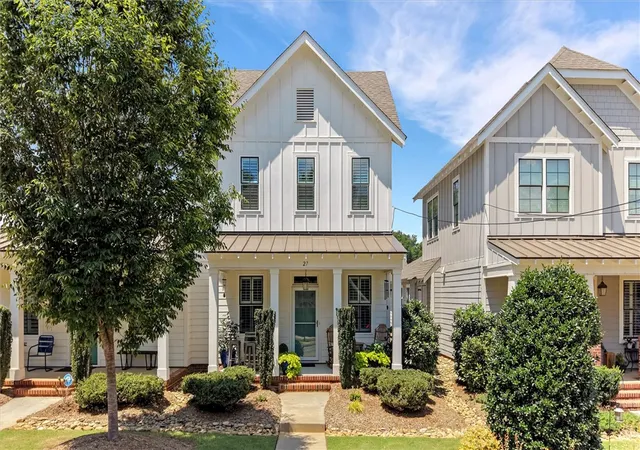
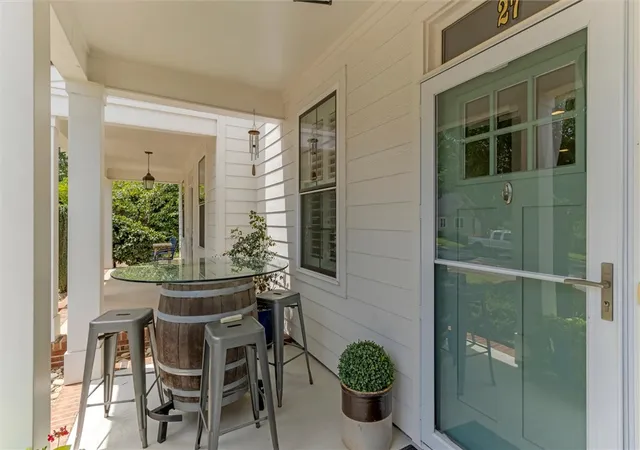
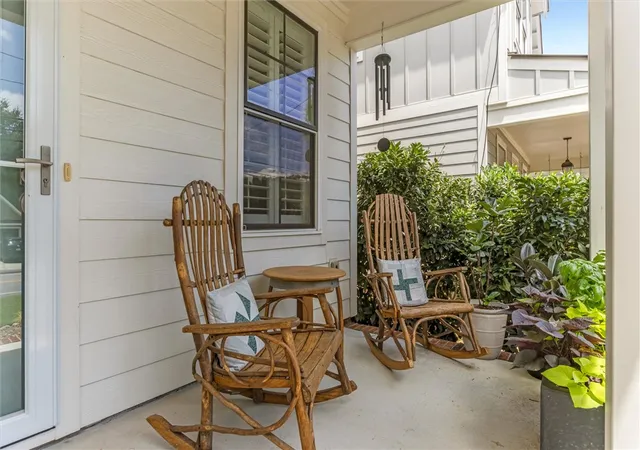
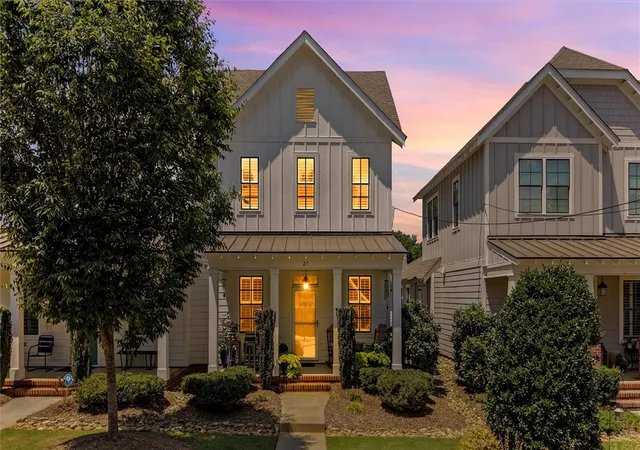
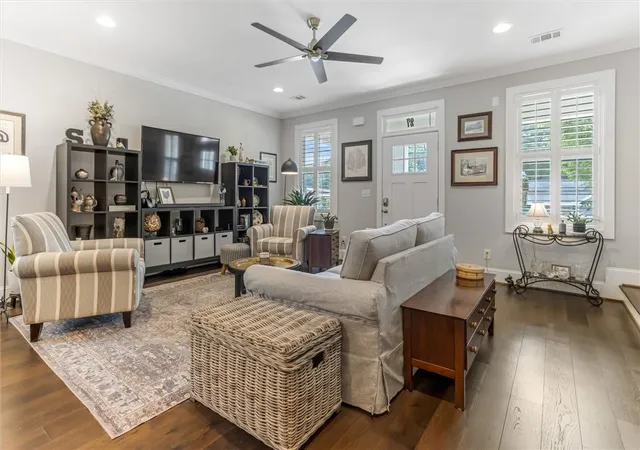
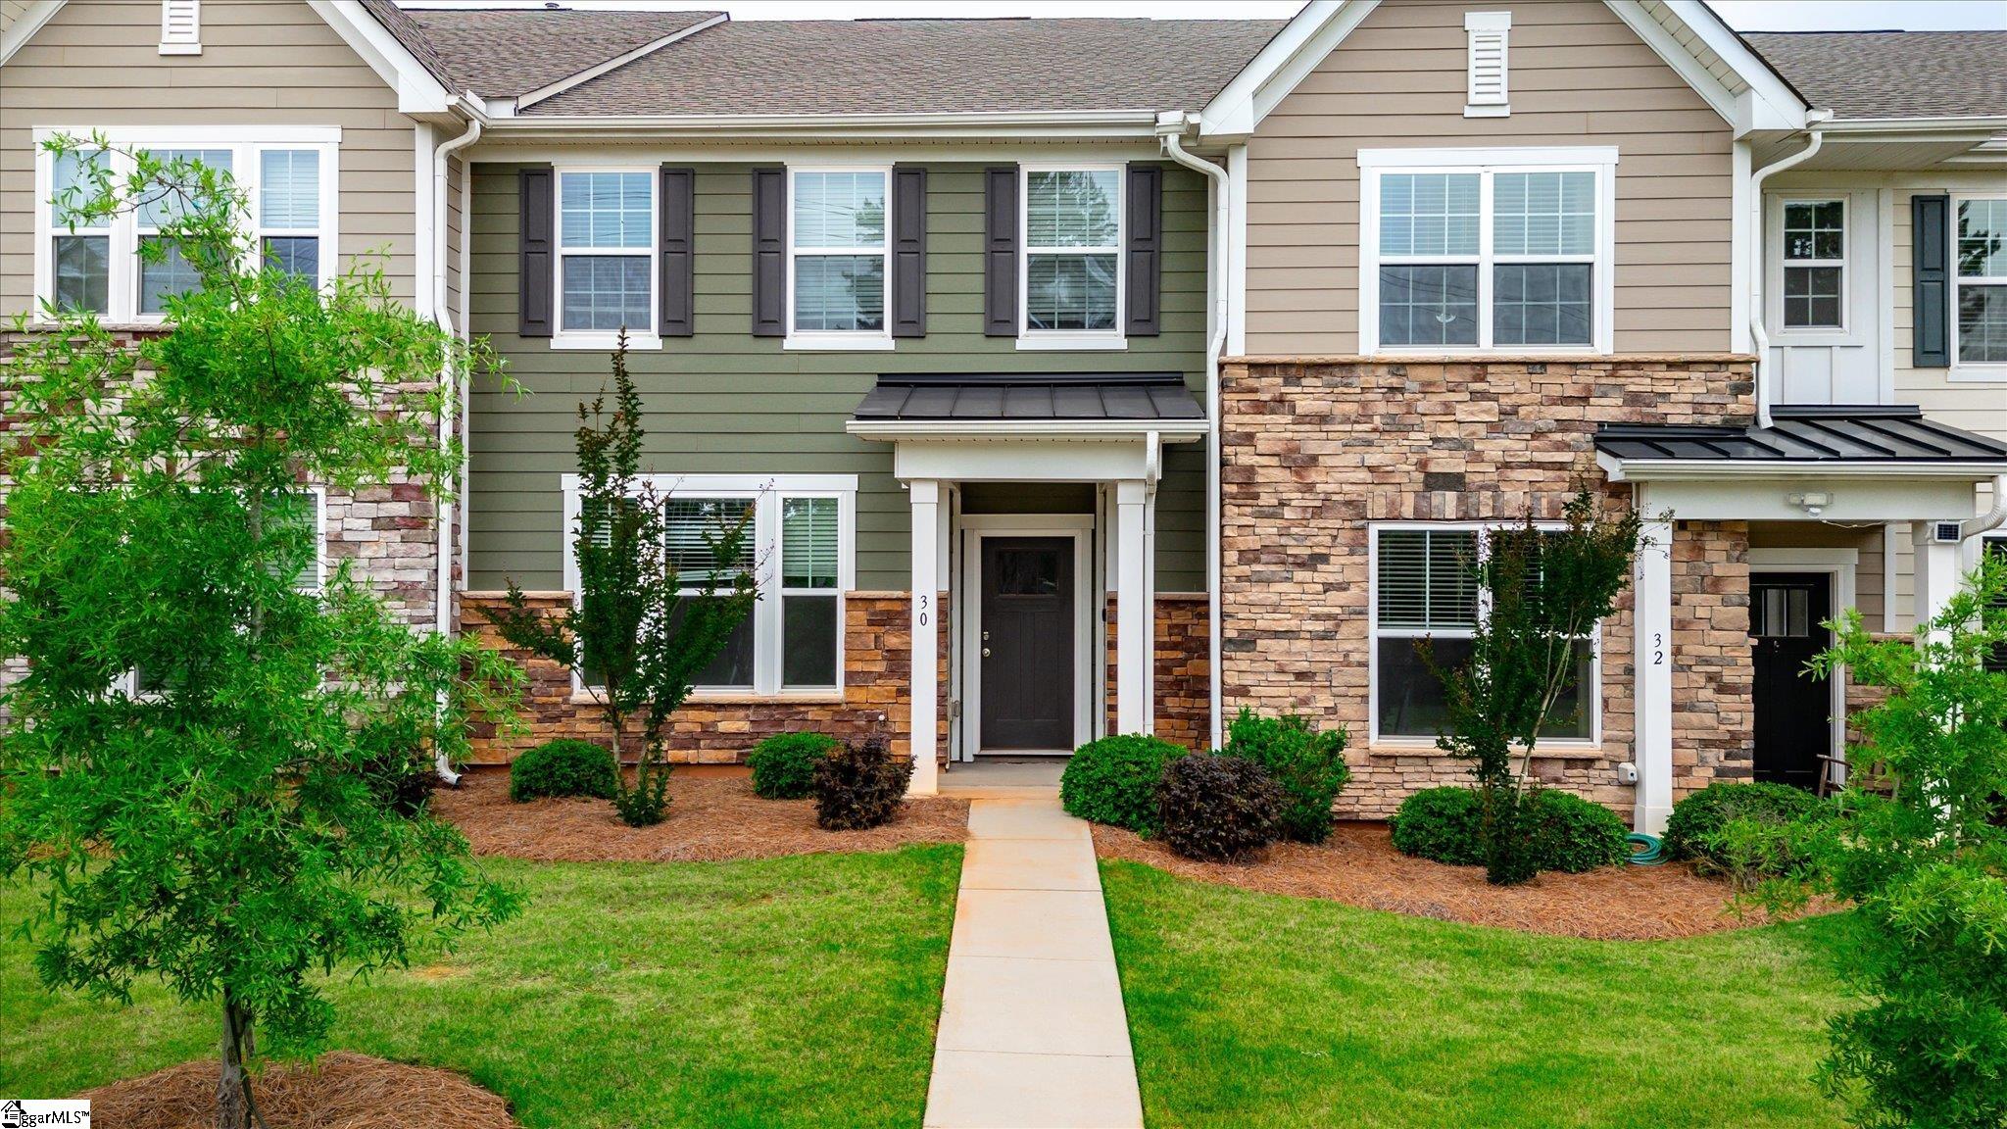
Tucked into the heart of Travelers Rest, this beautifully maintained townhome offers the kind of easy, elevated living that's hard to find. You're just steps from downtown, where local restaurants, shops, and the beloved Swamp Rabbit Trail are practically part of your backyard. Settle onto the welcoming front porch and soak in the energy of a community known for its hometown charm and lively local parades. Inside, an open floor plan invites you in, with rich dark hardwood floors running throughout and setting a warm, elegant tone from room to room. Plantation shutters dress every window, adding a timeless, tailored feel to the entire home. The kitchen is a true centerpiece, featuring quartz countertops, a complementary backsplash, and stainless steel appliances that make it as functional as it is beautiful, and custom Shelf Genie inserts bring smart, thoughtful organization to every cabinet, perfect for the home cook or the casual entertainer. The living area is bright and welcoming, filled with natural light pouring in through the front and side windows, and finished with crown molding and upscale ceiling fans that add a quiet touch of polish throughout. A three zone HVAC system means everyone can find their own comfort without compromise. The main floor primary suite feels like a true retreat, offering a spacious walk in closet, dual sinks, a private water closet, and a generous walk in shower designed for unwinding at the end of the day. An on demand water heater keeps things efficient, while the main floor laundry room, complete with front loading washer and dryer, keeps everyday life simple. A powder room on the main level adds an extra layer of convenience for guests. Upstairs, two spacious bedrooms offer comfort and privacy, along with a full bathroom and plenty of additional storage. As lovely as the home is inside, its location might just be the real showstopper. You're right next to the library and Gateway Park, with Travelers Rest's charming mix of dining, shopping, and entertainment just a short walk away. Walkers, runners, and cyclists will especially love having the twenty eight mile Swamp Rabbit Trail so close at hand. With the homeowners association taking care of lawn mowing and landscape maintenance, your weekends are freed up to explore the natural beauty surrounding you, including five nearby state parks filled with scenic hiking and endless outdoor adventure. This is more than a place to live, it's a lifestyle waiting for you in one of Travelers Rest's most sought after settings. Come see it for yourself and picture what life could look like here.
- Houzeo last checked: 2 minutes ago
- Listing updated: September 24, 2026 at 6:37 pm
- Listing Provided by: Aubree Lewis (864) 660-3854 DRE #97295 | Keller Williams DRIVE (864) 520-5649
- Source: Western Upstate MLS-SC | MLS#: 20304986

Property Details
Status
Pending
Type
Townhouse
No. of Stories
2
County
City
Neighborhood
--
Year Built
2018
HOA Fees
$220/mo
Finished Area
1,673 sqft
Lot Size
-- sqft lot
Basement Area
- sqft
MLS Name
Western Upstate MLS
MLS Number
20304986
MLS Status
Pending
Days on Market
59
Cumulative Days on Market
37

Continue Your Journey in App
Find your dream home, receive real-time updates, and many more!
Download App
Continue Your Journey in App
Find your dream home, receive real-time updates, and many more!
Location
HOA Management
N/A
HOA Fees
$2,640/ Annually
Amenities
 Amenities and services may be covered by one or multiple associations and service providers.
 Maintenance
Disclaimer: Amenities are based on third-party information and may vary; buyers must independently verify all amenities, as information is deemed reliable but not guaranteed.
Facts & Features
Rooms
Bedrooms & bathrooms
Bedrooms: 3
Bathrooms: 3
Laundry
Level: Main
Area: 15.00 Square Feet
Dimensions: 5x3
Bedroom3
Level: Upper
Area: 132.00 Square Feet
Dimensions: 12x11
Bedroom2
Level: Upper
Area: 144.00 Square Feet
Dimensions: 12x12
PrimaryBedroom
Level: Main
Area: 182.00 Square Feet
Dimensions: 14x13
Kitchen
Level: Main
Area: 182.00 Square Feet
Dimensions: 14x13
DiningRoom
Level: Main
Area: 80.00 Square Feet
Dimensions: 10x8
LivingRoom
Level: Main
Area: 315.00 Square Feet
Dimensions: 21x15
Interior
Cooling
Central Air, Electric, Forced Air
Window Features
Insulated Windows, Tilt In Windows
Heating
Forced Air, Natural Gas
Flooring
Ceramic Tile, Hardwood
Exterior Features
Porch, Storm Windows Doors
Interior Features
Ceiling Fans, Dual Sinks, High Ceilings, Bath In Primary Bedroom, Main Level Primary, Pull Down Attic Stairs, Quartz Counters, Smooth Ceilings, Shower Only, Cable Tv, Walk In Closets
Sewer
Public Sewer
Appliances
Dryer, Dishwasher, Disposal, Gas Oven, Gas Range, Gas Water Heater, Microwave, Refrigerator, Tankless Water Heater, Washer
Construction
Year Built
Year Built: 2018
Home type
Townhouse
Architectural Style
Craftsman
Construction Materials
Cement Siding
Foundation Details
Slab
Roof
Architectural, Shingle
Utilities & Energy
Laundry Features
Washer Hookup, Electric Dryer Hookup
Water Source
Public
Basement
None
Utilities
Cable Available
Parking Features
Attached, Garage, Driveway, Garage Door Opener
Other Features
Patio And Porch Features
Front Porch
Subdivision Name
Other
Community Features
Common Grounds Area, Sidewalks
Lot Features
City Lot, Level, Subdivision
Price History
| Date | Event | Price |
|---|---|---|
09/24/2026 Source: | Pending | $465,000 -2.11% $278/sqft |
08/12/2026 Source: | Listed for Sale | $475,000 $284/sqft |
08/12/2026 Source: | Pending | $475,000 +5.56% $284/sqft |
10/16/2024 Source: | Price Decreased | $450,000 -7.20% $269/sqft |
05/17/2024 Source: | Price Increased | $484,900 +52.53% $290/sqft |


Show more
Nearby Homes


Find Homes by Property Features in Travelers Rest, SC
Nearby New Homes For Sale

Based on information from the Western Upstate MLS through Oct 10, 2026, 11:15PM. This information is deemed reliable, but not guaranteed. Neither the Western Upstate Association of REALTORS® Inc. or the Western Upstate MLS of South Carolina Inc., nor the listing broker, nor their agents are responsible for the accuracy of the information. The buyer is responsible for verifying all information. This information is provided by the Western Upstate Association of REALTORS® Inc. and the Western Upstate MLS of South Carolina Inc. for use by its members and is not intended for the use for any other purpose. The data relating to real estate for sale on this website comes in part from the Broker Reciprocity Program of the Western Upstate Association of REALTORS® Inc. and the Western Upstate MLS of South Carolina Inc. © 2026 Western Upstate MLS of South Carolina Inc. All Rights Reserved.
 Advertising Broker: Nicholas Huscroft | Chosen Realty