- Overview
- Description
- Property Details
- Location
- HOA Management
- Facts & Features
- Getting Around
- Nearby Homes



$2,995,000
Monthly Est:$14,907
 5 Beds
 6 Baths
5 full baths + 1 half bath
 10,500sqft
27 Clock Tower Ct, Belton, SC 29627
$2,995,000
$14,907/moEst:
Get Pre-Approved
Single Family Residence
Built in 2020
$58.33/mo HOA
0.93 acre lot
$285/sq.ft
Description
Ever thought a discreet, secure bunker might be the ultimate finishing touch to a one-of-a-kind home? This property has one! Be sure to check out this unexpected and fascinating feature during your tour. Complete with HEPA filtration, built-in bunkbeds, and under-floor food and water storage, this fully equipped bunker/nuclear shelter is one of the home's most unique features.
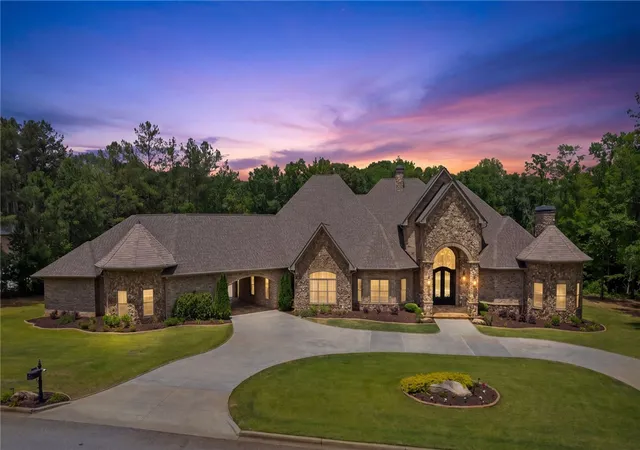
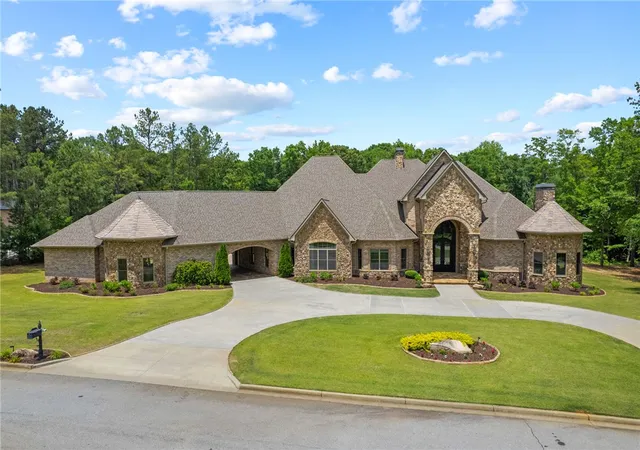
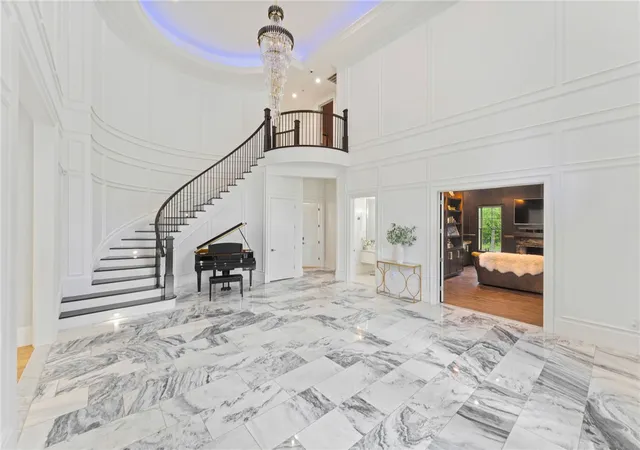
Experience extraordinary craftsmanship and luxury living in this stunning custom-built estate situated on a generous .93-acre lot. Built in 2020, this approximately 10,500 sq. ft. masterpiece offers 5 bedrooms, 4 full bathrooms and 1 half bathroom in the main residence, plus an additional full bathroom in the detached pool house. Exceptional construction quality and luxury finishes throughout make this property truly one of a kind. An additional 6.37 acres is also available for purchase, offering the opportunity for even greater privacy. Designed with full ICF (Insulated Concrete Form) construction, the home features a 6-inch poured concrete core reinforced with rebar and surrounded by interior and exterior foam insulation, delivering superior strength, efficiency, and an impressive estimated R-value of 35–50.
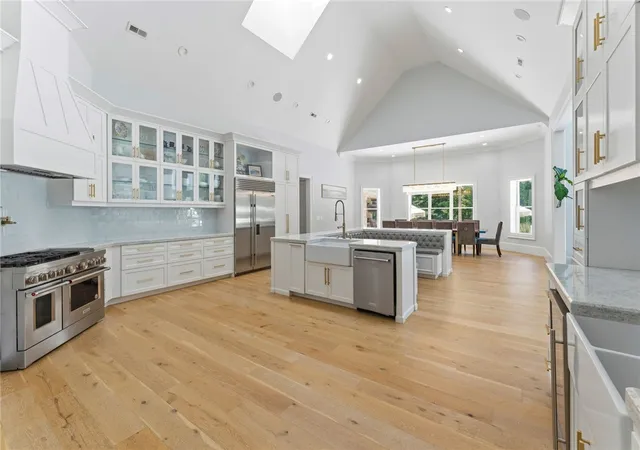
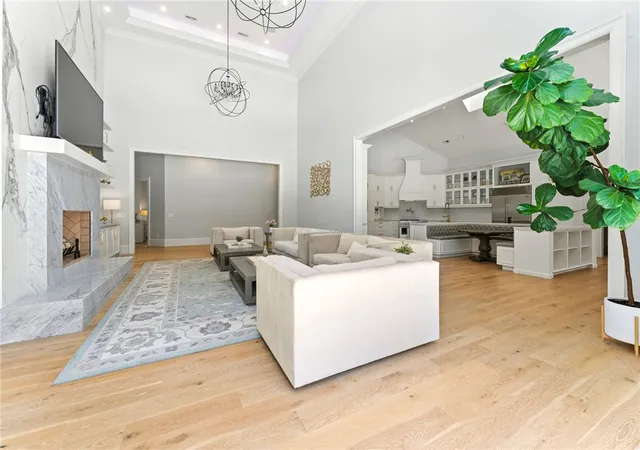
Interior features include engineered hardwood flooring, marble and porcelain tile, integrated whole-home speaker system, security camera system, high-end Pella aluminum-clad wood insulated windows and doors, and two wood-burning fireplaces convertible to gas. Rare stone surfaces and countertops were individually selected and uniquely designed for the kitchens, bathrooms, pool room, and outdoor entertaining spaces so that no two spaces duplicate one another—a remarkable level of customization that sets this estate apart.
The home features two separate 3-car garages, including one designed for easy conversion into a private in-law or guest suite. With a separate entrance and plumbing already in place for a kitchen and bath, the possibilities are endless.
Outdoor living is truly resort-style with a 25x45 gunite pool featuring a waterfall, automatic electric cover, gas heater, lighting system, expansive Baja shelf, and fittings for in-water tables and umbrellas. Travertine shellstone natural tile surrounds the pool. The detached pool house offers an outdoor entertaining area, indoor workout room, and full bathroom.
Additional features include:?• 2 HVAC systems?• Heated and cooled greenhouse with insulated double-pane glass?• Architectural shingles with synthetic slate roof on tower?• Open-cell spray foam insulation in rafters?• Retractable chandeliers for easy maintenance?• LED soffit rope lighting?• Natural stone and marble quartz windowsills?• Remote-controlled pool features?• Gas fire pit?• Gutter leak protection system
The outdoor kitchen is equipped with a 6-burner high-temperature gas grill, wood-smoking tray, 1200-degree steak oven, drink cooler, and storage drawers.
A truly one-of-a-kind luxury estate blending innovation, efficiency, security, flexibility, and resort-style amenities into an unforgettable private retreat.
Many of the home’s furnishings, including the poolside furniture, may be purchased separately, offering a turnkey opportunity for the next owner.
An additional 6.37-acre lot is available for purchase for added privacy.
This exceptional property is listed below its recent appraised value.
- Houzeo last checked: 13 minutes ago
- Listing updated: October 20, 2026 at 6:13 pm
- Listing Provided by: Ashley Eller (864) 760-7500 DRE #116265, Anne Mitrick (864) 475-9399 DRE #108704 | Bluefield Realty Group (864) 362-2375
- Source: Western Upstate MLS-SC | MLS#: 20302197

Property Details
Status
Active
Type
Single Family Residence
No. of Stories
2
County
City
Neighborhood
--
Year Built
2020
HOA Fees
$58.33/mo
Finished Area
10,500 sqft
Lot Size
0.93 acre lot
Basement Area
- sqft
MLS Name
Western Upstate MLS
MLS Number
20302197
MLS Status
Active
Days on Market
156
Cumulative Days on Market
139

Continue Your Journey in App
Find your dream home, receive real-time updates, and many more!
Continue Your Journey in App
Find your dream home, receive real-time updates, and many more!
Location
HOA Management
N/A
HOA Fees
$700/ Annually
Disclaimer: Amenities are based on third-party information and may vary; buyers must independently verify all amenities, as information is deemed reliable but not guaranteed.
Facts & Features
Rooms
Bedrooms & bathrooms
Bedrooms: 5
Bathrooms: 6
Interior
Appliances
Built In Oven, Double Oven, Dryer, Dishwasher, Freezer, Gas Cooktop, Disposal, Gas Water Heater, Multiple Water Heaters, Microwave, Refrigerator, Trash Compactor, Tankless Water Heater, Wine Cooler, Washer
Window Features
Blinds, Insulated Windows, Vinyl
Sewer
Septic Tank
Cooling
Central Air, Electric, Forced Air, Zoned
Flooring
Carpet, Ceramic Tile, Hardwood, Marble
Interior Features
Wet Bar, Bookcases, Built In Features, Bathtub, Cathedral Ceilings, Dressing Area, Dual Sinks, Entrance Foyer, Fireplace, Granite Counters, Garden Tub Roman Tub, High Ceilings, Jetted Tub, Bath In Primary Bedroom, Main Level Primary, Other, Quartz Counters, See Remarks, Smooth Ceilings, Skylights, Separate Shower
Heating
Central, Electric, Gas, Heat Pump, Multiple Heating Units
Exterior Features
Gas Grill, Irrigation Sprinklers, Outdoor Kitchen, Pool, Patio
Construction
Year Built
Year Built: 2020
Home type
Single Family Residence
Construction Materials
Brick, Stone
Roof
Architectural, Shingle
Architectural Style
Other, See Remarks
Foundation Details
Slab
Utilities & Energy
Pool Features
In Ground
Security Features
Security System Owned, Smoke Detectors
Laundry Features
Electric Dryer Hookup, Sink
Utilities
Cable Available, Underground Utilities
Water Source
Public
Parking Features
Driveway, Garage Door Opener
Fireplace Features
Gas, Gas Log, Multiple, Option
Basement
None
Other Features
Patio And Porch Features
Patio
Subdivision Name
Bella
Lot Features
Level, Outside City Limits, Subdivision, Stream Creek, Trees, Wooded
Price History
| Date | Event | Price |
|---|---|---|
10/20/2026 Source: | Price Decreased | $2,995,000 -11.91% $0/sqft |
08/25/2026 Source: | Price Decreased | $3,400,000 -2.86% $0/sqft |
07/24/2026 Source: | Price Decreased | $3,500,000 -6.67% $0/sqft |
06/26/2026 Source: | Price Increased | $3,750,000 +25.21% $0/sqft |
06/03/2026 Source: | Listed for Sale | $2,995,000 -29.53% $0/sqft |


Show more
Nearby Homes
Find Homes by Property Features in Belton, SC

Based on information from the Western Upstate MLS through Nov 06, 2026, 10:30PM. This information is deemed reliable, but not guaranteed. Neither the Western Upstate Association of REALTORS® Inc. or the Western Upstate MLS of South Carolina Inc., nor the listing broker, nor their agents are responsible for the accuracy of the information. The buyer is responsible for verifying all information. This information is provided by the Western Upstate Association of REALTORS® Inc. and the Western Upstate MLS of South Carolina Inc. for use by its members and is not intended for the use for any other purpose. The data relating to real estate for sale on this website comes in part from the Broker Reciprocity Program of the Western Upstate Association of REALTORS® Inc. and the Western Upstate MLS of South Carolina Inc. © 2026 Western Upstate MLS of South Carolina Inc. All Rights Reserved.
 Advertising Broker: Nicholas Huscroft | Chosen Realty
