- Overview
- Description
- Property Details
- Location
- Facts & Features
- Getting Around
- Nearby Homes



$714,900
Monthly Est:$3,558
 4 Beds
 3 Baths
2 full baths + 1 half bath
 2,792sqft
27 Crestwood Dr, Roanoke, TX 76262
$714,900
$3,558/moEst:
Get Pre-Approved
Single Family Residence
Built in 1982
$-- HOA
0.26 acre lot
$256/sq.ft
Description
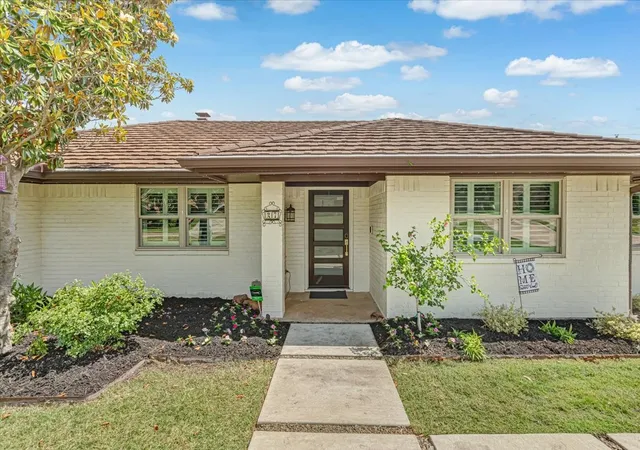
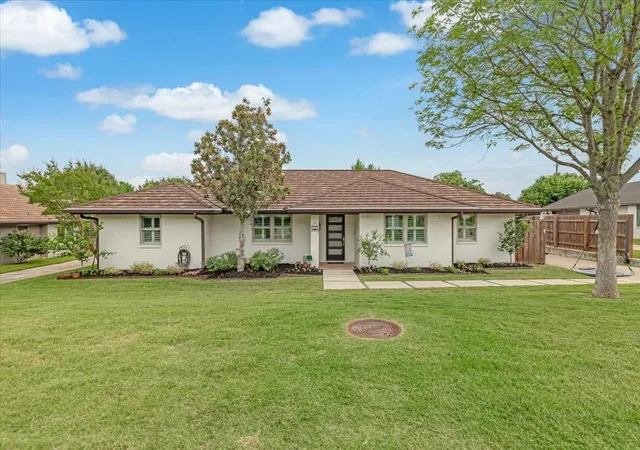
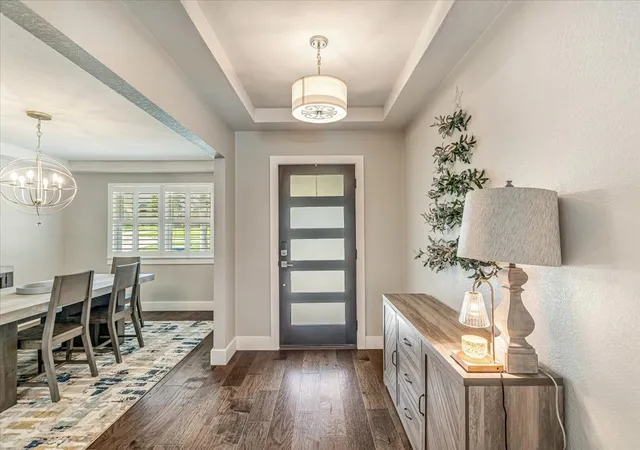
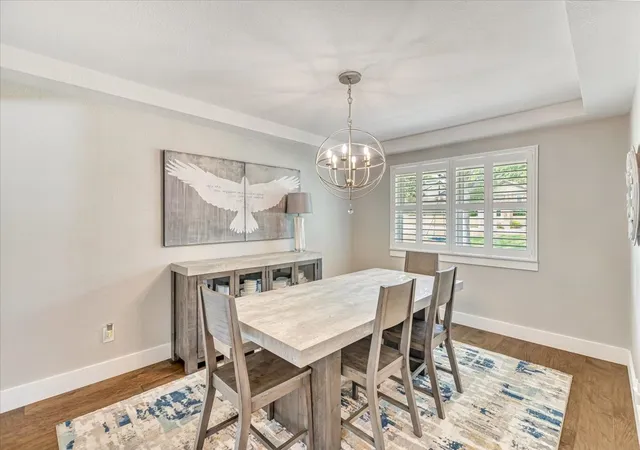
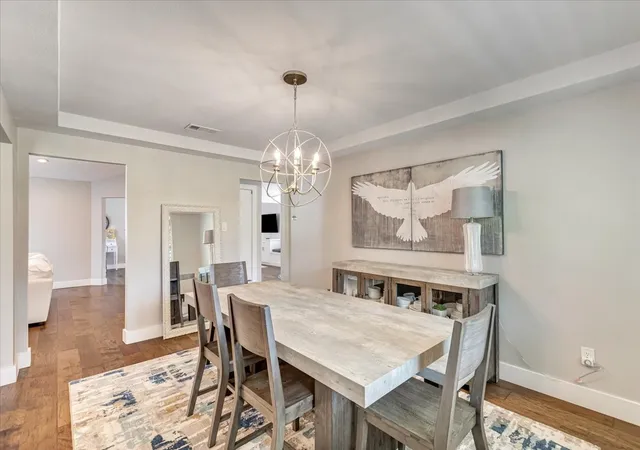
Beautifully updated single-story home zoned to Byron Nelson! This home features gorgeous hardwood flooring throughout, large living room and a gorgeous white kitchen with quartz countertops and updated stainless-steel appliances. The kitchen includes a built-in wine chiller and the wet bar includes a Kitchen Aid ice maker ready for entertaining your guests. Off the Master Suite the 4th bedroom has been transitioned into a HUGE dressing room with a custom closet system designed and installed by the Container Store. A large walk-in shower as well as a tub and dual vanities. Two additional closets in the master bath. Outside you will find a covered patio and beautiful backyard, the perfect place to enjoy a cup of coffee or for entertaining! Epoxy floor in garage. In March of 2026 a new steel coated metal shake roof was installed. Recently added was a Home Pro security system, a Rainbird sprinkler system and a Trimlight lighting system. The driveway and sidewalk were refinished, a new retaining wall along the driveway and an electric gate was installed for added security. Turnkey and No HOA, you don't want to miss the opportunity to call this place home!
- Houzeo last checked: 12 minutes ago
- Listing updated: September 29, 2026 at 11:04 pm
- Listing Provided by: Felicia Lake (817) 691-5434 | Compass RE Texas, LLC (682) 226-6938
- Source: NTREIS MLS-TX | MLS#: 21331789

Property Details
Status
Active
Type
Single Family Residence
No. of Stories
1
County
City
Neighborhood
--
Year Built
1982
HOA Fees
-
Finished Area
2,792 sqft
Lot Size
0.26 acre lot
Basement Area
- sqft
MLS Name
NTREIS MLS
MLS Number
21331789
MLS Status
Active
Cumulative Days on Market
74

Continue Your Journey in App
Find your dream home, receive real-time updates, and many more!
Download App
Continue Your Journey in App
Find your dream home, receive real-time updates, and many more!
Location
Facts & Features
Rooms
Bedrooms & bathrooms
Bedrooms: 4
Bathrooms: 3
UtilityRoom
Level: First
Area: 55.00 Square Feet
Dimensions: 11 x 5
PrimaryBedroom
Level: First
Area: 252.00 Square Feet
Dimensions: 18 x 14
LivingRoom
Level: First
Area: 294.00 Square Feet
Dimensions: 21 x 14
Bedroom
Level: First
Area: 132.00 Square Feet
Dimensions: 12 x 11
DiningRoom
Level: First
Area: 165.00 Square Feet
Dimensions: 15 x 11
Bedroom
Level: First
Area: 180.00 Square Feet
Dimensions: 15 x 12
BreakfastRoomNook
Level: First
Area: 132.00 Square Feet
Dimensions: 12 x 11
Bedroom
Level: First
Area: 182.00 Square Feet
Dimensions: 14 x 13
Kitchen
Level: First
Area: 130.00 Square Feet
Dimensions: 13 x 10
LivingRoom
Level: First
Area: 416.00 Square Feet
Dimensions: 26 x 16
DiningRoom
Level: First
Area: 165.00 Square Feet
Dimensions: 15 x 11
Interior
Sewer
Public Sewer
Interior Features
Wet Bar, Chandelier, Decorative Designer Lighting Fixtures, Double Vanity, Eat In Kitchen, Granite Counters, High Speed Internet, Kitchen Island, Open Floorplan, Pantry, Cable Tv, Walk In Closets, Wired For Sound
Cooling
Central Air, Ceiling Fans
Flooring
Ceramic Tile, Wood
Heating
Central
Exterior Features
Lighting, Rain Gutters
Appliances
Dishwasher, Electric Cooktop, Electric Oven, Disposal, Microwave, Wine Cooler
Construction
Year Built
Year Built: 1982
Home type
Single Family Residence
Property Condition
Resale
Roof
Slate
Architectural Style
Ranch, Detached
Construction Materials
Brick
Utilities & Energy
Laundry Features
Washer Hookup, Dryer Hookup, Electric Dryer Hookup, Laundry In Utility Room
Water Source
Public
Utilities
Sewer Available, Water Available, Cable Available
Pool Features
None
Security Features
Security System, Security Gate
Fireplace Features
Family Room, Wood Burning
Parking Features
Concrete, Door Multi, Driveway, Epoxy Flooring, Electric Gate, Garage, Garage Door Opener, Gated, Inside Entrance, Lighted, Garage Faces Side
Other Features
Subdivision Name
Trophy Club #11
Disclosures
Municipal Utility District Disclosure
Lot Features
Interior Lot
Patio And Porch Features
Covered, Patio
Price History
| Date | Event | Price |
|---|---|---|
07/31/2026 Source: | Price Increased | $729,000 +1.97% $261/sqft |
07/17/2026 Source: | Price Decreased | $714,900 -3.38% $256/sqft |
07/15/2026 Source: | Listed for Sale | $739,900 +13.85% $265/sqft |
07/01/2022 Source: | Sold | $649,900 $233/sqft |

Nearby Homes


Find Homes by Property Features in Roanoke, TX
Nearby New Homes For Sale

Based on information from the North Texas Real Estate Information Systems, Inc., through Oct 11, 2026, 03:00AM. Information is provided exclusively for consumers’ personal, non-commercial use. It may not be used for any purpose other than to identify prospective properties consumers may be interested in purchasing. Data is deemed reliable but is not guaranteed accurate. This website may not include listings or property addresses of sellers who have directed their listing brokers to withhold their listing or their property address from display on the Internet. ©2026 North Texas Real Estate Information Systems, Inc. All Rights Reserved.
 Advertising Broker: Michelle Brecker | Pathway To Home Realty