- Overview
- Description
- Property Details
- Location
- Facts & Features
- Getting Around
- Nearby Homes


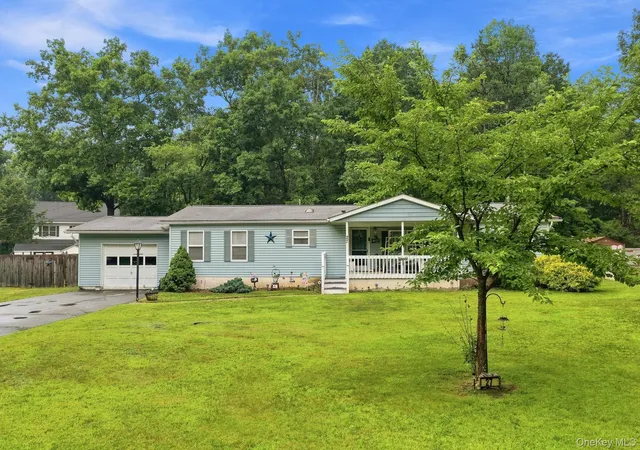


$275,000
Monthly Est:$1,369
 3 Beds
 2 Baths
2 full baths
 1,568sqft
27 Delaware Dr, Deerpark, NY 12780
$275,000
$1,369/moEst:
Get Pre-Approved
Single Family Residence
Built in 1986
$-- HOA
18,295 sqft lot
$175/sq.ft
Description
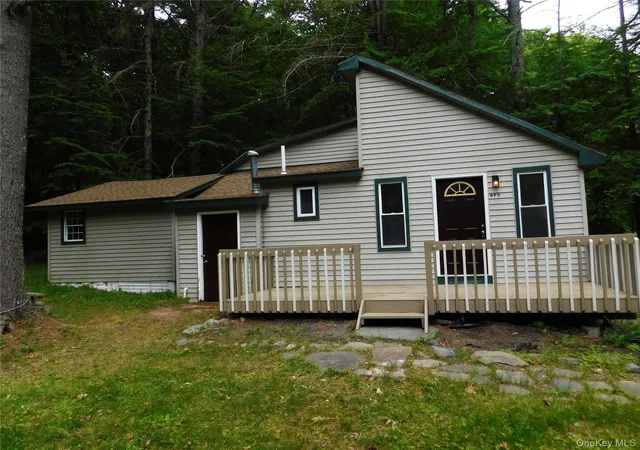
Welcome to 27 Delaware Drive, a spacious single-level ranch offering 1,568 square feet of comfortable living space in the peaceful Sparrowbush community. Set on a level 0.42-acre lot, this three-bedroom, two-bath home combines an inviting interior, generous outdoor space, and convenient access to Port Jervis, area amenities, major commuter routes, and the Port Jervis train station with service to New Jersey and connections to New York City.
Inside, the open and airy layout features vaulted ceilings, abundant natural light, and an easy flow between the living, dining, and kitchen areas. The generously sized kitchen offers extensive cabinetry, ample countertop space, a center island, and plenty of room for everyday gathering and meal preparation. A separate dining area provides additional space for entertaining, while the enclosed porch creates a versatile bonus area ideal for a home office, sitting room, hobby space, or playroom.
The primary bedroom includes a private full bathroom and walk-in closet. Two additional bedrooms and a second full bath offer flexible accommodations for guests, family, or work-from-home needs. A dedicated laundry room, central air conditioning, natural-gas forced-air heat, and plentiful storage add everyday functionality.
Outside, enjoy a covered front porch, expansive rear decking, and a level, fenced backyard with ample room for recreation, gardening, pets, and outdoor entertaining. An attached garage, paved driveway, and storage sheds provide convenient space for vehicles, tools, and seasonal equipment.
Located in the scenic Hudson Valley near the Delaware River and the New York–Pennsylvania–New Jersey tri-state region, this home places year-round recreation within easy reach. Explore nearby river access, kayaking, rafting, fishing, hiking and biking trails, scenic parks, local shops, restaurants, farmers markets, and vibrant downtown Port Jervis. Interstate 84 and the nearby Port Jervis train station provide convenient options for commuters and those seeking access to New Jersey and the greater New York City area.
Situated within the Port Jervis School District, 27 Delaware Drive offers the space and simplicity of one-level living in a beautiful setting surrounded by some of the Hudson Valley’s most treasured natural attractions.
- Houzeo last checked: 4 minutes ago
- Listing updated: September 18, 2026 at 4:09 pm
- Listing Provided by: Alyse Toffel (518) 491-2585 , Charles D. Terwilliger | KW Hudson Valley United (845) 610-6065
- Source: OneKey MLS-NY | MLS#: 1024472

Property Details
Status
Pending
Type
Single Family Residence
No. of Stories
-
County
City
Neighborhood
--
Year Built
1986
HOA Fees
-
Finished Area
1,568 sqft
Lot Size
18,295 sqft lot
Basement Area
- sqft
MLS Name
OneKey MLS
MLS Number
1024472
MLS Status
Pending
Days on Market
67
Cumulative Days on Market
245

Continue Your Journey in App
Find your dream home, receive real-time updates, and many more!
Download App
Continue Your Journey in App
Find your dream home, receive real-time updates, and many more!
Location
Facts & Features
Rooms
Bedrooms & bathrooms
Bedrooms: 3
Bathrooms: 2
Interior
Cooling
Central Air
Window Features
Skylight(s)
Sewer
Septic Tank
Exterior Features
Mailbox, Rain Gutters
Interior Features
First Floor Bedroom, First Floor Full Bath, Ceiling Fan(s), Eat In Kitchen, Formal Dining, High Ceilings, High Speed Internet, Kitchen Island, Open Floorplan, Original Details, Primary Bathroom, Master Downstairs, Soaking Tub, Storage, Walk In Closet(s), Washer/dryer Hookup
Appliances
Dishwasher, Dryer, Range, Refrigerator, Washer, Gas Water Heater
Flooring
Carpet, Laminate, Linoleum
Heating
Forced Air, Natural Gas
Construction
Year Built
Year Built: 1986
Home type
Single Family Residence
Architectural Style
Ranch
Construction Materials
Vinyl Siding
Property Condition
Actual
Utilities & Energy
Utilities
Trash Collection Private
Parking Features
Attached, Driveway, Garage, Off Street
Basement
Crawl Space
Laundry Features
Laundry Room
Water Source
Well
Other Features
Lot Features
Back Yard, Cleared, Front Yard, Level, Near Public Transit, Near School, Near Shops, Paved
Disclosures
Seller Property Disclosure
Patio And Porch Features
Covered, Deck, Porch
Price History
| Date | Event | Price |
|---|---|---|
09/16/2026 Source: | Pending | $275,000 $175/sqft |
08/04/2026 Source: | Listed for Sale | $275,000 +147.08% $175/sqft |
03/18/2016 Source: | Sold | $111,300 $71/sqft |

Nearby Homes


Find Homes by Property Features in Deerpark, NY


Based on information from OneKey MLS, through Oct 10, 2026, 03:16PM. IDX information is provided exclusively for personal, non-commercial use, and may not be used for any purpose other than to identify prospective properties consumers may be interested in purchasing. Information is deemed reliable but not guaranteed. © 2026 OneKey® MLS. All rights reserved.
 Advertising Broker: Derek Greene | The Greene Realty Group