
- Overview
- Description
- Property Details
- Location
- Facts & Features
- Getting Around
- Nearby Homes

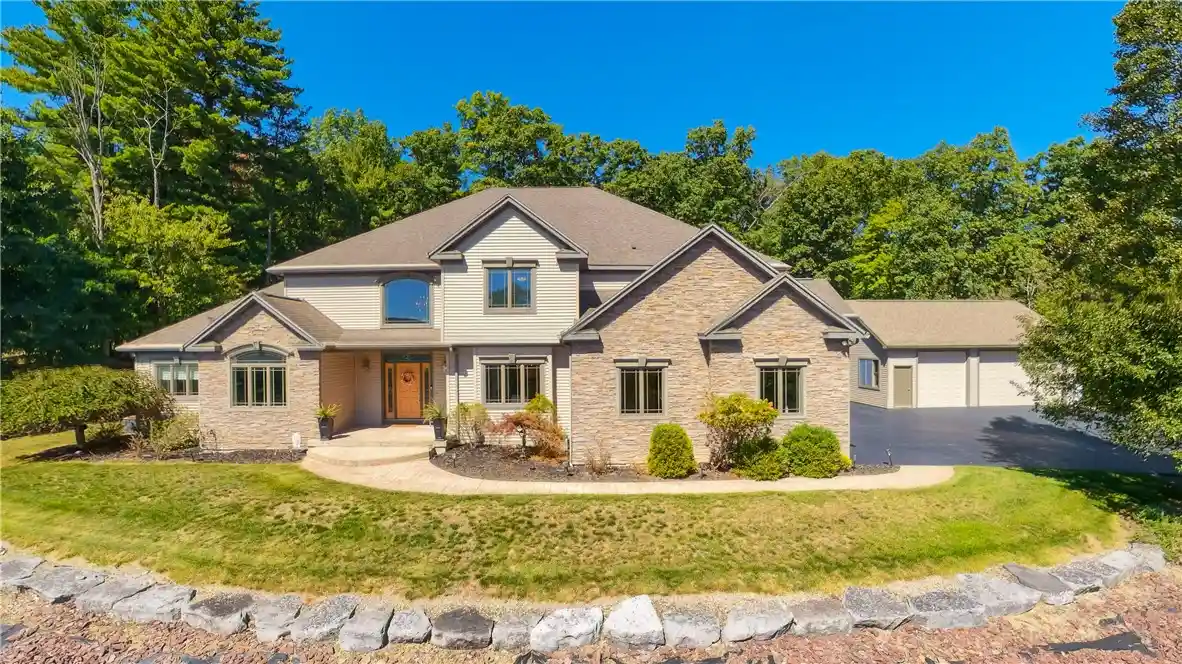


$680,000
Monthly Est:$3,385
 5 Beds
 6 Baths
4 full baths + 2 half baths
 6,757sqft
27 Dublin Dr, Elmira, NY 14905
$680,000
$3,385/moEst:
Get Pre-Approved
Single Family Residence
Built in 2005
$-- HOA
0.38 acre lot
$101/sq.ft
Description
Perched above the cul-de-sac with a commanding presence and sweeping neighborhood views, 27 Dublin Dr feels less like a typical suburban home and more like a private retreat designed for gathering, relaxing & living exceptionally well. Offering more than 6,700 sq ft with 5 BR, 4 full & 2 half baths, the scale is impressive from the moment you enter, yet the layout remains warm, comfortable & remarkably livable.
The dramatic 20x25 great room rises to an 18' ceiling, anchored by a stone fireplace and sweeping curved staircase. Just beyond, the extensively remodeled kitchen is both beautiful and highly functional, with upscale cabinetry, stone counters, a generous island and professional 48" Wolf range—equally suited to quiet mornings or a house full of guests. Formal dining with tray ceiling, private office, den, laundry, a powder room and 2 full baths all sit on the main level, including the expansive owner's suite with large walk-in closet and beautifully remodeled spa-inspired bath.
Upstairs, additional bedrooms and 2 full baths provide privacy and room to spread out, while the finished lower level becomes its own destination for movie nights, game days and weekends at home, with a stone-accented bar, media room, game space, half bath and flexible room for a gym, hobbies, crafts or storage.
Outside, the lifestyle continues. A covered porch/pavilion with cedar ceiling and fieldstone outdoor kitchen creates a fantastic 3-season gathering space, complemented by an outdoor firepit and extensive landscaping. Substantial material was brought in to level and expand the backyard, creating a broader, more usable setting for play and entertaining.
Garage and storage space are exceptional, with an attached 2-car garage, oversized detached 2+car garage with permanent stairs to storage above, plus a 14x14 utility garage. Set on approx. 0.85 acre with a grand approach, impressive curb appeal and elevated views, this home combines privacy, presence and convenience with access to Elmira, Corning and the Finger Lakes. New carpeting, extensive fresh paint and years of thoughtful improvements complete a property that is impressive on paper—and even better in person.
- Houzeo last checked: 1 hour ago
- Listing updated: October 11, 2026 at 8:00 pm
- Listing Provided by: Daniel J. Mower (607) 207-6257 DRE #10301205665 | Keller Williams Realty Southern Tier & Finger Lakes (607) 795-2900
- Source: New York State Alliance of MLSs, Buffalo-NY | MLS#: R1704955

Property Details
Status
Active
Type
Single Family Residence
No. of Stories
2
County
City
Neighborhood
--
Year Built
2005
HOA Fees
-
Finished Area
6,757 sqft
Lot Size
0.38 acre lot
Basement Area
- sqft
MLS Name
New York State Alliance of MLSs, Buffalo
MLS Number
R1704955
MLS Status
Active
Days on Market
53

Continue Your Journey in App
Find your dream home, receive real-time updates, and many more!
Continue Your Journey in App
Find your dream home, receive real-time updates, and many more!
Location
Facts & Features
Rooms
Bedrooms & bathrooms
Bedrooms: 5
Bathrooms: 6
Interior
Flooring
Carpet, Ceramic Tile, Hardwood, Varies
Interior Features
Ceiling Fans, Den, Separate Formal Dining Room, Entrance Foyer, Granite Counters, Great Room, Home Office, Kitchen Island, Storage, Walk In Pantry, Bar, Bath In Primary Bedroom, Main Level Primary, Primary Suite
Sewer
Connected
Exterior Features
Blacktop Driveway, Deck, Private Yard, See Remarks
Appliances
Convection Oven, Double Oven, Dryer, Dishwasher, Exhaust Fan, Gas Oven, Gas Range, Gas Water Heater, Microwave, Refrigerator, Range Hood, Tankless Water Heater, Washer, Water Softener Owned
Cooling
Zoned, Central Air
Heating
Gas, Zoned
Window Features
Thermal Windows
Construction
Year Built
Year Built: 2005
Home type
Single Family Residence
Property Condition
Resale
Architectural Style
Two Story
Foundation Details
Poured
Construction Materials
Stone, Vinyl Siding
Roof
Asphalt, Architectural, Shingle
Utilities & Energy
Laundry Features
Main Level
Electric
Underground, Circuit Breakers
Utilities
Cable Available, Electricity Connected, High Speed Internet Available, Sewer Connected
Basement
Full, Finished
Water Source
Well
Parking Features
Attached, Electricity, Garage, Workshop In Garage, Garage Door Opener, Other
Other Features
Lot Features
Cul De Sac, Irregular Lot, Residential Lot
Subdivision Name
Holley Hills
Patio And Porch Features
Covered, Deck, Porch
Price History
| Date | Event | Price |
|---|---|---|
09/11/2026 Source: | Listed for Sale | $680,000 -9.93% $101/sqft |
02/19/2025 Source: | Off Market | $755,000 +25.85% $112/sqft |
02/19/2025 Source: | Price Decreased | $599,900 -1.66% $89/sqft |
02/19/2025 Source: | Price Decreased | $610,000 -9.63% $90/sqft |
02/19/2025 Source: | Price Increased | $675,000 +12.52% $100/sqft |

Show more
Nearby Homes

Find Homes by Property Features in Elmira, NY
Nearby New Homes For Sale

Based on data from the New York State Alliance of MLSs (CNYIS, Inc., UNYREIS and WNYREIS) through Nov 04, 2026, 12:45PM.. All information is provided exclusively for consumers’ personal, non-commercial use. It may not be used for any purpose other than to identify prospective properties consumers may be interested in purchasing. The data is deemed reliable by is not guaranteed accurate by the MLS. This website may not include listings or property addresses of sellers who have directed their listing brokers to withhold their listing or their property address from display on the Internet. All information provided is deemed reliable but is not guaranteed and should be independently verified. © 2026 the New York State Alliance of MLSs. All Rights Reserved.
 Advertising Broker: Derek Greene | The Greene Realty Group
