
- Overview
- Description
- Property Details
- Location
- HOA Management
- Facts & Features
- Getting Around
- Nearby Homes

Street View
$1,295,000
Monthly Est:$6,446
 3 Beds
 4 Baths
3 full baths + 1 half bath
 --sqft
27 E 65th Street #9DE, New York City, NY 10065
$1,295,000
Get Pre-Approved
Apartment
Built in 1964
$8,928/mo HOA
-- sqft lot
--/sqft
Description
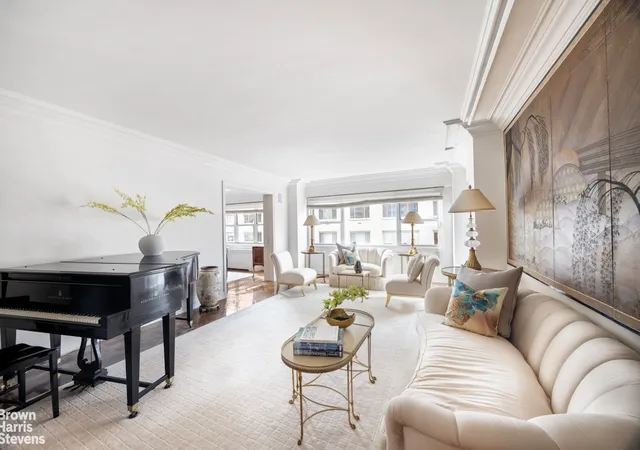
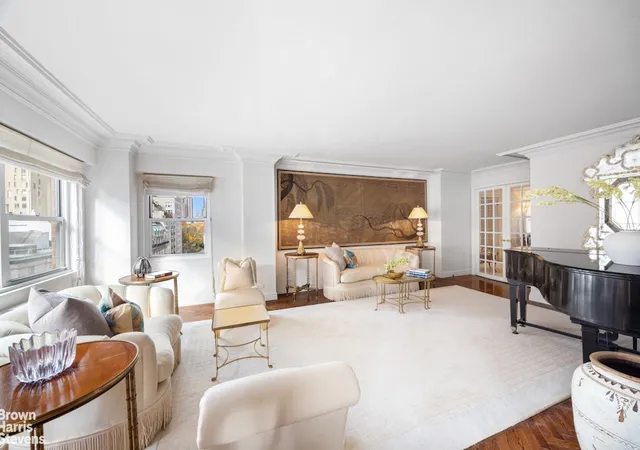
A grand and sundrenched corner 6-room home on a high floor in a full-service luxury cooperative just one block from Central Park. Residence 9DE at 27 East 65th Street is a beautifully proportioned 3-bedroom, 3.5-bathroom residence overlooking Madison Avenue and 65th Street, with a thoughtful layout and all exterior-facing rooms, filling the home with warm southern and western light throughout the day.
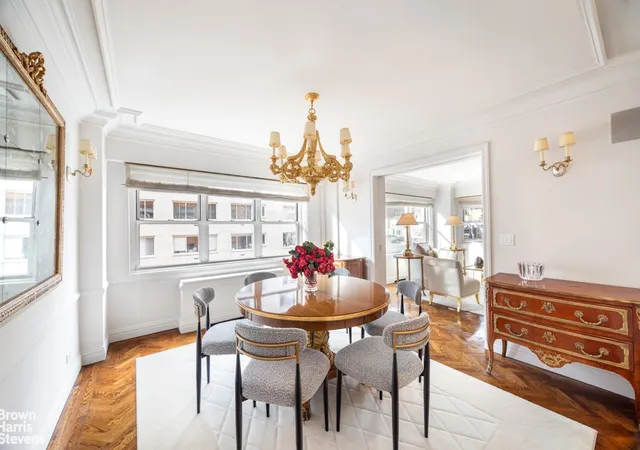
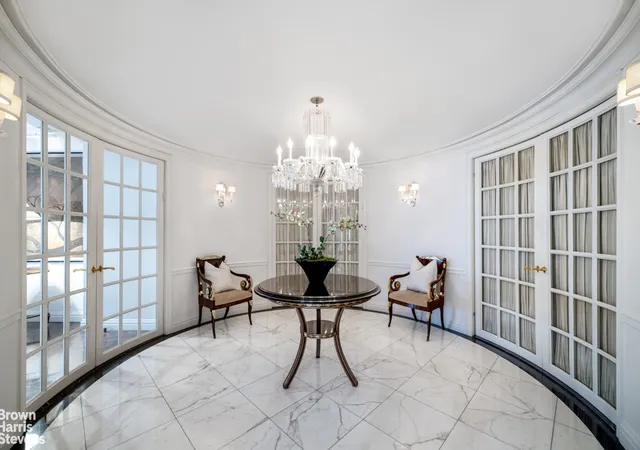
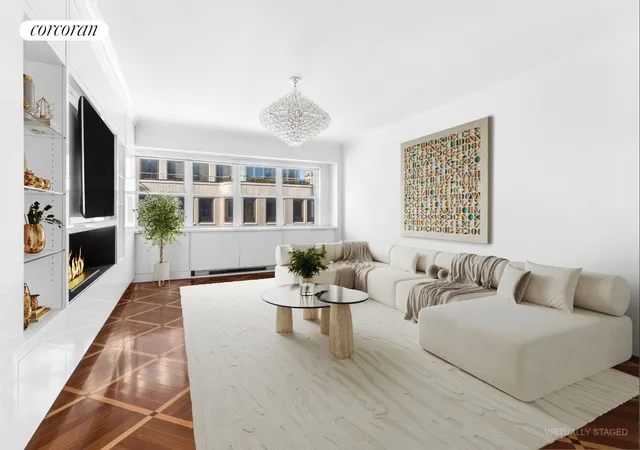
A rounded entry gallery finished in white marble with a black border sets an elegant tone from the moment you enter. Thoughtfully appointed with two coat closets and a chic powder room, the gallery draws in sunlight from the corner living room through one of three pairs of French doors. Anchored by a wall of windows facing south, the living room also enjoys an open western view down 65th Street and into Central Park, framed by the neighborhood's handsome brickwork and limestone facades. Intricate layered crown molding adds charm, enhanced by beautiful herringbone hardwood floors which extend into the adjacent formal dining room. The dining room also faces south and is separated from the living room by a pair of large French pocket doors.
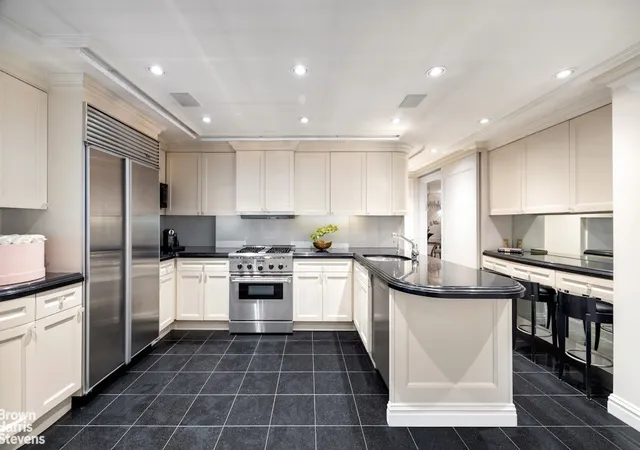
Immediately adjacent to the dining room, there is a large eat-in kitchen with a breakfast bar, all finished with chic black granite countertops and a contrasting white granite backsplash. The appliance suite is all stainless steel and includes a Thermador Professional gas range/oven, a French door style Subzero refrigerator/freezer as well as a full-sized Asko dishwasher. There is a customized pantry as well as an oversized utility closet, providing exceptional storage.
There are three bedrooms in this home, all of which have dedicated bathrooms. The king-sized corner primary bedroom suite is flooded with sunlight with exposures south over East 65th Street and west over Madison Avenue. There are three customized closets, one of which is a large walk-in, as well as a spacious windowed en-suite white granite bathroom with an oversized vanity and a stall shower. There are two additional bedrooms which are each equipped with deep customized walk-in closets and serviced by dedicated bathrooms with soaking tubs set behind glass semi-enclosures. An additional convenience is a separate laundry closet with a utility sink and a full-sized washer and dryer that vents.
Just one block from Central Park, 27 East 65th Street is ideally positioned amid the Upper East Side's finest dining, luxury designer shopping, and world-class cultural institutions. The Frick Collection, The Metropolitan Museum of Art and The Park Avenue Armory are all blocks away, offering endless opportunities for art, history, and performance. Residents enjoy a beautifully landscaped roof deck with lounge seating, private storage and bicycle storage as well as a full-time doorman and a live-in resident manager. Pieds-à-terre, co-purchasing, and guarantors are permitted with Board approval. There is a flip tax of 1% of the purchase price. Pets are welcome, and financing is allowed up to 65%.
This building has a land lease.
- Houzeo last checked: 2 hours ago
- Listing updated: October 28, 2026 at 8:31 pm
- Listing Provided by: Daniella Gross Schlisser (917) 774-2800 , Justin Pak Pak (212) 906-9358 | Brown Harris Stevens Residential Sales LLC (212) 906-9234
- Source: Rebny MLS-NY | MLS#: RLS20061811

This condo is in:
Property Details
Status
Pending
Type
Condominium
No. of Stories
17
County
City
Neighborhood
--
Year Built
1964
HOA Fees
$8928/mo
Finished Area
- sqft
Lot Size
-- sqft lot
Basement Area
- sqft
MLS Name
Rebny MLS
MLS Number
RLS20061811
Days on Market
339

Continue Your Journey in App
Find your dream home, receive real-time updates, and many more!
Continue Your Journey in App
Find your dream home, receive real-time updates, and many more!
Location
HOA Management
N/A
HOA Fees
$8,928/ Monthly
Disclaimer: Amenities are based on third-party information and may vary; buyers must independently verify all amenities, as information is deemed reliable but not guaranteed.
Facts & Features
Rooms
Bedrooms & bathrooms
Bedrooms: 3
Bathrooms: 4
Interior
Exterior Features
None
Cooling
Central Air
Interior Features
Separate Formal Dining Room, Walk In Closets
Appliances
Dishwasher
Utilities & Energy
Basement
Other
Pool Features
Building None
Laundry Features
Building Other, Washer Hookup, In Unit
Other Features
Patio And Porch Features
None
Subdivision Name
Lenox Hill
Price History
| Date | Event | Price |
|---|---|---|
10/28/2026 Source: | Pending | $1,295,000 $0/sqft |
05/21/2026 Source: | Price Decreased | $1,295,000 -13.38% $0/sqft |
02/27/2026 Source: | Price Decreased | $1,495,000 -16.94% $0/sqft |
12/01/2025 Source: | Price Increased | $1,800,000 +20.40% $0/sqft |
12/01/2025 Source: | Listed for Sale | $1,495,000 $0/sqft |

Nearby Homes




Find Homes by Property Features in New York City, NY


The real estate listing data marked with this icon comes from the IDX program of the RLS at REBNY Listing Service (RLS). Listing information for certain New York City properties provided courtesy of the Real Estate Board of New York's Residential Listing Service (the "RLS") through Nov 06, 2026, 09:30AM. Information deemed reliable but not guaranteed. Information is provided exclusively for consumers' personal, non-commercial use, and may not be used for any purpose other than the identification of potential properties for purchase. The information contained in this listing has not been verified by the RLS and should be verified by the consumer. The listing information provided here is for the consumer's personal, non-commercial use. Retransmission, redistribution or copying of this listing information is strictly prohibited except in connection with a consumer's consideration of the purchase and/or sale of an individual property. This listing information is not verified for authenticity or accuracy and is not guaranteed and may not reflect all real estate activity in the market. Buyer to verify all information. © 2026 The Real Estate Board of New York, Inc. All rights reserved.
 Advertising Broker: Derek Greene | The Greene Realty Group
