
- Overview
- Description
- Property Details
- Location
- Facts & Features
- Getting Around
 No HOA


Street View
$9,850,000
Monthly Est:$49,027
 6 Beds
 5 Baths
5 full baths
 5,336sqft
27 E 73Rd St, New York City, NY 10021
$9,850,000
Get Pre-Approved
Single Family Residence
Built in 1901
$-- HOA
1,600 sqft lot
$1,846/sq.ft
Description
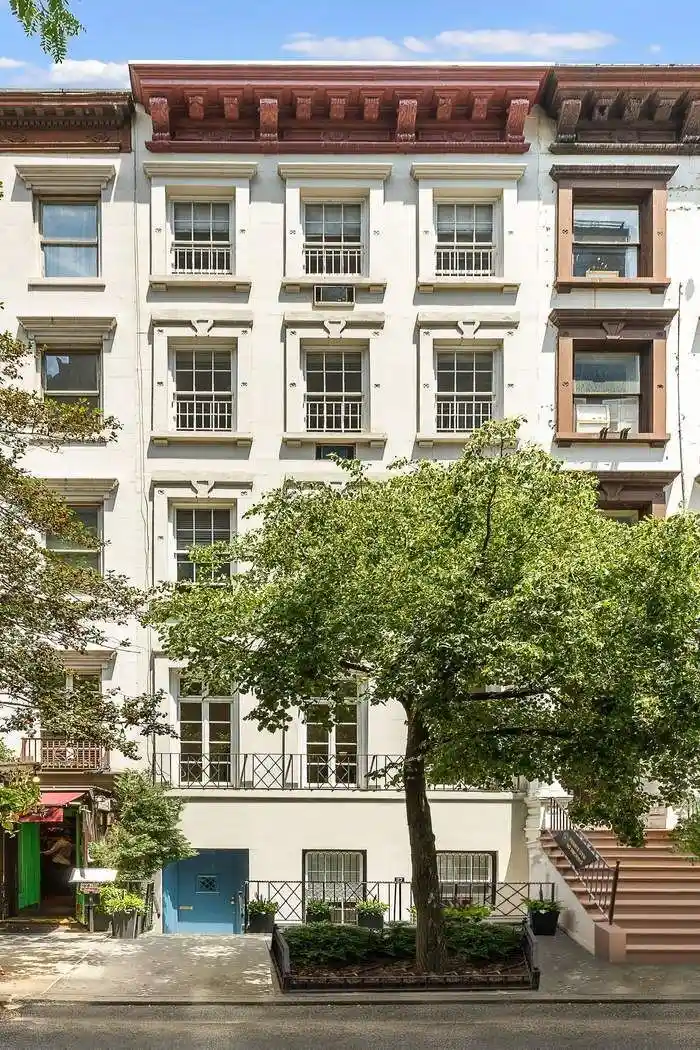
Ideally located on a picturesque and tree-lined street, moments from Central Park and in one of the most desirable neighborhoods of New York City, this splendid 1901 townhouse features exquisite period detail, marvelous proportions and room volumes, and very high ceilings. At twenty feet in width and with the luxury of a flexible floor plan, the residence is gloriously light-filled. Currently configured as single-family home, 27 East 73rd Street has C5-1 commercial zoning as part of a Restricted Commercial District, the Special Madison Avenue Preservation District. As a result, the house presents numerous residential and commercial possibilities, and also has additional available FAR.
Accessed via the ground floor, the Garden Level currently offers the possibility to create a self-contained full-floor residence, as it includes a Great Room with a full Kitchen, a large Bedroom and ensuite Bath, as well as ample storage, a Laundry Room, and access to the walled Garden.
Above, the house presents the more traditional configuration of a single-family residence and benefits from beautiful details, including a number of wood-burning fireplaces, oversized windowvery high ceilings and wonderfully sun-filled rooms.
On the Parlor Floor, the Gallery opens to an impressive pair of entertainment rooms: a large, square Living Room with a wood-burning fireplace and three very tall south-facing windows; and a capacious Dining Room, nearly 27 feet in length and with a bay window with views to the Garden below. Both rooms are blessed with ceilings over 13 feet in height. Beyond, an efficient Kitchen has back stair-access to the Garden Level Laundry Room and a dumbwaiter.
Above, the Third Floor is comprised of a generous Primary Suite that incorporates a large Bedroom, sizable Bath, and a very handsome wood-paneled Library with a wood-burning fireplace. These are connected by a beautiful, arched hall that includes a Dressing Room and an Office. Throughout, ceilings are nearly 11 feet in height, and original hardwood patterned floors and exquisite detail, such as windowed pocket doors and very elegant millwork, lend a period charm that is rarely seen.
On the Fourth and Fifth Floors, there are four additional Bedrooms, all very generous in proportion and with ample closets. On the Fourth Level, both Bedrooms have ensuite Baths, and the south-facing Bedroom has a wood-burning fireplace; Bedrooms on the Fifth Level share a Bath.
In addition to the charming walled Garden, the house benefits from a full Basement Level. Stewarded and cared for since the 1920s by multiple generations of a single family, its detail has been preserved and its systems kept in order. With significant potential and a stellar location in the coveted Upper East Side Historic District, this marvelous and light-filled townhouse awaits its next chapter.
Interior Square Footage: 5,336
Cellar Square Footage: 1,041
Exterior Square Footage: 301
Lot Size: 20' x 80'
Zoning: C5-1Commercial and R10 Residential
Upper East Side Historic District
- Houzeo last checked: 7 minutes ago
- Listing updated: October 30, 2026 at 11:35 pm
- Listing Provided by: Serena Boardman (212) 606-7611 | Sothebys International Realty (212) 606-7784
- Source: Rebny MLS-NY | MLS#: RLS20014052

Property Details
Status
Active
Type
Single Family Residence
No. of Stories
4
County
City
Neighborhood
--
Year Built
1901
HOA Fees
-
Finished Area
5,336 sqft
Lot Size
1,600 sqft lot
Basement Area
- sqft
MLS Name
Rebny MLS
MLS Number
RLS20014052
Days on Market
576

Continue Your Journey in App
Find your dream home, receive real-time updates, and many more!
Continue Your Journey in App
Find your dream home, receive real-time updates, and many more!
Location
Facts & Features
Rooms
Bedrooms & bathrooms
Bedrooms: 6
Bathrooms: 5
Interior
Exterior Features
Balcony, Private Outdoor Space Over60sqft
Flooring
Hardwood
Interior Features
Entrance Foyer
Appliances
Dryer, Dishwasher, Washer
Construction
Year Built
Year Built: 1901
Home type
Single Family Residence
Architectural Style
Prewar
Utilities & Energy
Laundry Features
Common On Floor, In Unit, See Remarks
Fireplace Features
Other
Other Features
Patio And Porch Features
Building Terrace, Balcony
Subdivision Name
Lenox Hill
Price History
| Date | Event | Price |
|---|---|---|
11/03/2025 Source: | Price Decreased | $9,850,000 -10.05% $1,846/sqft |
09/22/2025 Source: | Listed for Sale | $10,950,000 $2,052/sqft |

Find Homes by Property Features in New York City, NY


The real estate listing data marked with this icon comes from the IDX program of the RLS at REBNY Listing Service (RLS). Listing information for certain New York City properties provided courtesy of the Real Estate Board of New York's Residential Listing Service (the "RLS") through Nov 01, 2026, 05:00PM. Information deemed reliable but not guaranteed. Information is provided exclusively for consumers' personal, non-commercial use, and may not be used for any purpose other than the identification of potential properties for purchase. The information contained in this listing has not been verified by the RLS and should be verified by the consumer. The listing information provided here is for the consumer's personal, non-commercial use. Retransmission, redistribution or copying of this listing information is strictly prohibited except in connection with a consumer's consideration of the purchase and/or sale of an individual property. This listing information is not verified for authenticity or accuracy and is not guaranteed and may not reflect all real estate activity in the market. Buyer to verify all information. © 2026 The Real Estate Board of New York, Inc. All rights reserved.
 Advertising Broker: Derek Greene | The Greene Realty Group
