The Greene Realty
Powered by 
- 22
- Overview
- Description
- Property Details
- Location
- HOA Management
- Facts & Features
- Getting Around
- Nearby Homes
 Price Drop: $24.9K (11/02)
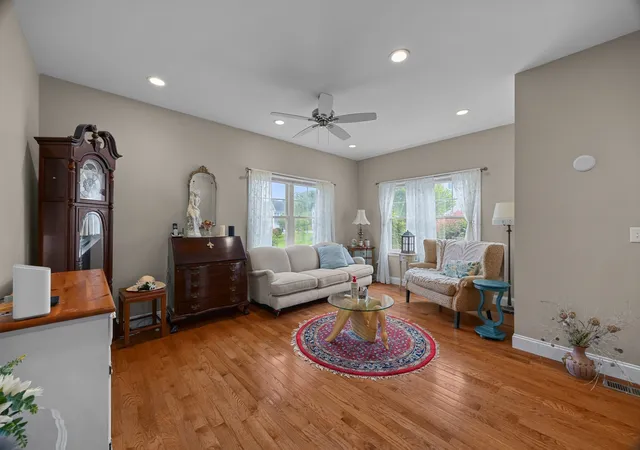

Street View
$374,900
Monthly Est:$1,866
 2 Beds
 3 Baths
2 full baths + 1 half bath
 1,455sqft
27 Eagle Nest #B14-27, Clinton, MA 01510
$374,900
$1,866/moEst:
Get Pre-Approved
Condominium
Built in 2018
$516/mo HOA
-- sqft lot
$258/sq.ft
Description
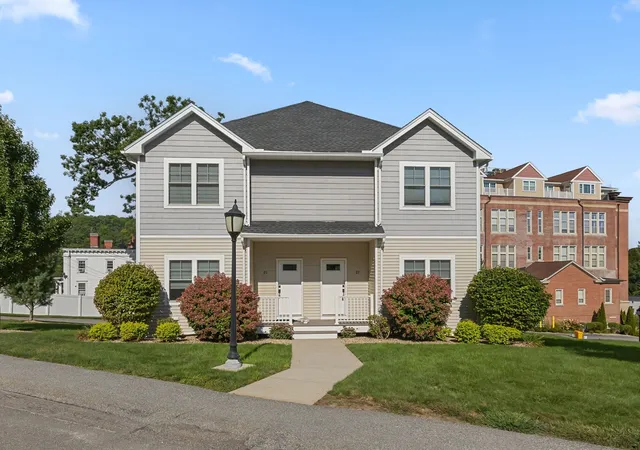
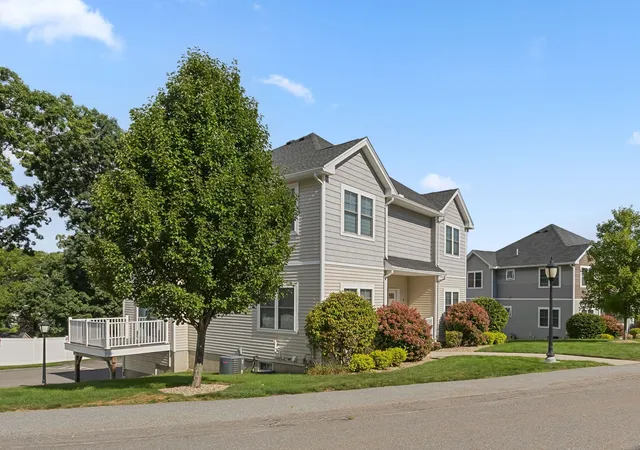
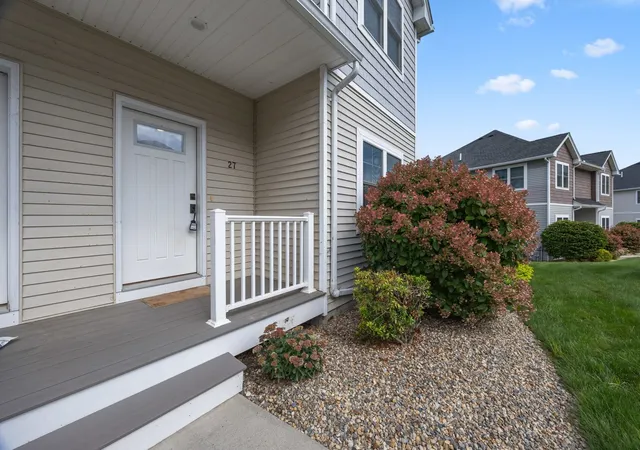
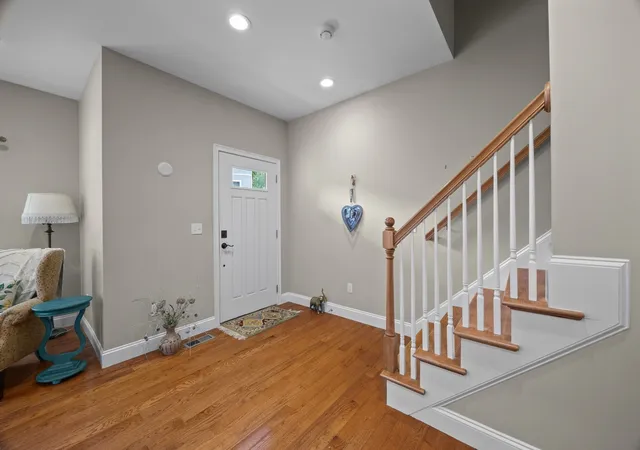
**Seller says sell! Having already moved, the seller is motivated and ready to make a deal! Don’t miss the estate sale on Saturday, November 7, from 1–3 PM!** Come for the peaceful Reservoir Estates setting, and stay for the home that checks all the right boxes! This gorgeous young home welcomes you with gleaming hardwood floors and an inviting living room where there’s plenty of space to stretch out, gather, and entertain. Just beyond, the kitchen is ready to impress, pairing granite countertops with a center island and a charming dining area that feels made for lingering over dinner. Slide open the doors and step onto the sun-splashed composite deck, the perfect spot for morning coffee or simply enjoying the private surroundings. Upstairs, the oversized primary bedroom gives you room to breathe, featuring two double closets and a luxurious tiled bath with an oversized double vanity. The spacious second bedroom offers plenty of flexibility for guests, hobbies, or whatever life brings next, while a dedicated home office makes working from home a breeze. Another full bath completes the second level. Need even more room? The lower level delivers with a convenient laundry room and extra storage, while the garage underneath provides direct access and an easy place to park, unload, and get on with your day. Set in a popular community in the shadow of Wachusett Reservoir, this home offers that tucked-away feeling without giving up convenience - major routes, shopping, dining, and entertainment are all close by! A beautiful home, a great setting, and a lifestyle that’s easy to love, come see it for yourself!
- Houzeo last checked: 24 minutes ago
- Listing updated: November 2, 2026 at 2:46 pm
- Listing Provided by: Jim Black Group (774) 314-9448 | Real Broker MA, LLC (508) 365-3532
- Source: MLS Property Information Network-MA | MLS#: 73575042

This condo is in:
Property Details
Status
Active Under Contract
Type
Condominium
No. of Stories
3
County
City
Neighborhood
--
Year Built
2018
HOA Fees
$516/mo
Finished Area
1,455 sqft
Lot Size
-- sqft lot
Basement Area
- sqft
MLS Name
MLS Property Information Network
MLS Number
73575042
MLS Status
Contingent
Days on Market
54

Continue Your Journey in App
Find your dream home, receive real-time updates, and many more!
Continue Your Journey in App
Find your dream home, receive real-time updates, and many more!
Location
HOA Management
N/A
HOA Fees
$516.4/ Monthly
Amenities
 Amenities and services may be covered by one or multiple associations and service providers.
 Trash Pickup
 Snow Removal
 Maintenance
 Insurance
 Road Maintenance
Disclaimer: Amenities are based on third-party information and may vary; buyers must independently verify all amenities, as information is deemed reliable but not guaranteed.
Facts & Features
Rooms
Bedrooms & bathrooms
Bedrooms: 2
Bathrooms: 3
Interior
Flooring
Tile, Carpet, Hardwood, Flooring Wall To Wall Carpet
Heating
Central, Forced Air, Natural Gas
Window Features
Insulated Windows, Storm Window(s)
Exterior Features
Porch, Deck Composite, Rain Gutters
Interior Features
Office
Appliances
Range, Dishwasher, Microwave, Refrigerator
Sewer
Public Sewer
Cooling
Central Air
Construction
Year Built
Year Built: 2018
Home type
Condominium
Construction Materials
Frame
Roof
Shingle
Utilities & Energy
Water Source
Public
Basement
Y
Laundry Features
Electric Dryer Hookup, Washer Hookup, In Basement, In Unit
Parking Features
Attached, Under, Garage Door Opener, Storage, Garage Faces Side, Off Street, Paved
Electric
Circuit Breakers, 200+ Amp Service
Utilities
For Gas Range, For Electric Dryer, Washer Hookup
Other Features
Community Features
Shopping, Park, Walk/jog Trails, Medical Facility, Conservation Area, Highway Access, Public School
Patio And Porch Features
Porch, Deck Composite
Disclosures
All Measurements Are Approximate, Buyer Agent To Confirm. Dogs That Weigh Over 60 Pounds Are Not Permitted. A Grate Located Behind The House Is Scheduled To Be Replaced By The Association. The Work Is Expected To Be Completed No Later Than Mid October 2026.
Price History
| Date | Event | Price |
|---|---|---|
11/02/2026 Source: | Contingent (Active Under Contract) | $374,900 $258/sqft |
10/27/2026 Source: | Price Decreased | $374,900 -6.23% $258/sqft |
10/22/2026 Source: | Price Decreased | $399,800 -0.03% $275/sqft |
09/29/2026 Source: | Price Decreased | $399,900 -5.88% $275/sqft |
09/10/2026 Source: | Listed for Sale | $424,900 $292/sqft |

Nearby Homes

Find Homes by Property Features in Clinton, MA

Based on information provided to and compiled by MLS Property Information Network, Inc. covering through Nov 04, 2026, 12:45PM. The property listing data and information, or the Images, set forth herein were provided to MLS Property Information Network, Inc. from third-party sources, including sellers, lessors and public records, and were compiled by MLS Property Information Network, Inc. The property listing data and information, and the Images, are for the personal, non-commercial use of consumers having a good faith interest in purchasing or leasing listed properties of the type displayed to them and may not be used for any purpose other than to identify prospective properties which such consumers may have a good faith interest in purchasing or leasing. MLS Property Information Network, Inc. and its subscribers disclaim any and all representations and warranties as to the accuracy of the property listing data and information, or as to the accuracy of any of the Images, set forth herein. All information provided is deemed reliable, but is not guaranteed to be accurate and should be independently verified. © 2026 MLS Property Information Network, Inc. All Rights Reserved.
 Advertising Broker: Derek Greene | The Greene Realty Group
