- Overview
- Description
- Property Details
- Location
- HOA Management
- Facts & Features
- Getting Around
- Nearby Homes



$285,000
Monthly Est:$1,419
 3 Beds
 2 Baths
2 full baths
 1,773sqft
27 Hartland Ct, Savannah, GA 31407
$285,000
$1,419/moEst:
Get Pre-Approved
Single Family Residence
Built in 2006
$55.83/mo HOA
0.17 acre lot
$161/sq.ft
Description
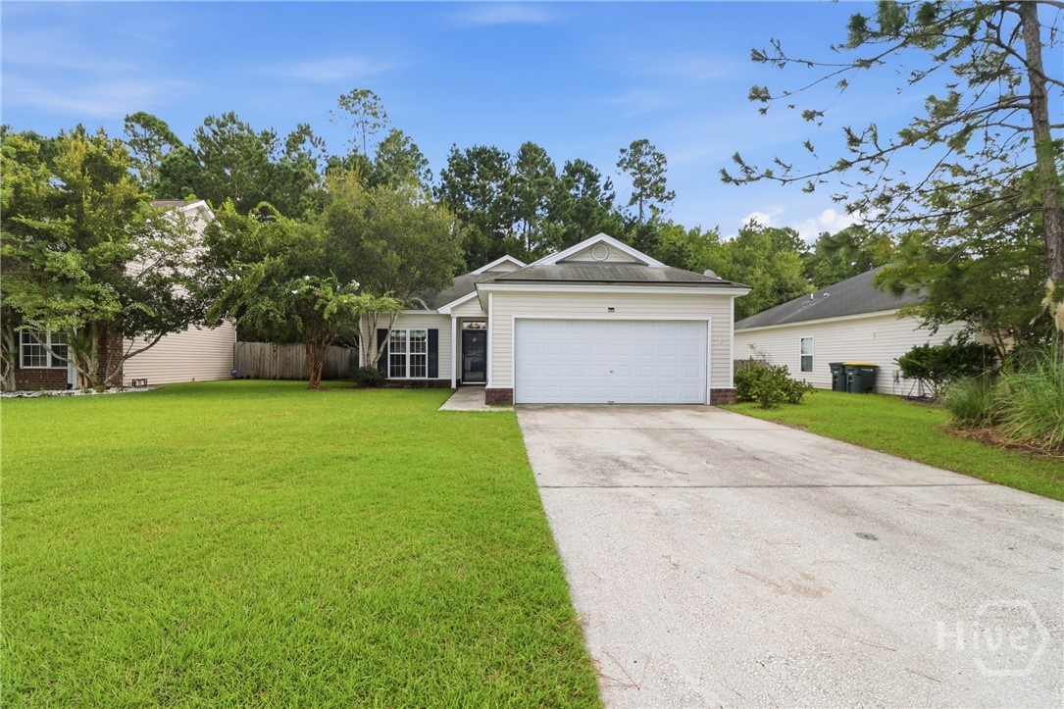
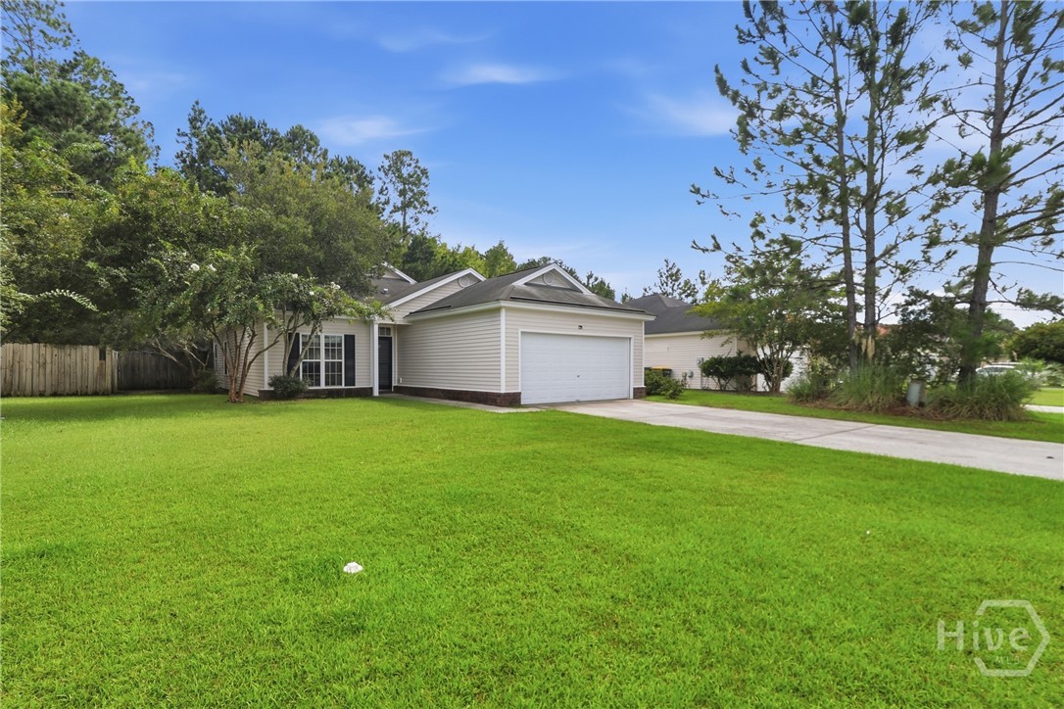
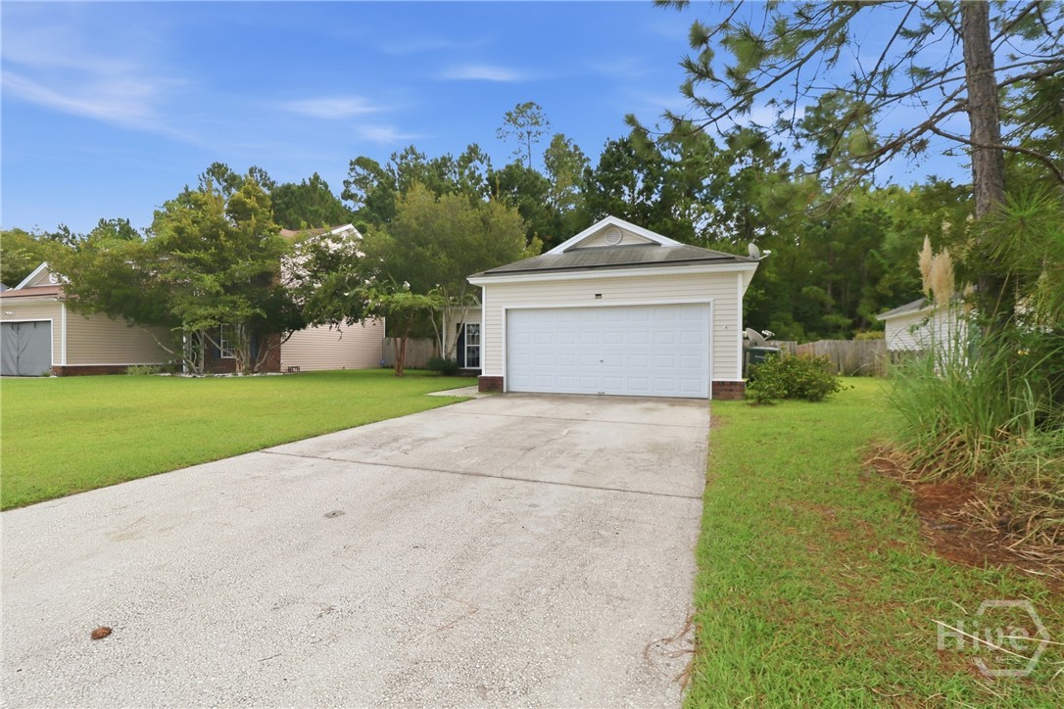
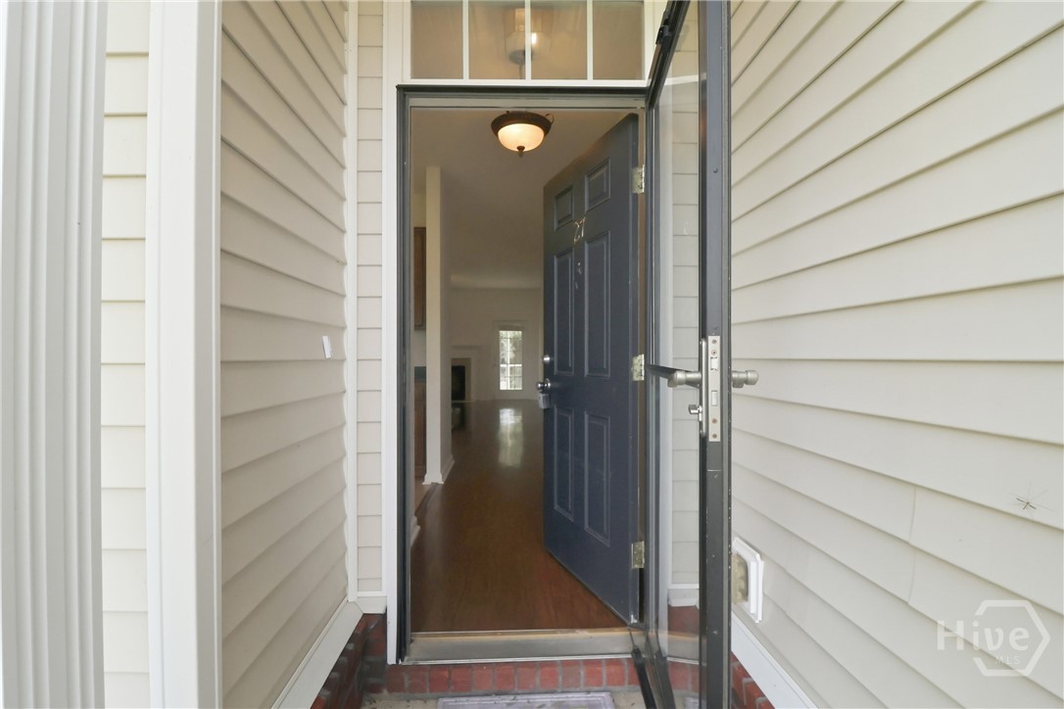
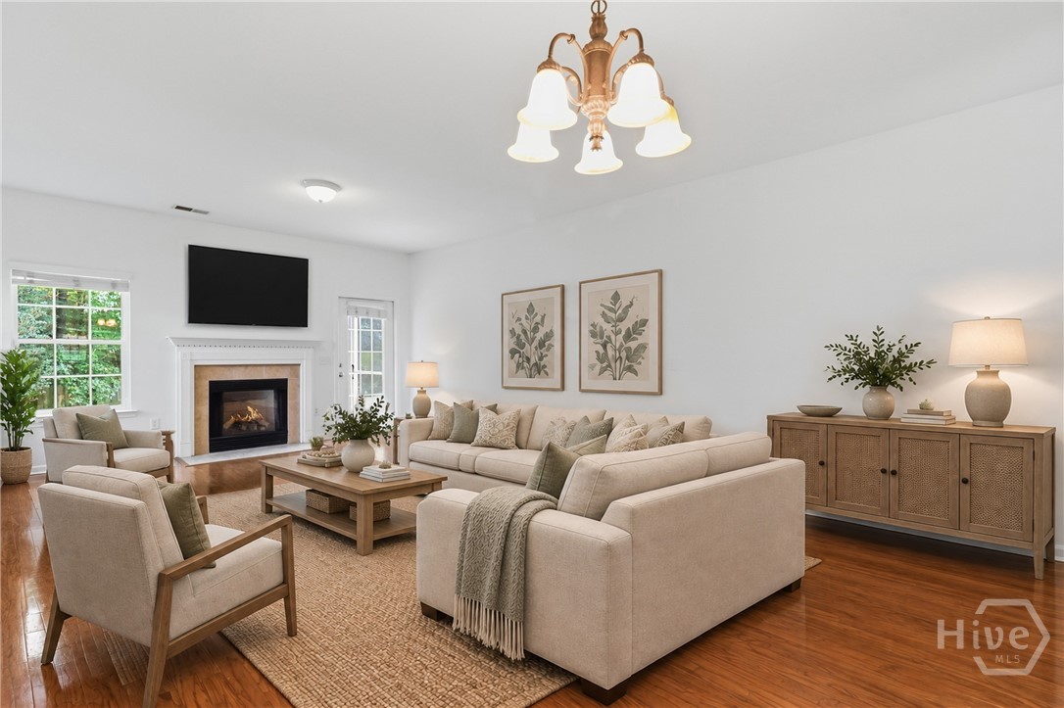
Welcome to 27 Hartland Ct—an exceptional Savannah opportunity, in a desirable community. This inviting home features an open-concept floor plan, updated with new flooring, appliances, and paint; ideal for both everyday living and entertaining, plus an oversized primary bedroom offering plenty of space to relax and unwind. Step outside to the screened patio and enjoy peaceful views of protected woodlands, creating a private outdoor retreat you’ll love year-round. The lifestyle extends beyond the home with access to a fantastic amenity center featuring a pool, fitness gym, and tennis courts. Comfort, privacy, amenities, and affordability come together beautifully at 27 Hartland Ct. Don’t miss this opportunity to make Savannah living your own!
- Houzeo last checked: 2 hours ago
- Listing updated: October 24, 2026 at 5:11 pm
- Listing Provided by: Kimberly Kay Williamson (912) 412-2322 DRE #248274 | Jean Walker Realty LLC (912) 898-4134
- Source: Hive MLS-NC | MLS#: SA364226

Property Details
Status
Active
Type
Single Family Residence
No. of Stories
1
County
City
Neighborhood
Year Built
2006
HOA Fees
$55.83/mo
Finished Area
1,773 sqft
Lot Size
0.17 acre lot
Basement Area
- sqft
MLS Name
Hive MLS
MLS Number
SA364226
MLS Status
Active
Days on Market
48

Continue Your Journey in App
Find your dream home, receive real-time updates, and many more!
Continue Your Journey in App
Find your dream home, receive real-time updates, and many more!
Location
HOA Management
N/A
HOA Fees
$670/ Annually
Disclaimer: Amenities are based on third-party information and may vary; buyers must independently verify all amenities, as information is deemed reliable but not guaranteed.
Facts & Features
Rooms
Bedrooms & bathrooms
Bedrooms: 3
Bathrooms: 2
Interior
Cooling
Central Air, Electric
Appliances
Some Electric Appliances, Dishwasher, Electric Water Heater, Microwave, Oven, Plumbed For Ice Maker, Range, Refrigerator
Heating
Central, Electric
Interior Features
Ceiling Fan(s), Primary Suite, Pull Down Attic Stairs
Construction
Year Built
Year Built: 2006
Home type
Single Family Residence
Architectural Style
Ranch
Construction Materials
Aluminum Siding
Utilities & Energy
Utilities
Cable Available, Underground Utilities
Water Source
Public
Pool Features
Community
Laundry Features
Laundry Room
Fireplace Features
Electric, Living Room
Parking Features
Attached, Garage, Rear/side/off Street
Other Features
Patio And Porch Features
Porch, Screened
Subdivision Name
Waverly Sub
Community Features
Clubhouse, Pool, Fitness Center, Playground
Price History
| Date | Event | Price |
|---|---|---|
09/13/2026 Source: | Listed for Sale | $285,000 $161/sqft |
09/10/2026 Source: | Coming Soon | $285,000 $161/sqft |

Nearby Homes
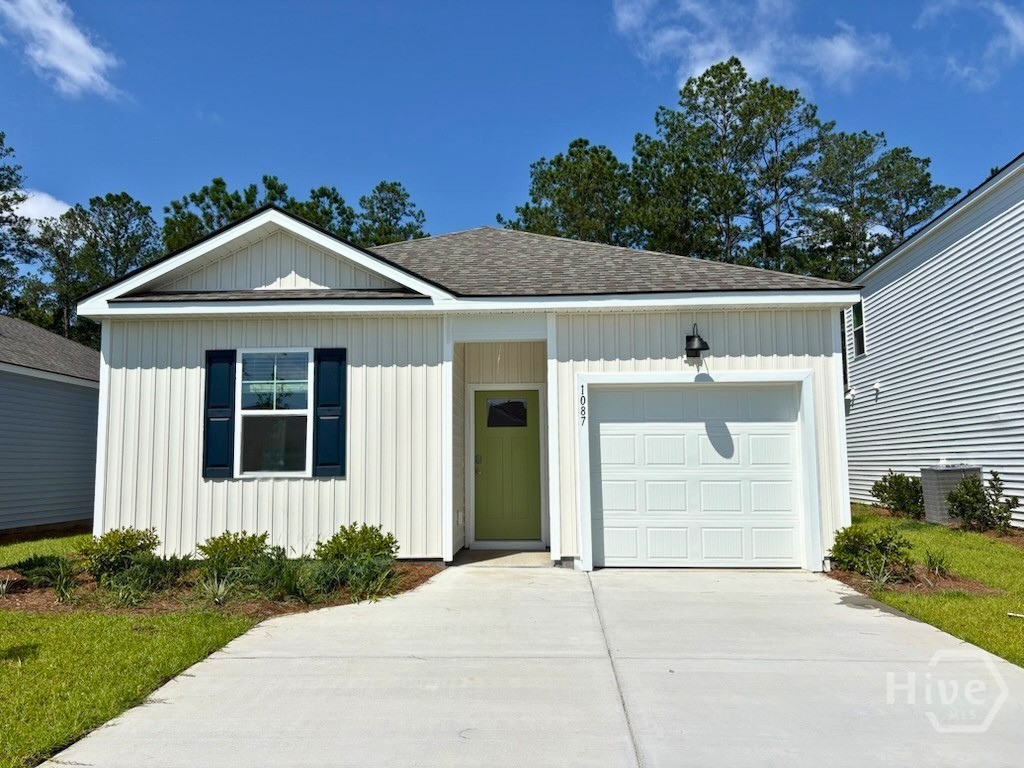
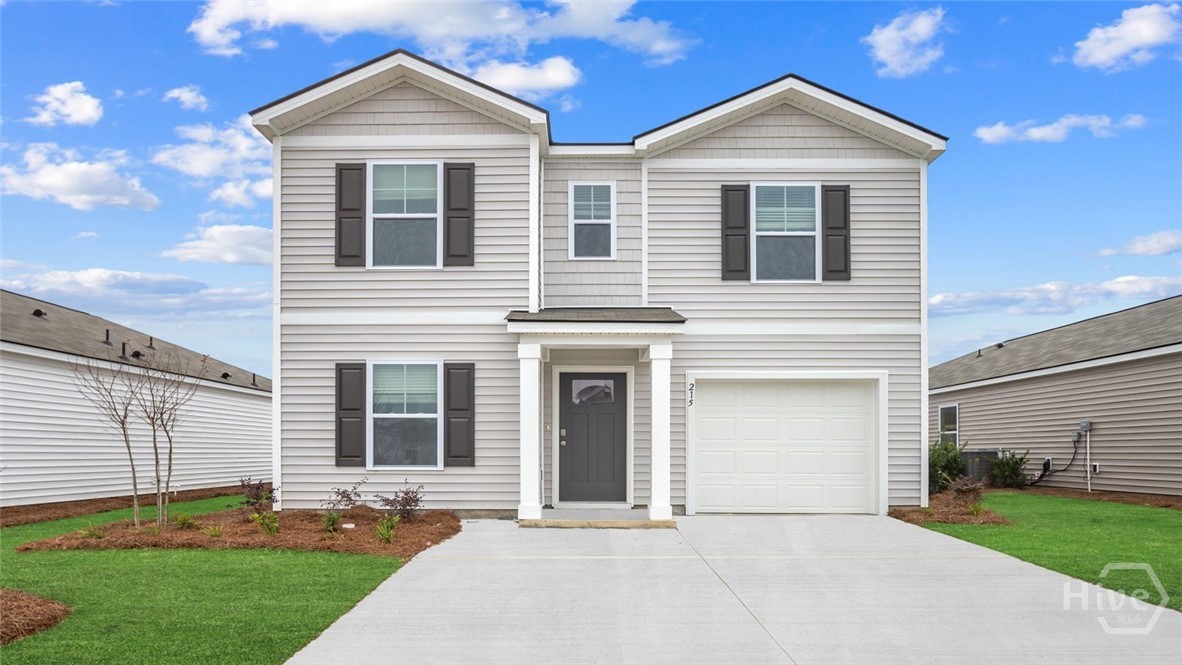

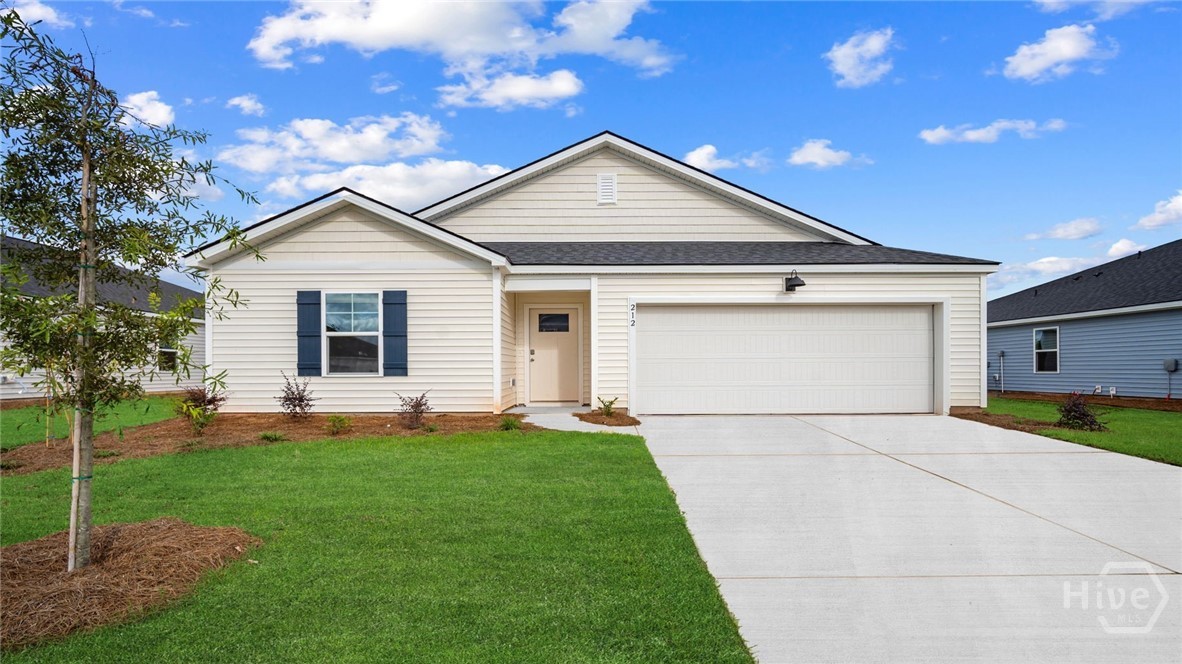
Find Homes by Property Features in Savannah, GA
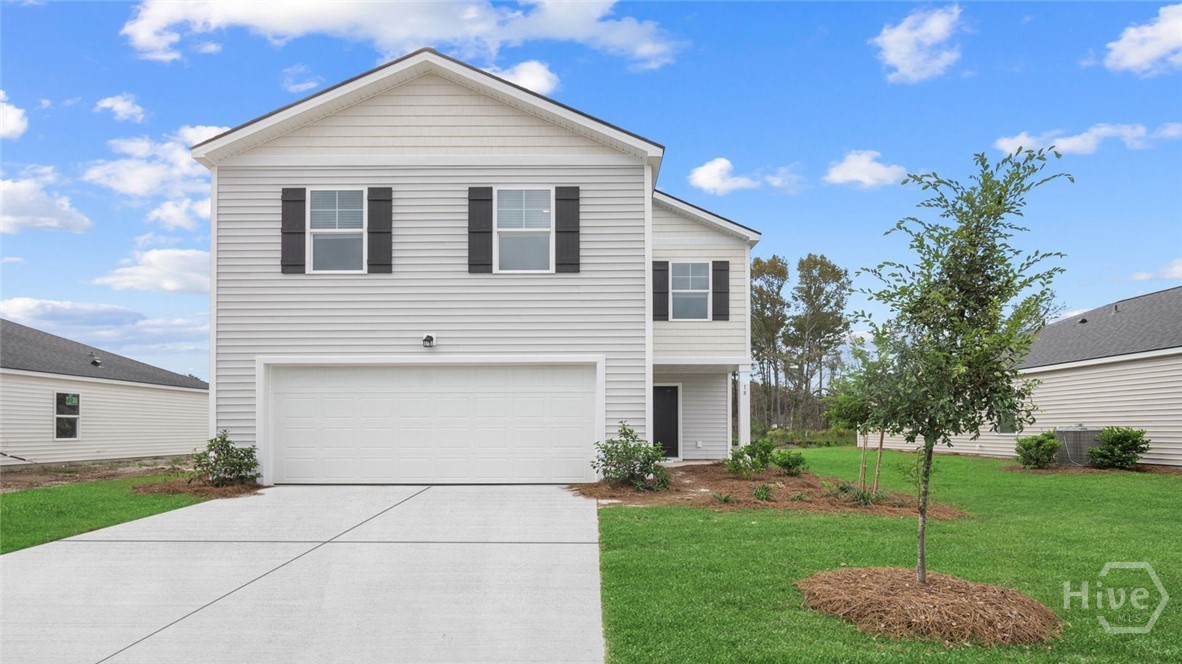
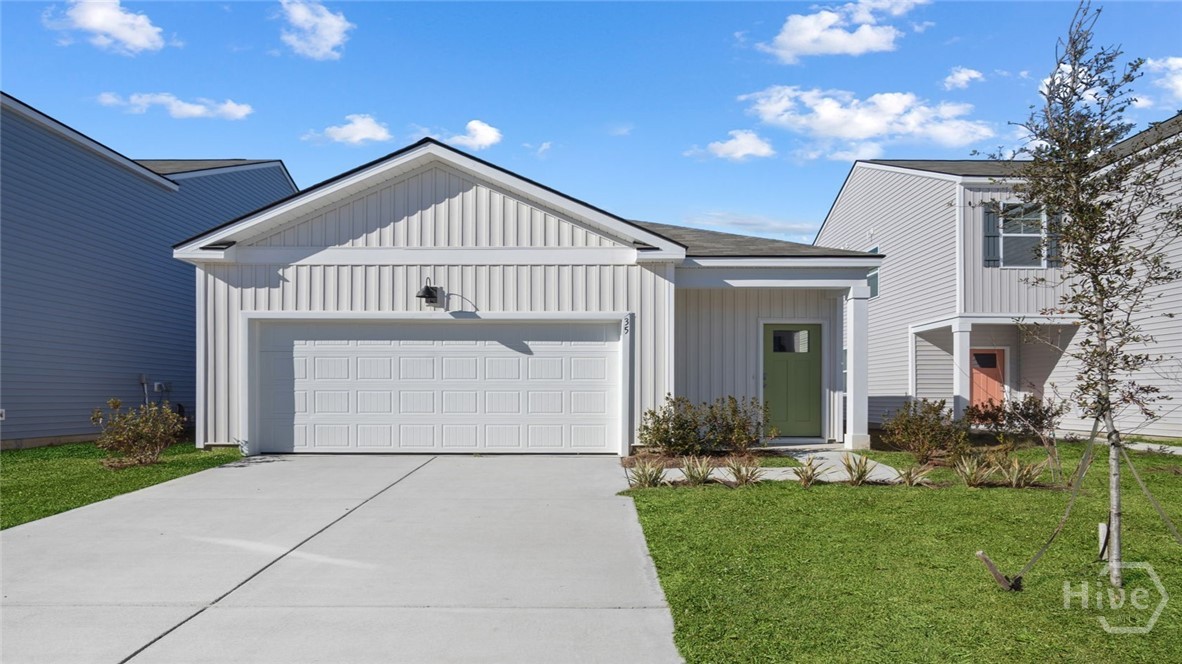
Nearby New Homes For Sale

Based on information from the Hive MLS, through Oct 29, 2026, 02:15PM. This website may not include listings or property addresses of sellers who have directed their listing brokers to withhold their listing or their property address from display on the Internet. The data relating to real estate on this web site comes in part from the Internet Data Exchange program of Hive MLS, and is updated as of Oct 29, 2026, 02:15PM. All information is deemed reliable but not guaranteed and should be independently verified. All properties are subject to prior sale, change, or withdrawal. Neither listing broker(s) nor Chosen Realty LLC nor Houzeo shall be responsible for any typographical errors, misinformation, or misprints, and shall be held totally harmless from any damages arising from reliance upon these data. IDX information is provided exclusively for personal, non-commercial use, and may not be used for any purpose other than to identify prospective properties consumers may be interested in purchasing. © 2026 Hive MLS. All Rights Reserved.
 Advertising Broker: Nicholas Huscroft | Chosen Realty
