- Overview
- Description
- Property Details
- Location
- HOA Management
- Facts & Features
- Getting Around
- Nearby Homes
 New Construction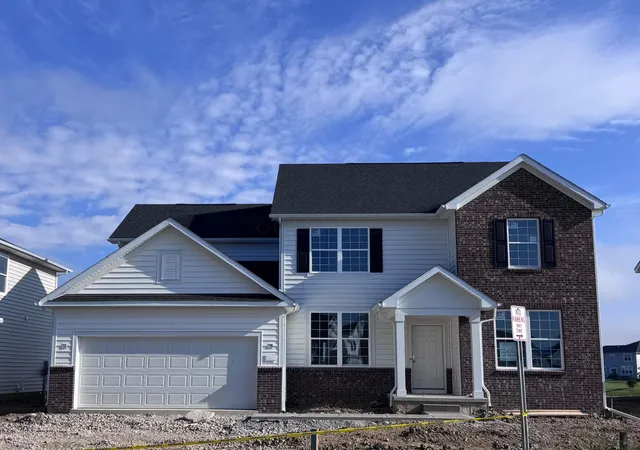

Street View
$619,900
Monthly Est:$3,085
 5 Beds
 4 Baths
3 full baths + 1 half bath
 3,049sqft
27 Harvest Moon Rd #Lot 14012, Delaware, OH 43015
$619,900
$3,085/moEst:
Get Pre-Approved
Single Family Residence
Built in 2026
$80/mo HOA
8,276.4 sqft lot
$203/sq.ft
Description
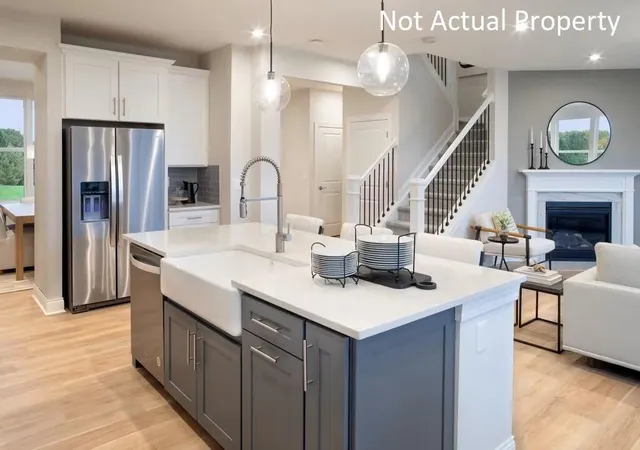
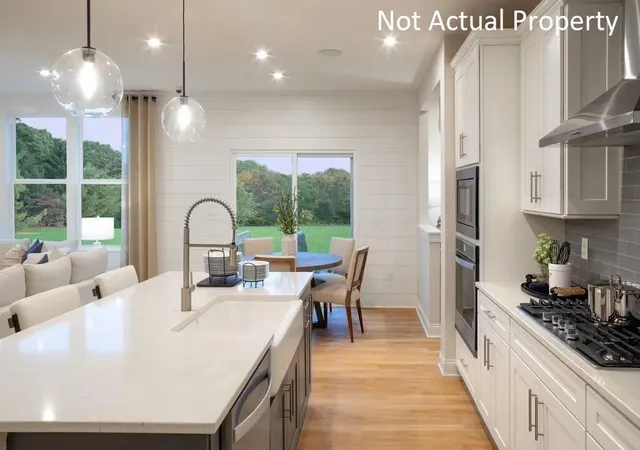
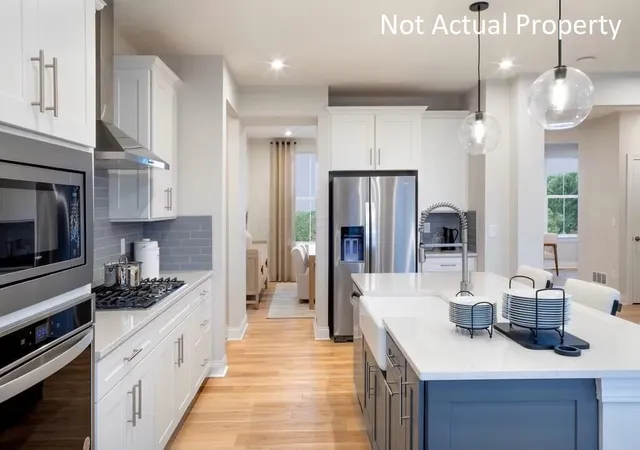
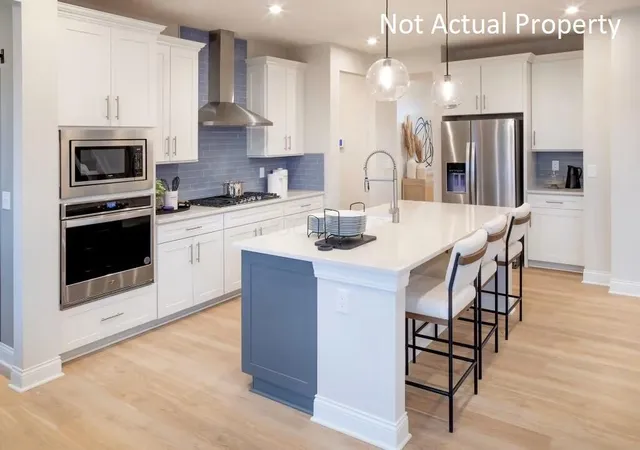
ESTIMATED COMPLETION BY THE END OF SEPTEMBER. This is a gorgeous new 5-bed 3.5-bath home in Glenross. The gourmet kitchen has built-in stainless gas appliances, dana white purestyle cabinets, steel grey granite counters, finish line matte white tile backsplash, a black metallic composite single bowl undermount sink with a sleek stainless faucet, a spacious island with tons of seating space, beautiful pendant lighting, and a large walk-in pantry for storage. The owners suite has a huge walk-in closet and a private bath with a double bowl trenton flagstone vanity, blanco maple quartz counter, enclosed toilet area, and a walk-in vitality white tile shower. An add'l 3 beds with large walk-in closets, a full bath with a double bowl vanity, and a cozy multi-use loft. A 1st floor guest bed with a private bath and walk-in closet, an extended great room, casual eating space, formal dining area, planning center with a gorgeous oiled soapstone laminate counter, a laundry area, and a 2-car garage with an electric car plug-in and storage space. Full unfinished 9' basement with egress window and rough-in plumbing. Brushed nickel fixtures and finishes. Smart home features included. Luxury vinyl plank flooring throughout most of the main level. Beautiful rail and wrought iron spindles. Amazing lot with a pond view. Located in the Olentangy School District (currently Peachblow Elementary, Berlin Middle, and Berlin High). A community clubhouse with fitness facility, community pools, parks, ponds, and walking paths for your enjoyment. Interior photos are of a model, not the actual home.
- Houzeo last checked: 12 hours ago
- Listing updated: September 28, 2026 at 3:06 pm
- Listing Provided by: Charlene K Fairman (614) 425-7676 | The Realty Firm (614) 898-5397
- Source: Columbus and Central Ohio Regional MLS-OH | MLS#: 226015154

Property Details
Status
Active Under Contract
Type
Single Family Residence
No. of Stories
-
County
City
Neighborhood
--
Year Built
2026
HOA Fees
$80/mo
Finished Area
3,049 sqft
Lot Size
8,276.4 sqft lot
Basement Area
- sqft
MLS Name
Columbus and Central Ohio Regional MLS
MLS Number
226015154
MLS Status
Contingent
Days on Market
158

Continue Your Journey in App
Find your dream home, receive real-time updates, and many more!
Download App
Continue Your Journey in App
Find your dream home, receive real-time updates, and many more!
Location
HOA Management
N/A
HOA Fees
$80/ Monthly
Amenities
 Amenities and services may be covered by one or multiple associations and service providers.
 Pool
Pool
 Park Playground
 Club House
 Gym
Gym
 Basket Ball
 Walk path
Disclaimer: Amenities are based on third-party information and may vary; buyers must independently verify all amenities, as information is deemed reliable but not guaranteed.
Facts & Features
Rooms
Bedrooms & bathrooms
Bedrooms: 5
Bathrooms: 4
Interior
Heating
Forced Air
Appliances
Dishwasher, Gas Range, Microwave
Flooring
Laminate, Carpet, Ceramic/porcelain, Vinyl
Window Features
Insulated All
Sewer
Public Sewer
Cooling
Central Air
Construction
Year Built
Year Built: 2026
Home type
Single Family Residence
Foundation Details
Poured
Utilities & Energy
Water Source
Public
Association Amenities
Basketball Court, Clubhouse, Fitness Facility, Park, Pool, Sidewalk
Parking Features
Attached Garage
Basement
Egress Window(s), Full
Other Features
Subdivision Name
Glenross
Price History
| Date | Event | Price |
|---|---|---|
05/18/2026 Source: | Contingent (Active Under Contract) | $619,900 $203/sqft |
05/11/2026 Source: | Price Decreased | $619,900 -0.80% $203/sqft |
05/03/2026 Source: | Price Increased | $624,900 +0.81% $205/sqft |
05/03/2026 Source: | Listed for Sale | $619,900 $203/sqft |

Nearby Homes





Find Homes by Property Features in Delaware, OH
Nearby New Homes For Sale

Based on information from the Columbus Association of REALTORS (alternatively, from Multiple Listing Service of the Columbus Association of Realtors, Inc.) through Oct 07, 2026, 06:00AM. Information is provided exclusively for consumers’ personal, non-commercial use. It may not be used for any purpose other than to identify prospective properties that consumers may be interested in purchasing. The data is deemed reliable but is not guaranteed accurate by the MLS. No guarantee, warranty or representation of any kind is made regarding the completeness or accuracy of property information; such should be independently verified. Columbus Association of REALTORS expressly disclaims any liability in connection therewith. This website may not include listings or property addresses of sellers who have directed their listing brokers to withhold their listing or their property address from display on the Internet. © 2026 Copyright Columbus Association of REALTORS. All rights reserved.
 Advertising Broker: Nicholas Huscroft | Chosen Realty