- Overview
- Description
- Property Details
- Location
- Facts & Features
- Getting Around
- Nearby Homes




$347,950
Monthly Est:$1,732
 3 Beds
 2 Baths
2 full baths
 1,450sqft
27 Islay Dr, Bella Vista, AR 72715
$347,950
$1,732/moEst:
Get Pre-Approved
Single Family Residence
Built in 2026
$-- HOA
0.33 acre lot
$240/sq.ft
Description
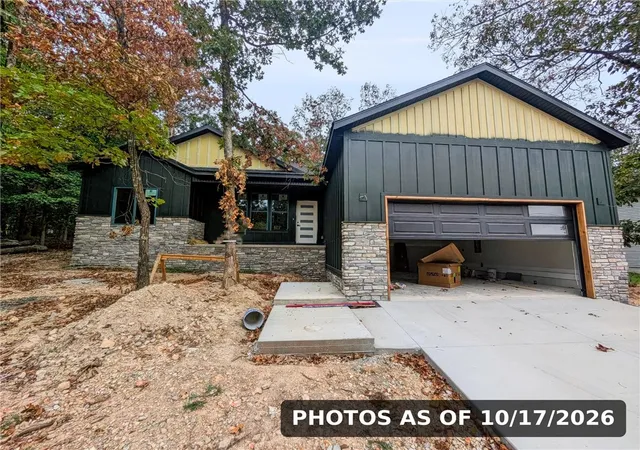
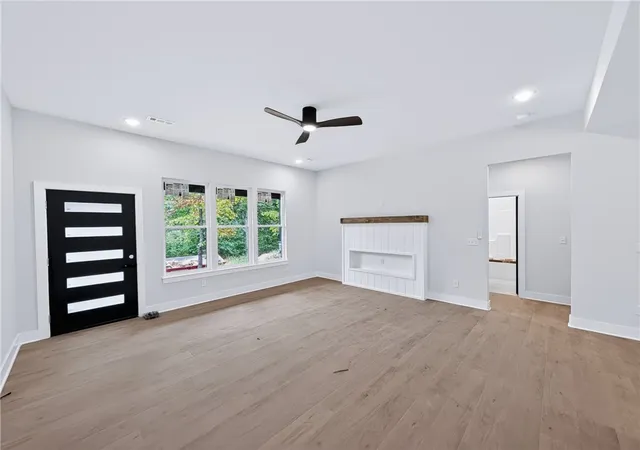
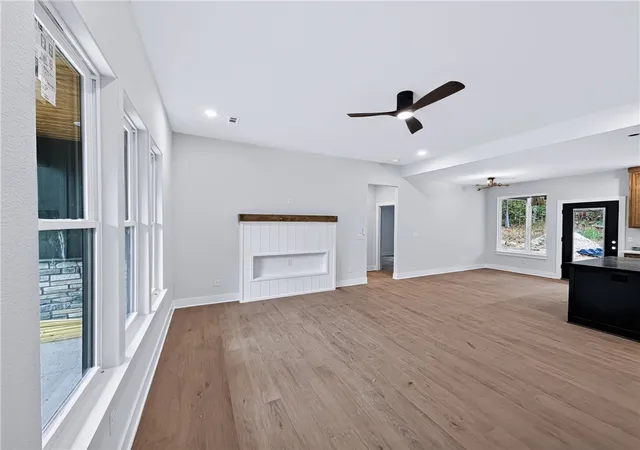
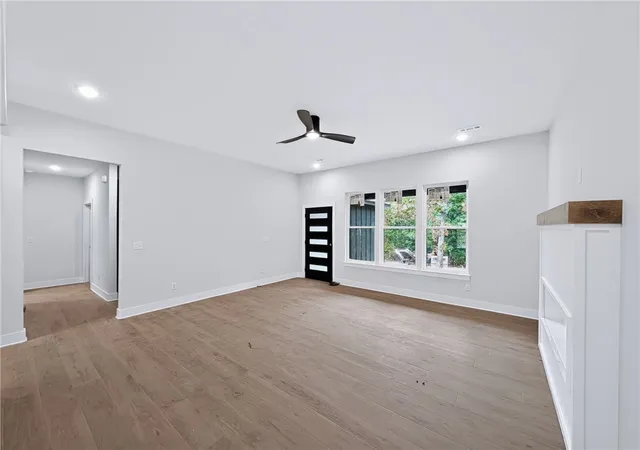
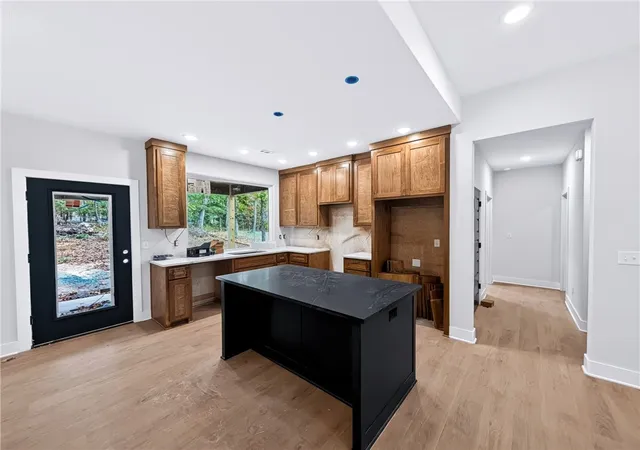
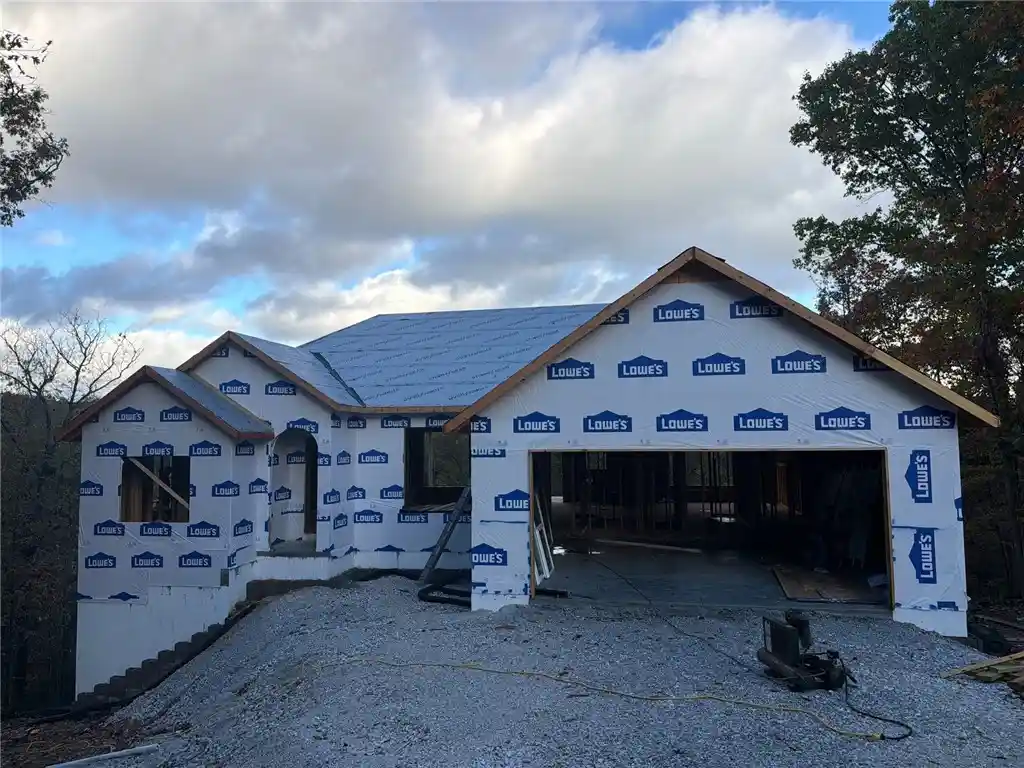
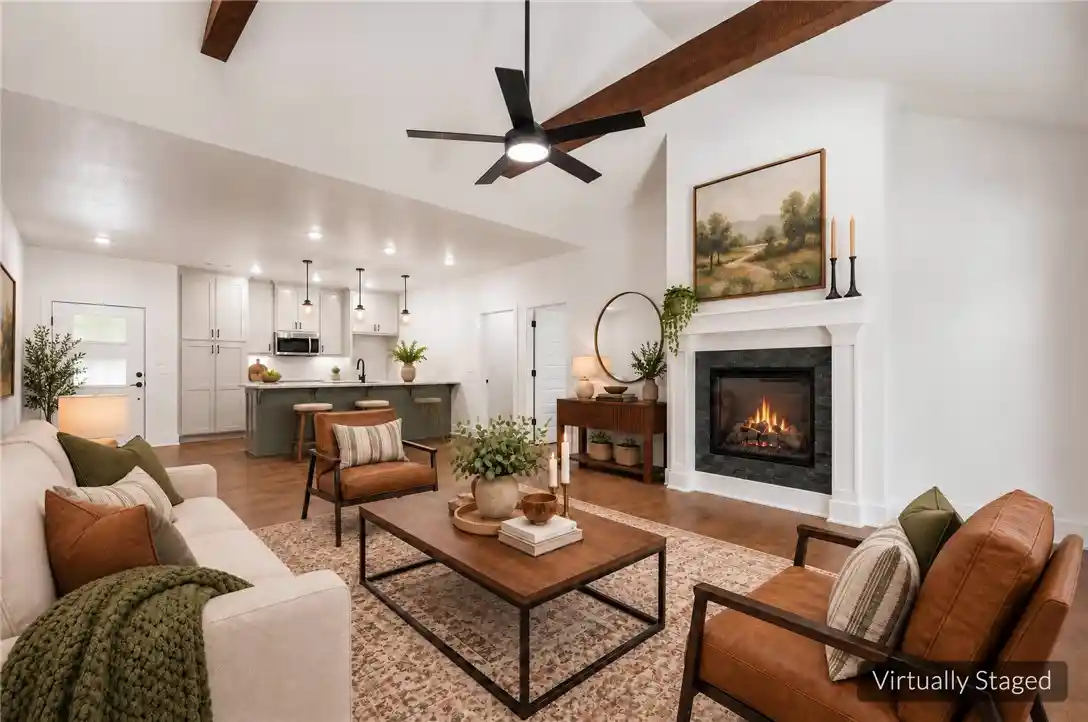
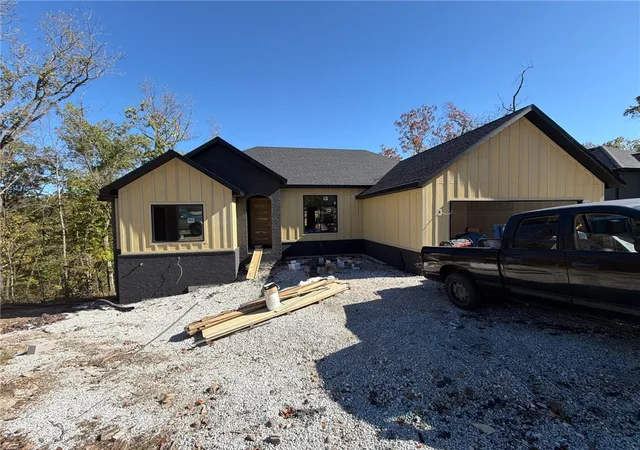
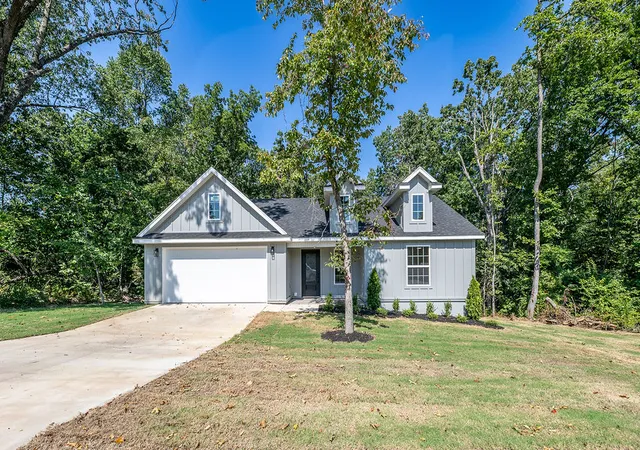
Welcome To Your Next Home! This Brand New Construction In Bella Vista Delivers Serious Curb Appeal With Rich Accents, Board And Batten Siding, And Stone Exterior That Make A Statement Before You Even Step Inside. The Open Living Area Features Soaring 10 Foot Ceilings And Flows Seamlessly Into A Dining Space And A Kitchen Built For Entertaining With An Island, Eating Bar, And Walk-In Pantry. The Split Bedroom Layout Gives The Primary Suite Its Own Wing With The Primary Bath Offering A Full Custom Tile Shower, Dual Vanities, And A Walk-In Closet. Two Additional Bedrooms, A Full Bath, And A Utility Room With Built-In Lockers And Drop Zone Round Out The Plan. Relax On The Covered Front Porch Or Covered Back Patio Or Take A Short Stroll To Branchwood Recreation Center With Pool, Gym, And Pickleball Just Down The Street. Bella Vista Flat Banckyard. Still Time To Make Your Own Selections And Truly Customize This One! Estimated Completion September 2026. ***Elevation as example. Actual color,texture, and finish will vary.
- Houzeo last checked: 6 minutes ago
- Listing updated: October 17, 2026 at 4:00 pm
- Listing Provided by: Patrick Kuhlman (479) 877-0184 DRE #SA00074566 | NextHome NWA Pro Realty (479) 418-3000
- Source: ArkansasOne MLS-AR | MLS#: 1355388

Property Details
Status
Active
Type
Single Family Residence
No. of Stories
1
County
City
Neighborhood
--
Year Built
2026
HOA Fees
-
Finished Area
1,450 sqft
Lot Size
0.33 acre lot
Basement Area
- sqft
MLS Name
ArkansasOne MLS
MLS Number
1355388
MLS Status
Active
Days on Market
115
Cumulative Days on Market
94

Continue Your Journey in App
Find your dream home, receive real-time updates, and many more!
Continue Your Journey in App
Find your dream home, receive real-time updates, and many more!
Location
Facts & Features
Rooms
Bedrooms & bathrooms
Bedrooms: 3
Bathrooms: 2
Interior
Cooling
Central Air, Electric
Appliances
Dishwasher, Electric Range, Electric Water Heater, Disposal, Microwave Hood Fan, Microwave, Plumbed For Ice Maker
Flooring
Laminate, Simulated Wood, Tile
Sewer
Septic Tank
Exterior Features
Concrete Driveway
Interior Features
Ceiling Fans, Eat In Kitchen, Pantry, Quartz Counters, Split Bedrooms, Walk In Closets
Heating
Central, Electric
Construction
Year Built
Year Built: 2026
Home type
Single Family Residence
Construction Materials
Concrete, Rock, Vinyl Siding
Foundation Details
Slab
Roof
Architectural, Shingle
Utilities & Energy
Parking Features
Attached, Garage, Garage Door Opener
Utilities
Electricity Available, Septic Available, Water Available
Laundry Features
Washer Hookup, Dryer Hookup
Fireplace Features
Electric
Pool Features
Community, Pool
Security Features
Smoke Detectors
Water Source
Public
Other Features
Community Features
Pool, Trails Paths
Lot Features
Landscaped, Subdivision
Patio And Porch Features
Covered, Patio, Porch
Disclosures
Sellers Disclosure Not Available
Subdivision Name
Stoneykirk Sub Bvv
Price History
| Date | Event | Price |
|---|---|---|
07/15/2026 Source: | Listed for Sale | $347,950 $240/sqft |

Nearby Homes

Find Homes by Property Features in Bella Vista, AR
Nearby New Homes For Sale

Based on information from the Northwest Arkansas Board of REALTORS® through Nov 07, 2026, 05:30PM. Information is provided exclusively for personal, non-commercial use, and may not be used for any purpose other than to identify prospective properties consumers may be interested in purchasing. This website may not include listings or property addresses of sellers who have directed their listing brokers to withhold their listing or their property address from display on the Internet. All information deemed reliable but not guaranteed. ©2026 Northwest Arkansas Board of REALTORS®. All Rights Reserved.
 Advertising Broker: William Johnson | William Johnson Brokerage
