- Overview
- Description
- Property Details
- Location
- Facts & Features
- Getting Around



Listed by: Mike Aronson | Waterville Valley Realty (603) 236-8333
$1,999,000
Monthly Est:$9,950
 4 Beds
 4 Baths
2 full baths + 1 half bath
 4,355sqft
27 Jasinski Rd, Waterville Valley, NH 03215
$1,999,000
$9,950/moEst:
Get Pre-Approved
Single Family Residence
Built in 1995
$-- HOA
1 acre lot
$459/sq.ft
Description
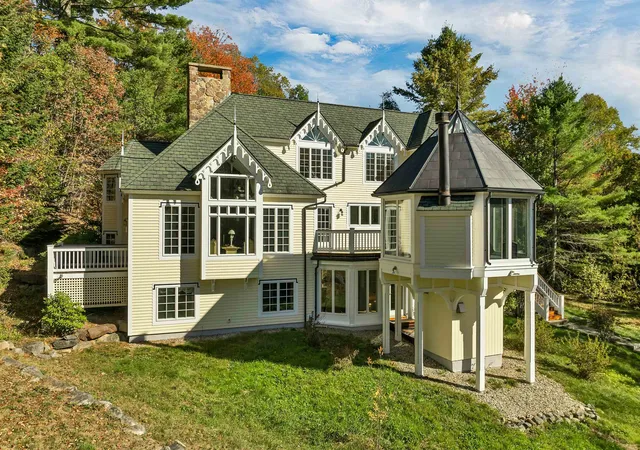
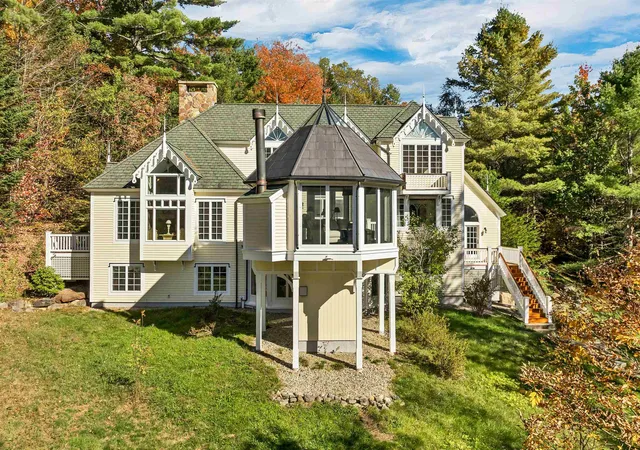
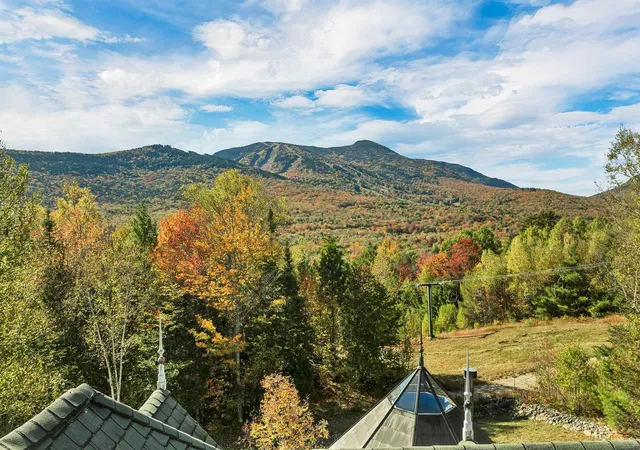
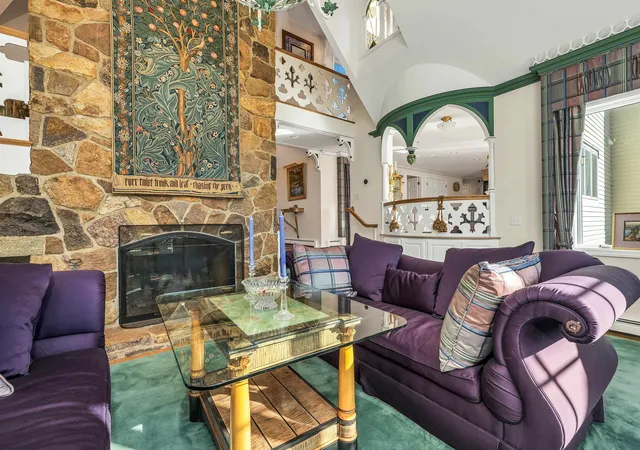
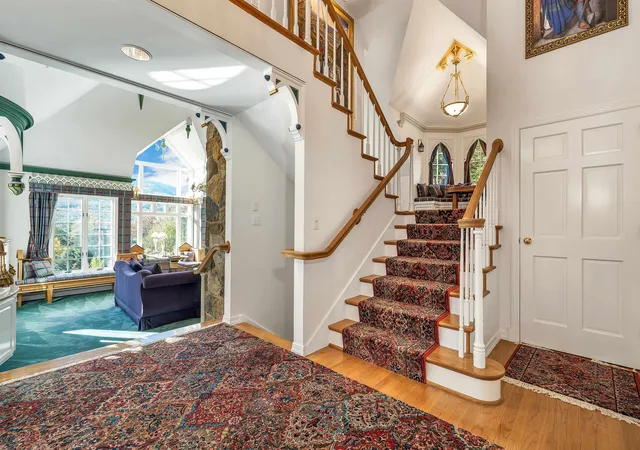
The Custom-Built Estate of World-Reknown Author Robin Cook. Beautifully sited on one of the most perfect homesites in Waterville Valley. High up on Snows Mountain this private secluded estate offers views and privacy that cannot be replicated. This 4-bedroom 4 bath gothic revival home offers first class living on each of its three levels. As you enter from the courtyard and covered porch into the multi-story entry way you are drawn to the vaulted living room with a floor to ceiling stone fireplace and expansive views out over Snows Mountain and Mt Tecumseh. Steps away is the top-of-the-line chef’s kitchen the views will also astound you, next to the den plus a grand dining room with fireplace. An oversized mudroom with direct access from the heated two car oversized garage, half bath and laundry room completes the main floor. On the walk-out you will find three bedrooms all with great views. One bedroom enjoys a private bath. The bunkroom and the third bedroom share a full bath. In addition, there is a family room plus adjacent sun filled game /exercise room. Also on this level is a wine cellar and storage room. Heading upstairs to the private primary suite you will find a large bedroom, dressing room with multiple closets a custom Marble bath with jetted tub and the office/library which offers some of the best views in WV. Multiple decks surround the home and lead to the private writer's roost where Dr. Cook gathered inspiration to write many of his novels.Please See Video LInk
- Houzeo last checked: 7 hours ago
- Listing updated: October 8, 2026 at 3:37 pm
- Source: NEREN/Prime MLS-NH | MLS#: 5095677

Property Details
Status
Active
Type
Single Family Residence
No. of Stories
-
County
City
Neighborhood
--
Year Built
1995
HOA Fees
-
Finished Area
4,355 sqft
Lot Size
1 acre lot
Basement Area
- sqft
MLS Name
NEREN/Prime MLS
MLS Number
5095677
MLS Status
(10) Active - Active
Days on Market
117

Continue Your Journey in App
Find your dream home, receive real-time updates, and many more!
Download App
Continue Your Journey in App
Find your dream home, receive real-time updates, and many more!
Location
Facts & Features
Rooms
Bedrooms & bathrooms
Bedrooms: 4
Bathrooms: 4
Interior
Flooring
Carpet, Hardwood, Marble, Tile
Interior Features
Attic With Hatch/scuttle, Blinds, Cathedral Ceiling(s), Cedar Closet(s), Ceiling Fan(s), Dining Area, Draperies, Wood Fireplace, 2 Fireplaces, Furnished, Kitchen Island, Primary Br W/ Ba, Natural Light, Security, Indoor Storage, Vaulted Ceiling(s), Walk In Closet(s), Walk In Pantry, Whirlpool Tub, Window Treatment, 2nd Floor Laundry, Smart Thermostat, Bidet
Sewer
Private
Appliances
Gas Cooktop, Dishwasher, Disposal, Dryer, Freezer, Microwave, Double Oven, Wall Oven, Refrigerator, Washer, Domestic Water Heater, Gas Water Heater, Tankless Water Heater, Wine Cooler, Exhaust Fan
Heating
Propane, Hot Water, Zoned
Exterior Features
Balcony, Building, Gazebo, Patio, Covered Porch, Storage, Window Screens, Double Pane Window(s), Storm Window(s)
Cooling
Central Air
Construction
Year Built
Year Built: 1995
Home type
Single Family Residence
Construction Materials
Wood Frame, Wood Exterior
Architectural Style
Other, Victorian
Foundation Details
Concrete
Roof
Architectural Shingle
Property Condition
Existing
Utilities & Energy
Utilities
Underground Utilities
Water Source
Public
Electric
200+ Amp Service
Other Features
Lot Features
Country Setting, Hilly, Landscaped, Mountain View, Rolling Slope, Secluded, Ski Area, Ski Trailside, Sloped, Trail/near Trail, Views, Walking Trails, Wooded, Mountain
Price History
| Date | Event | Price |
|---|---|---|
10/08/2026 Source: | Listed for Sale | $1,999,000 $459/sqft |
02/27/2026 Source: | Off Market | $1,999,000 $459/sqft |

Find Homes by Property Features in Waterville Valley, NH


Based on information from PrimeMLS Inc. through Oct 14, 2026, 03:03PM. This display of listings may or may not be the entire Compilation from the PrimeMLS database, and PrimeMLS does not guarantee the accuracy of such information. The listing broker's offer of compensation is made only to other real estate licensees who are participant members of PrimeMLS. This information is deemed reliable, but not guaranteed. The data relating to real estate displayed on this display comes in part from the IDX Program of PrimeMLS. The information being provided is for consumers' personal, non- commercial use and may not be used for any purpose other than to identify prospective properties consumers may be interested in purchasing. Data last updated Oct 14, 2026, 03:03PM. © 2026 PrimeMLS, Inc. All Rights Reserved.
 Advertising Broker: Derek Greene | The Greene Realty Group
