- Overview
- Description
- Property Details
- Location
- Facts & Features
- Getting Around
- Nearby Homes

Street View
$850,000
Monthly Est:$4,231
 4 Beds
 5 Baths
3 full baths + 2 half baths
 4,864sqft
27 Kehner Rd, Steelville, MO 65565
$850,000
$4,231/moEst:
Get Pre-Approved
Single Family Residence
Built in 1988
$-- HOA
47.95 acres lot
$175/sq.ft
Description
NOW FEATURING A $99,000 PRICE IMPROVEMENT!
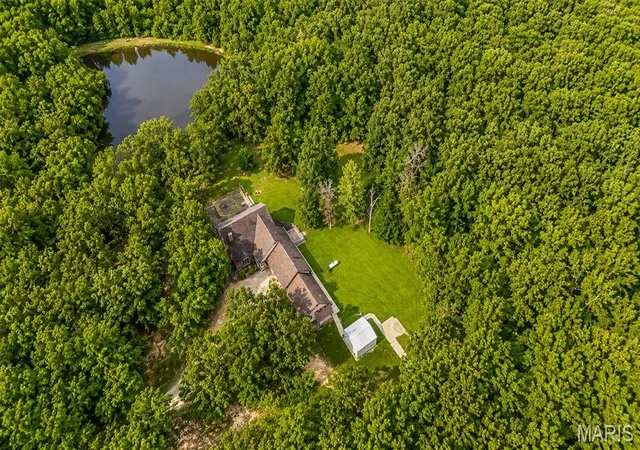
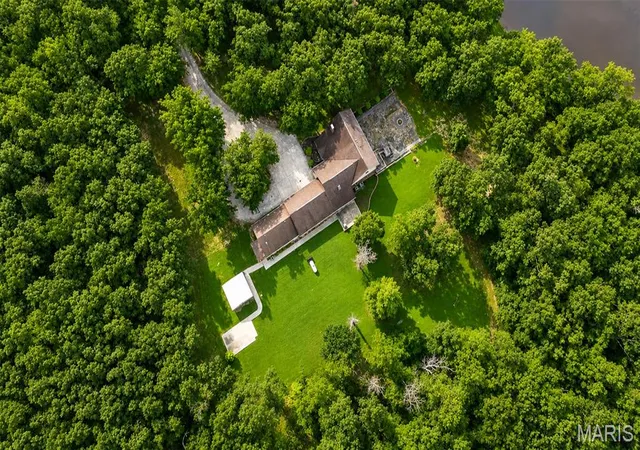
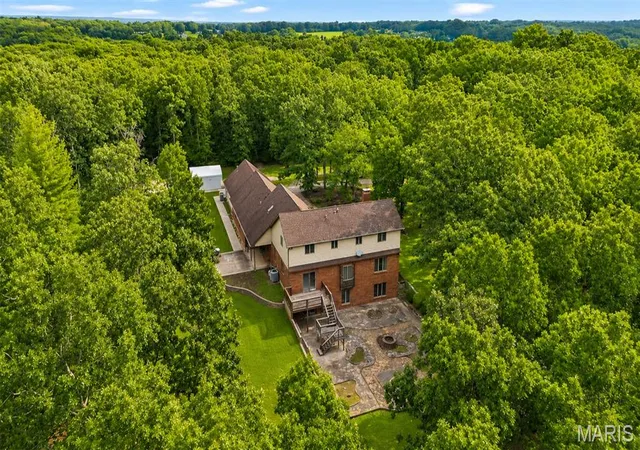
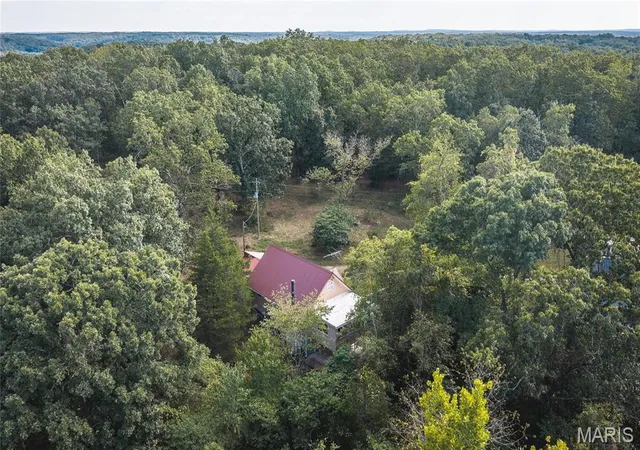
Tucked away off a blacktop driveway, in a completely private setting surrounded by mature hardwoods, this exceptional 47.95 +/- acre retreat offers the kind of privacy and beauty that's becoming increasingly difficult to find.
For hunters and outdoor enthusiasts, opportunities like this are few and far between. Nearly 48 contiguous acres provide exceptional private hunting with thriving populations of white-tailed deer and wild turkey, offering the rare opportunity to hunt your own recreational paradise — an experience that simply can't be replicated on a typical homesite.
Located just minutes from downtown Steelville, proudly known as the Floating Capital of Missouri, you'll enjoy the perfect balance of seclusion and convenience with floating outfitters, restaurants, and endless outdoor recreation all within easy reach.
Rich in timeless charm and character, this beautifully maintained brick home offers nearly 4,900 square feet of thoughtfully designed living space, a 3-car attached garage and a 30x50 shop complete with a roll-up door, duct system and its own HVAC system.
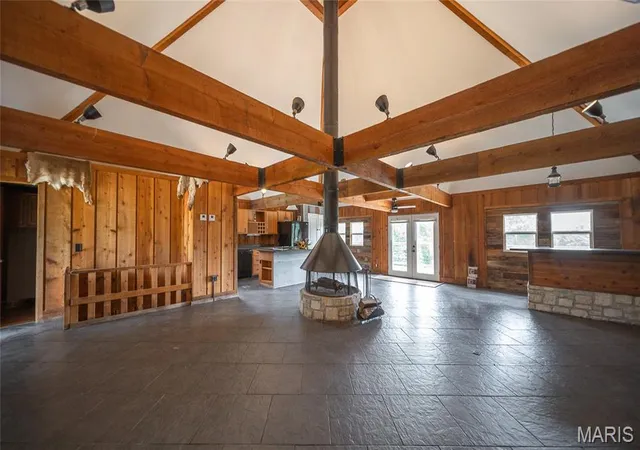
Inside, soaring vaulted wood ceilings, rich hardwood flooring, a stunning floor-to-ceiling brick fireplace and oversized windows fill the home with natural light while showcasing breathtaking views. The spacious kitchen features updated cabinetry, granite countertops, stainless steel appliances, a large center island and an adjoining dining area built for gathering. Best of all, the stainless-steel kitchen appliances, washer and dryer all convey with the property.
Designed for both comfort and functionality, this home offers 4 bedrooms, 3 full bathrooms, 2 half bathrooms and the potential for a 5th bedroom. The main-level primary suite is a peaceful retreat, complete with lake views, a spacious walk-in closet and a luxurious en-suite bath — featuring a double vanity, soaking tub and separate shower.
Upstairs, three additional bedrooms provide plenty of room for family and guests. Thoughtful details continue throughout the home, including separate HVAC zones and dedicated water heaters for efficient, customized comfort — along with an abundance of closet space, many equipped with automatic lighting.
The finished walkout lower level is an entertainer's dream, featuring a massive recreation room, wet bar, full bathroom and endless flexibility for a home gym, hobbies and guests. A private well, septic system and water softener add to the convenience and practicality of the estate.
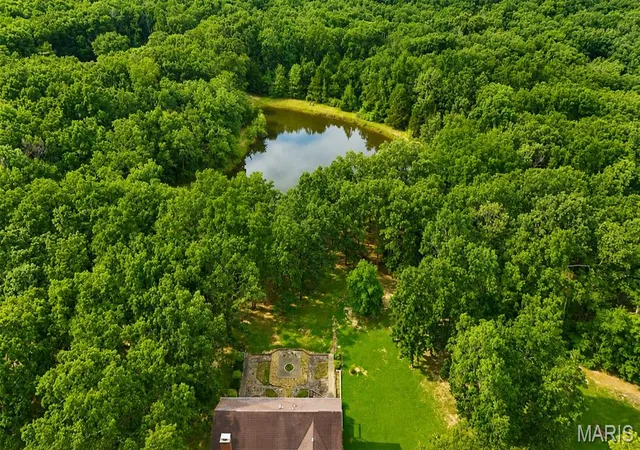
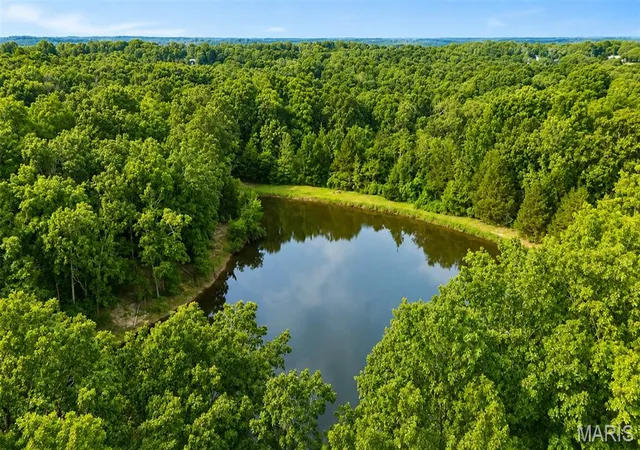
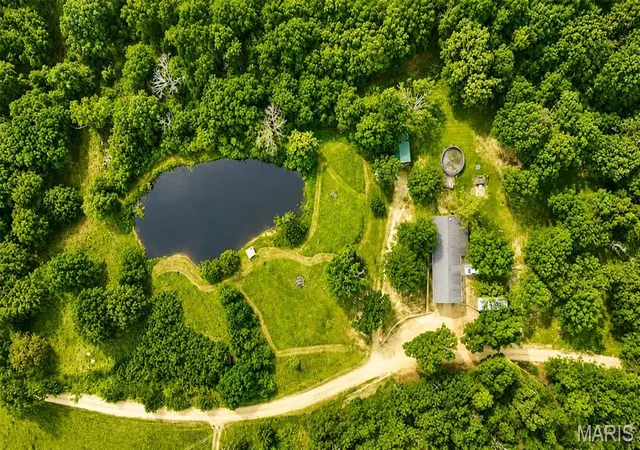
If the home itself captures your attention, the outdoors will steal your heart. From the expansive deck and covered patio, to the 1-acre private stocked lake and towering hardwoods — every inch of this property is meant to be enjoyed. Whether you're entertaining family and friends, hunting deer and turkey, or simply soaking in the peace and privacy — this is country living at its finest.
- Houzeo last checked: 12 hours ago
- Listing updated: October 8, 2026 at 6:57 pm
- Listing Provided by: Daniel Thompson (573) 205-3445 | Century 21 City Connections (573) 885-2121
- Source: MARIS MLS-MO | MLS#: MIS26049952

Property Details
Status
Active
Type
Single Family Residence
No. of Stories
-
County
City
Neighborhood
--
Year Built
1988
HOA Fees
-
Finished Area
4,864 sqft
Lot Size
47.95 acres lot
Basement Area
- sqft
MLS Name
MARIS MLS
MLS Number
MIS26049952
MLS Status
Active
Days on Market
70
Cumulative Days on Market
63

Continue Your Journey in App
Find your dream home, receive real-time updates, and many more!
Download App
Continue Your Journey in App
Find your dream home, receive real-time updates, and many more!
Location
Facts & Features
Rooms
Bedrooms & bathrooms
Bedrooms: 4
Bathrooms: 5
Living Room
Level: Main
Area: 255.00 Square Feet
Dimensions: 15x17
Dining Room
Level: Main
Area: 168.00 Square Feet
Dimensions: 14x12
Kitchen
Level: Main
Area: 160.00 Square Feet
Dimensions: 16x10
Bathroom
Level: Main
Area: 30.00 Square Feet
Dimensions: 6x5
Laundry
Level: Main
Area: 60.00 Square Feet
Dimensions: 10x6
Bathroom 2
Level: Main
Area: 24.00 Square Feet
Dimensions: 6x4
Great Room
Level: Main
Area: 224.00 Square Feet
Dimensions: 16x14
Primary Bedroom
Level: Main
Area: 270.00 Square Feet
Dimensions: 15x18
Primary Bathroom
Level: Main
Area: 98.00 Square Feet
Dimensions: 14x7
Bonus Room
Level: Upper
Area: 396.00 Square Feet
Dimensions: 22x18
Bedroom
Level: Upper
Area: 180.00 Square Feet
Dimensions: 12x15
Bedroom 2
Level: Upper
Area: 121.00 Square Feet
Dimensions: 11x11
Bathroom 3
Level: Upper
Area: 72.00 Square Feet
Dimensions: 12x6
Bedroom 3
Level: Upper
Area: 210.00 Square Feet
Dimensions: 15x14
Storage
Level: Basement
Area: 270.00 Square Feet
Dimensions: 18x15
Utility Room
Level: Basement
Area: 98.00 Square Feet
Dimensions: 14x7
Bathroom 4
Level: Basement
Area: 112.00 Square Feet
Dimensions: 14x8
Family Room
Level: Basement
Area: 792.00 Square Feet
Dimensions: 44x18
Interior
Appliances
Stainless Steel Appliance(s), Gas Cooktop, Dishwasher, Disposal, Microwave, Refrigerator, Wall Oven, Washer/dryer, Gas Water Heater, Water Softener
Exterior Features
Awning(s), Courtyard, Entry Steps/stairs, Lighting, Private Entrance, Private Yard, Rain Gutters, Storage
Interior Features
Bar, Beamed Ceilings, Bookcases, Ceiling Fan(s), Center Hall Floorplan, Central Vacuum, Custom Cabinetry, Double Vanity, Entrance Foyer, Granite Counters, High Ceilings, High Speed Internet, Kitchen Island, Lever Faucets, Natural Woodwork, Pantry, Recessed Lighting, Separate Dining, Separate Shower, Soaking Tub, Storage, Sunken Living Room, Walk In Closet(s), Workshop/hobby Area
Cooling
Attic Fan, Ceiling Fan(s), Central Air, Electric
Window Features
Blinds, Double Pane Windows, Insulated Windows, Skylight(s), Window Coverings, Window Treatments, Wood Frames
Sewer
Septic Tank
Heating
Forced Air, Propane
Flooring
Carpet, Ceramic Tile, Hardwood, Laminate
Construction
Year Built
Year Built: 1988
Home type
Single Family Residence
Foundation Details
Concrete Perimeter
Construction Materials
Asphalt, Brick Veneer, Concrete, Frame, Vinyl Siding
Roof
Architectural Shingle
Property Condition
Updated/remodeled
Architectural Style
Contemporary, Traditional
Utilities & Energy
Utilities
Cable Available, Electricity Connected, Phone Connected, Propane Owned, Water Connected
Parking Features
Additional Parking, Attached, Circular Driveway, Concrete, Driveway, Garage, Garage Door Opener, Garage Faces Front, Gravel, Heated Garage, Private, Shared Driveway, Workshop In Garage
Fireplace Features
Gas, Living Room
Security Features
Smoke Detector(s)
Electric
220 Volts
Basement
Bathroom, Crawl Space, Finished, Storage Space, Walk Out Access
Laundry Features
Electric Dryer Hookup, Laundry Room, Main Level, Washer Hookup
Water Source
Well
Other Features
Patio And Porch Features
Awning(s), Covered, Deck, Front Porch, Patio, Rear Porch
Lot Features
Adjoins Wooded Area, Back Yard, Front Yard, Heavy Woods, Irregular Lot, Landscaped, Level, Private, Secluded
Subdivision Name
None
Disclosures
Easements, Flood Plain No, See Seller's Disclosure
Price History
| Date | Event | Price |
|---|---|---|
09/26/2026 Source: | Price Decreased | $850,000 -5.56% $175/sqft |
09/01/2026 Source: | Price Decreased | $900,000 -5.16% $185/sqft |
08/06/2026 Source: | Listed for Sale | $949,000 $195/sqft |
08/05/2026 Source: | Coming Soon | $949,000 $195/sqft |

Nearby Homes


Find Homes by Property Features in Steelville, MO


Based on information from Mid America Regional Information Systems, Inc. through Oct 13, 2026, 05:46PM. All data is obtained from various sources and may not have been verified by broker or MLS GRID. Supplied Open House Information is
subject to change without notice. All information should be independently reviewed and verified for accuracy. Properties may or may not be listed by the office/agent presenting the information. Some IDX listings have been excluded from this website.
Properties displayed may be listed or sold by various participants in the MLS. Property data presented reflect information otherwise available from public records. The REALTOR® providing this information may not have represented the buyer or seller
in some or all of the transactions.
IDX information is provided exclusively for consumers’ personal noncommercial use, that it may not be used for any purpose other than to identify prospective properties consumers may be interested in purchasing, that the data is deemed reliable but is not guaranteed by MLS GRID, and that the use of the MLS GRID Data may be subject to an end user license agreement prescribed by the Member Participant’s applicable MLS if any and as amended from time to time. © 2026 Mid America Regional Information Systems, Inc. All Rights Reserved.
 Advertising Broker: Nicholas Huscroft | Chosen Realty