The Greene Realty
Powered by 
- 9
- Overview
- Description
- Property Details
- Location
- Facts & Features
- Getting Around
- Nearby Homes


Street View
$569,000
Monthly Est:$2,832
 1 Bed
 1 Bath
1 full bath
 745sqft
27 Kenilworth St #5, Boston, MA 02119
$569,000
$2,832/moEst:
Get Pre-Approved
Condominium
Built in 2026
$-- HOA
-- sqft lot
$764/sq.ft
Description
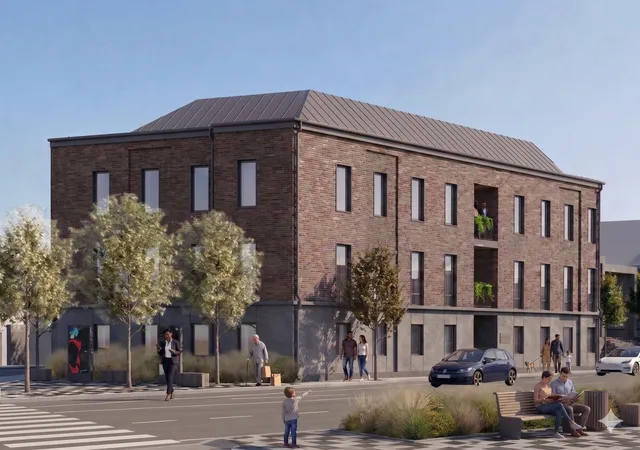
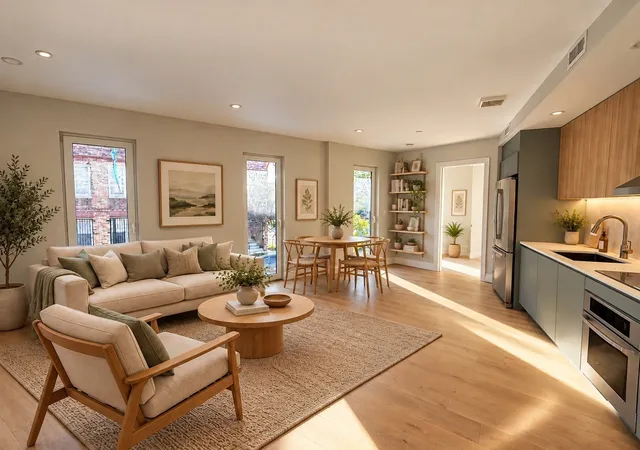
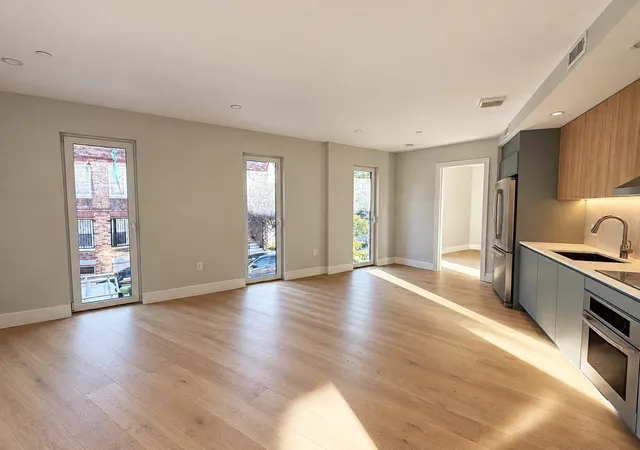
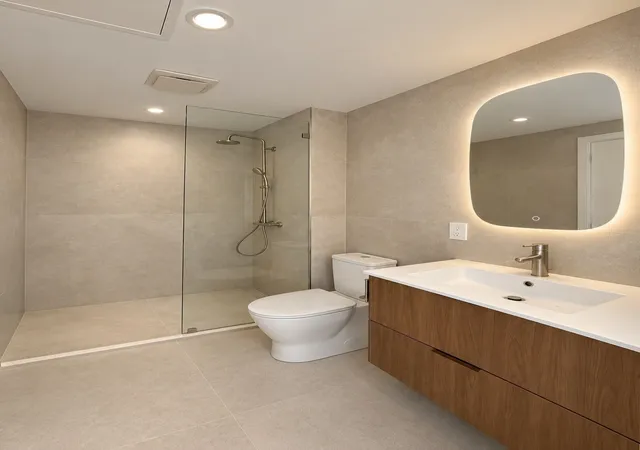
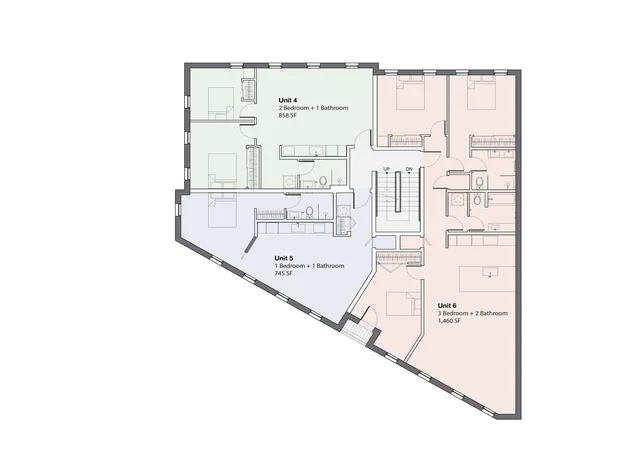
Discover a refined urban lifestyle at 27 Kenilworth St, Unit 5, in Boston, Massachusetts. Completed in 2026, this contemporary condominium offers 745 square feet of thoughtfully planned living space, representing the newest standard in city living. This property presents a unique opportunity to own a residence that harmonizes modern efficiency with a prime location, setting the stage for a sophisticated metropolitan experience. The single bedroom serves as a quiet sanctuary, providing an intentional layout designed for comfort and restful transitions at the end of a busy day. Adjacent to the living quarters, the full bathroom is designed with clean lines and practical utility, ensuring that your daily routine remains efficient and serene. Positioned on the second floor, this unit balances accessibility with a sense of separation from the street level. The open layout of the 745-square-foot floor plan maximizes every inch, creating a versatile environment that adapts effortlessly to your personal style and storage needs. Experience the perfect marriage of modern design and urban convenience by scheduling your private showing of this exceptional 2026 condominium today.
- Houzeo last checked: 12 minutes ago
- Listing updated: November 4, 2026 at 8:30 am
- Listing Provided by: Scott Webster | Scott Webster (617) 427-4000
- Source: MLS Property Information Network-MA | MLS#: 73598393

Property Details
Status
Active
Type
Condominium
No. of Stories
1
County
City
Neighborhood
Year Built
2026
HOA Fees
-
Finished Area
745 sqft
Lot Size
-- sqft lot
Basement Area
- sqft
MLS Name
MLS Property Information Network
MLS Number
73598393
MLS Status
New
Days on Market
1

Continue Your Journey in App
Find your dream home, receive real-time updates, and many more!
Continue Your Journey in App
Find your dream home, receive real-time updates, and many more!
Location
Facts & Features
Rooms
Bedrooms & bathrooms
Bedroom: 1
Bathroom: 1
Interior
Flooring
Wood
Sewer
Public Sewer
Appliances
Range, Oven, Dishwasher, Disposal, Microwave, Refrigerator, Washer, Dryer
Cooling
Central Air
Heating
Forced Air, Electric
Window Features
Insulated Windows
Construction
Year Built
Year Built: 2026
Home type
Condominium
Construction Materials
Conventional (2x4 2x6)
Utilities & Energy
Laundry Features
In Unit, Electric Dryer Hookup
Electric
110 Volts
Utilities
For Electric Range, For Electric Oven, For Electric Dryer
Basement
N
Water Source
Public
Price History
| Date | Event | Price |
|---|---|---|
11/04/2026 Source: | Listed for Sale | $569,000 $764/sqft |

Roxbury Ranks #82 in Boston, MA

Homes

Rental Prices

Median Home Price
Nearby Homes
Find Homes by Property Features in Boston, MA

Based on information provided to and compiled by MLS Property Information Network, Inc. covering through Nov 04, 2026, 11:30PM. The property listing data and information, or the Images, set forth herein were provided to MLS Property Information Network, Inc. from third-party sources, including sellers, lessors and public records, and were compiled by MLS Property Information Network, Inc. The property listing data and information, and the Images, are for the personal, non-commercial use of consumers having a good faith interest in purchasing or leasing listed properties of the type displayed to them and may not be used for any purpose other than to identify prospective properties which such consumers may have a good faith interest in purchasing or leasing. MLS Property Information Network, Inc. and its subscribers disclaim any and all representations and warranties as to the accuracy of the property listing data and information, or as to the accuracy of any of the Images, set forth herein. All information provided is deemed reliable, but is not guaranteed to be accurate and should be independently verified. © 2026 MLS Property Information Network, Inc. All Rights Reserved.
 Advertising Broker: Derek Greene | The Greene Realty Group
