- Overview
- Description
- Property Details
- Location
- HOA Management
- Facts & Features
- Getting Around
- Nearby Homes
 Hot

Street View
$415,000
Monthly Est:$2,066
 3 Beds
 3 Baths
2 full baths + 1 half bath
 1,486sqft
27 Nelson Way, Westampton, NJ 08060
$415,000
$2,066/moEst:
Get Pre-Approved
Townhouse
Built in 2023
$158/mo HOA
1,738 sqft lot
$279/sq.ft
Description
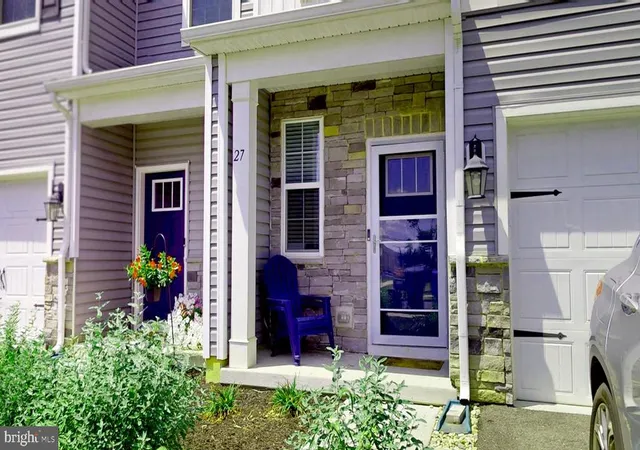
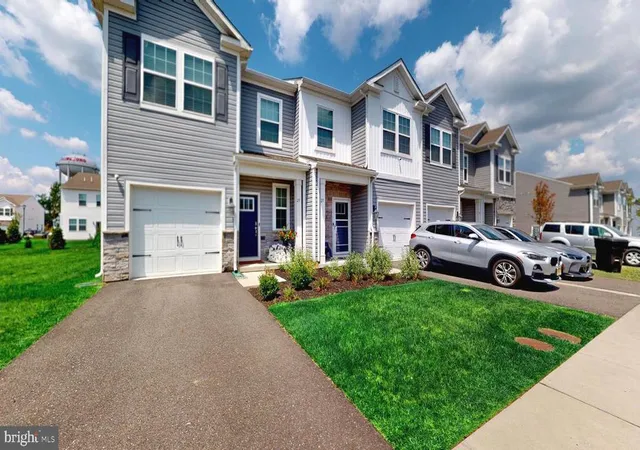
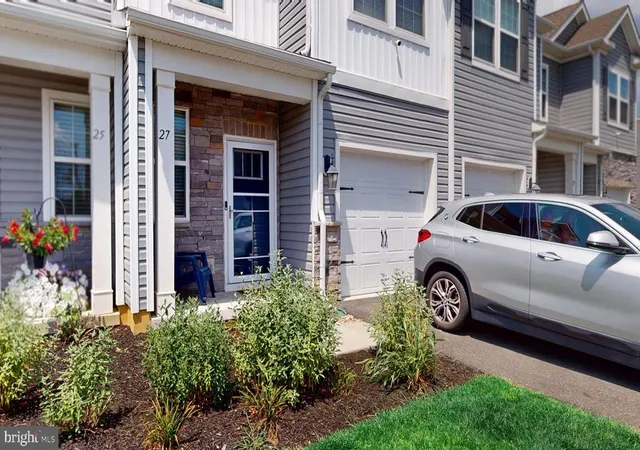
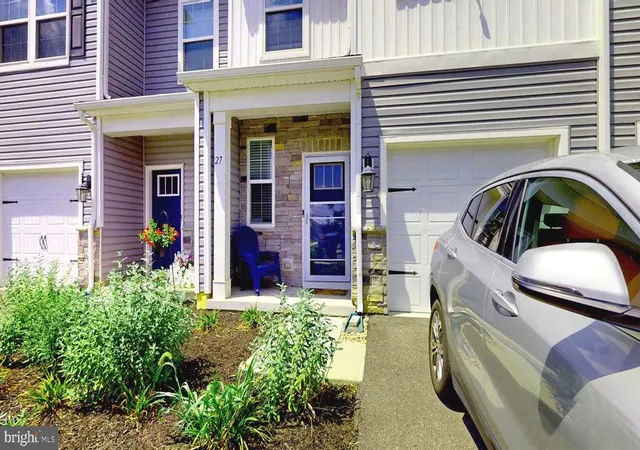
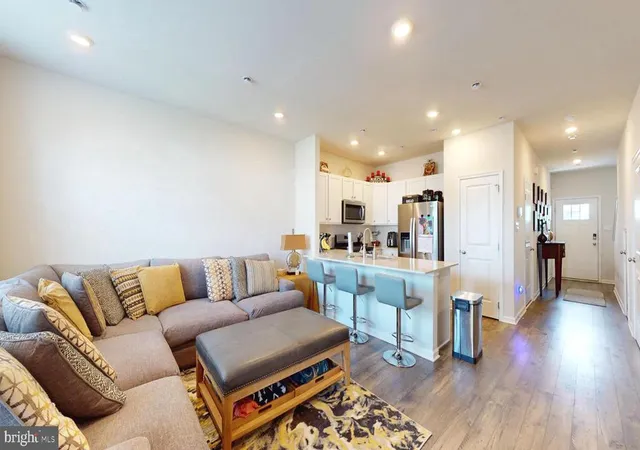
Nestled in the charming Laurel Run community, this exquisite new construction townhouse offers a perfect blend of modern luxury and inviting warmth. Completed in 2023, this home boasts 1,486 square feet of meticulously designed living space, ideal for those seeking a sophisticated yet comfortable lifestyle. Step inside to discover an open-concept layout that seamlessly integrates the kitchen, dining, and living areas, creating an inviting atmosphere perfect for both entertaining and everyday living. The gourmet kitchen is a chef's dream, featuring an expansive island that serves as a focal point for gatherings, complemented by ample table space for casual dining. High-end finishes and thoughtful design elements elevate the culinary experience, making meal preparation a delight. The main living areas are adorned with stunning hardwood and ceramic tile flooring, providing a stylish and durable foundation throughout the home. Natural light floods the space through thoughtfully placed windows, enhancing the warm ambiance and creating a welcoming environment. This townhouse features three spacious bedrooms, including a luxurious master suite with an en-suite bathroom, ensuring privacy and comfort. The additional bathrooms are elegantly appointed, offering modern fixtures and finishes that reflect a commitment to quality and style. Convenience is key, with laundry facilities located on the upper floor, making daily chores a breeze. Safety and security are paramount, with a comprehensive security system, carbon monoxide detectors, and a secure main entrance lock, providing peace of mind for residents. Outside, enjoy the fresh air on your private patio, perfect for morning coffee or evening relaxation. The property also includes a built-in garage with additional driveway parking, ensuring ample space for vehicles. As part of the Laurel Run community, residents have access to a variety of amenities, including jogging and walking paths, tot lots, and playgrounds, fostering a sense of community and outdoor enjoyment. The association fee covers common area maintenance, road upkeep, and trash services, allowing you to focus on enjoying your new home. This townhouse is not just a residence; it's a lifestyle choice that embodies luxury, comfort, and community. Experience the perfect blend of modern living and timeless elegance in this exceptional property.
- Houzeo last checked: 4 minutes ago
- Listing updated: November 10, 2026 at 8:41 pm
- Listing Provided by: Vonnie Square (609) 844-6139 | Century 21 Alliance-Cherry Hilll (856) 429-7700
- Source: Bright MLS-NJ | MLS#: NJBL2116710

Property Details
Status
Active
Type
Townhouse
No. of Stories
-
County
City
Neighborhood
--
Year Built
2023
HOA Fees
$158/mo
Finished Area
1,486 sqft
Lot Size
1,738 sqft lot
Basement Area
- sqft
MLS Name
Bright MLS
MLS Number
NJBL2116710
MLS Status
ACTIVE-BRIGHT
Days on Market
96

Continue Your Journey in App
Find your dream home, receive real-time updates, and many more!
Continue Your Journey in App
Find your dream home, receive real-time updates, and many more!
Location
HOA Management
LAUREL RUN HOMEOWNERS
HOA Fees
$158/ Monthly
Amenities
 Amenities and services may be covered by one or multiple associations and service providers.
 Trash Pickup
 Road Maintenance
 Park Playground
 Walk path
Common Area Maintenance
Other
Disclaimer: Amenities are based on third-party information and may vary; buyers must independently verify all amenities, as information is deemed reliable but not guaranteed.
Facts & Features
Rooms
Bedrooms & bathrooms
Bedrooms: 3
Bathrooms: 3
Interior
Cooling
Ceiling Fan(s), Central A/c
Sewer
No Septic System
Interior Features
Combination Kitchen/living, Combination Dining/living, Kitchen Gourmet, Kitchen Island, Kitchen Table Space
Heating
Ceiling, Hot Water
Flooring
Ceramic Tile, Hardwood
Construction
Year Built
Year Built: 2023
Home type
Townhouse
Foundation Details
Concrete Perimeter, Slab, Crawl Space
Construction Materials
Aluminum Siding, Brick Front
Architectural Style
Side By Side
Roof
Architectural Shingle
Property Condition
Excellent
Utilities & Energy
Security Features
Carbon Monoxide Detectors, Security System, Main Entrance Lock
Association Amenities
Jog/walk Path, Tot Lots/playground, Other
Electric
Other
Water Source
Public
Utilities
Cable Tv, Natural Gas Available
Parking Features
Brick Driveway
Other Features
Patio And Porch Features
Patio
Subdivision Name
Laurel Run
Price History
| Date | Event | Price |
|---|---|---|
08/07/2026 Source: | Price Increased | $415,000 +3.75% $279/sqft |
08/07/2026 Source: | Listed for Sale | $399,999 $269/sqft |

Nearby Homes
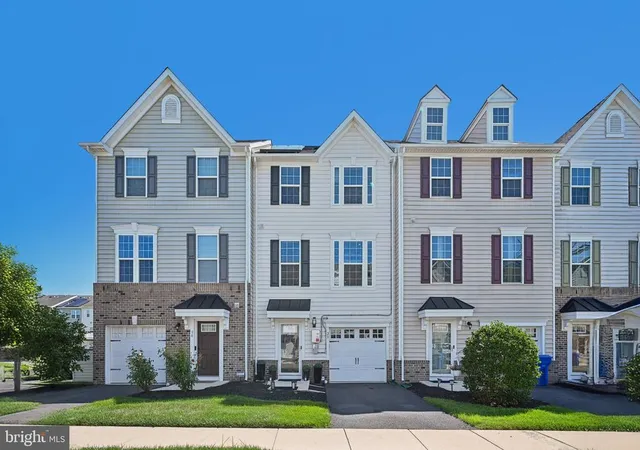
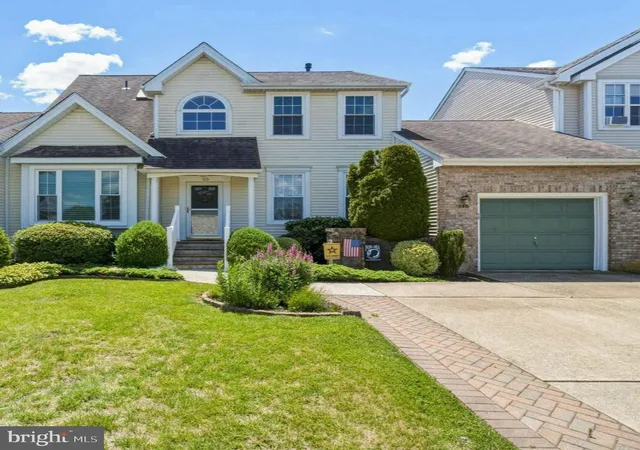
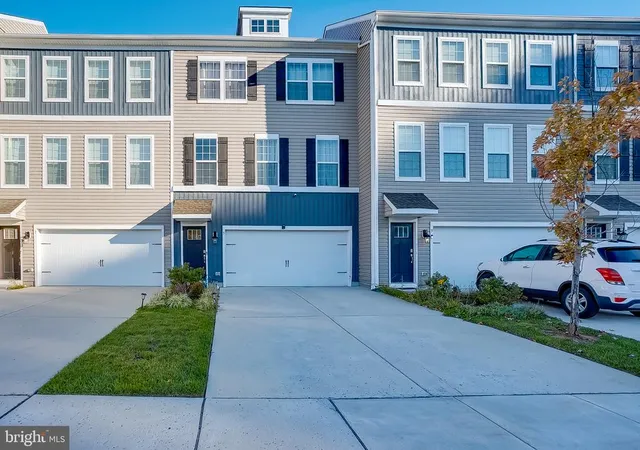
Find Homes by Property Features in Westampton, NJ
Nearby New Homes For Sale


Based on information from Bright MLS through Nov 15, 2026, 01:30PM. Listing information is from various brokers who participate in the Bright MLS IDX program and not all listings may be visible on the site. The property information being provided on or through the website is for the personal, non-commercial use of consumers and such information may not be used for any purpose other than to identify prospective properties consumers may be interested in purchasing. Some properties which appear for sale on the website may no longer be available because they are for instance, under contract, sold or are no longer being offered for sale. Property information displayed is deemed reliable but is not guaranteed. IDX information is provided exclusively for personal, non-commercial use, and may not be used for any purpose other than to identify prospective properties consumers may be interested in purchasing. Information is deemed reliable but not guaranteed. © 2026 Bright MLS, Inc. All Rights Reserved. Click here for more information
 Advertising Broker: Joe Hawkins | Hawkins Real Estate Services
