The Greene Realty
Powered by 
- 1
- Overview
- Description
- Property Details
- Location
- Facts & Features
- Getting Around
- Nearby Homes

Street View
$5,150,000
Monthly Est:$25,633
 6 Beds
 7 Baths
5 full baths + 2 half baths
 7,488sqft
27 Oakwood Rd, Auburndale, MA 02466
$5,150,000
$25,633/moEst:
Get Pre-Approved
Single Family Residence
Built in 2026
$-- HOA
0.23 acre lot
$688/sq.ft
Description
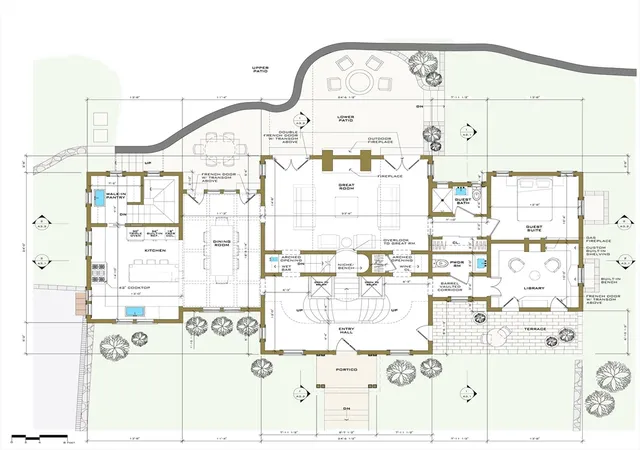
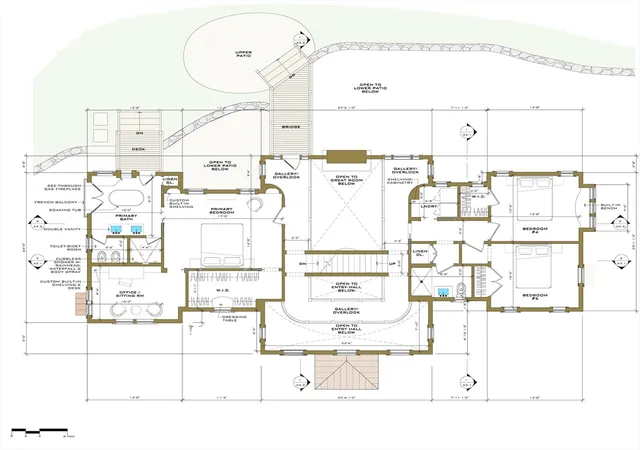
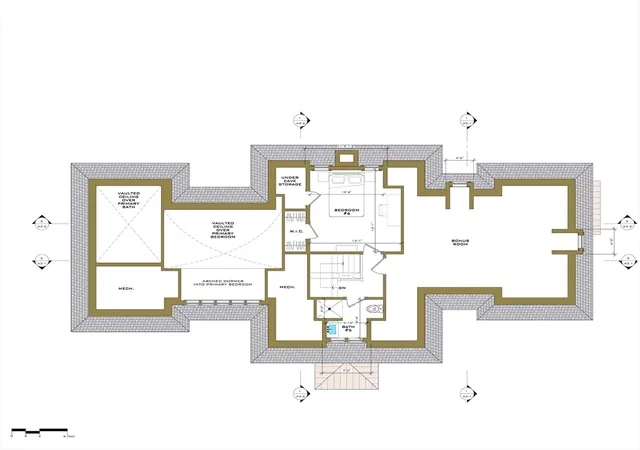
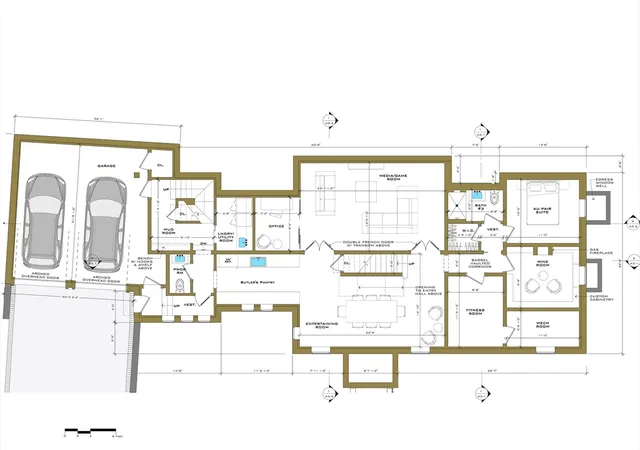
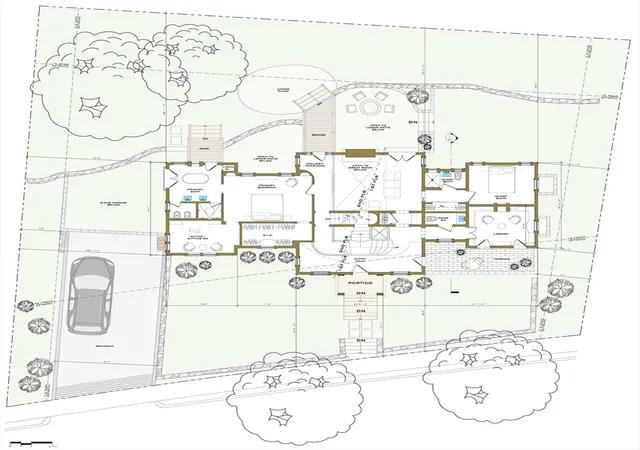
Create your dream home w/a distinguished architecture & interior design firm. An award-winning team offers a personalized, architect-led design/build process that prioritizes your vision, preferences & lifestyle.Experience seamless collaboration, reduced stress & full control from concept to completion that general contractors alone can't offer.Tucked away on a secluded st. in Newton’s prestigious Auburndale neighborhood, this 9,189 sq ft lot offers the perfect canvas for a truly extraordinary residence. Fully permitted plans are available for a stately 7,488 sq ft home featuring 6 bdrms, 7 baths, soaring double-height great room w/balcony overlooks, gracious foyer w/20' ceilings, library, butler’s pantry, au pair suite, spa-inspired primary suite & wine rm. Customize a layout & interior to match your vision w/timeless, traditional details, cozy farmhouse finishes, or luxury contemporary aesthetics!Enjoy local restaurants, golf courses, parks, trails & boating along the Charles River!
- Houzeo last checked: 11 minutes ago
- Listing updated: December 8, 2025 at 8:05 am
- Listing Provided by: Sheila Travi (781) 543-7114 | Travi Realty Properties (781) 987-1366
- Source: MLS Property Information Network-MA | MLS#: 73440243

Property Details
Status
Active
Type
Single Family Residence
No. of Stories
-
County
City
Neighborhood
--
Year Built
2026
HOA Fees
-
Finished Area
7,488 sqft
Lot Size
0.23 acre lot
Basement Area
- sqft
MLS Name
MLS Property Information Network
MLS Number
73440243
MLS Status
Active
Days on Market
393

Continue Your Journey in App
Find your dream home, receive real-time updates, and many more!
Continue Your Journey in App
Find your dream home, receive real-time updates, and many more!
Location
Facts & Features
Rooms
Bedrooms & bathrooms
Bedrooms: 6
Bathrooms: 7
Interior
Sewer
Public Sewer, Other
Cooling
Other
Heating
Other
Construction
Year Built
Year Built: 2026
Home type
Single Family Residence
Architectural Style
Colonial, Italianate
Foundation Details
Other
Utilities & Energy
Water Source
Public, Other
Other Features
Lot Features
Other
Disclosures
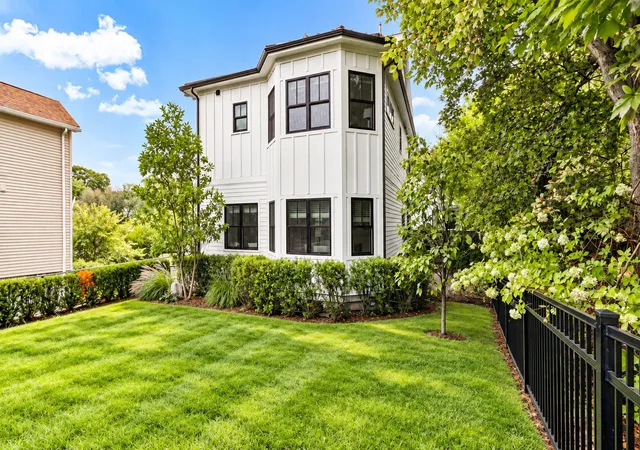
Winter Price Reduction!!! Listing Includes Precedent Photos Of Similar Architectural Detailing & Local Comp.(51 Hawthorne Ave) As Well As Interior Options & Examples From Design Team's Previous Projects.
Price History
| Date | Event | Price |
|---|---|---|
12/04/2025 Source: | Price Decreased | $5,150,000 -0.96% $2,184/sqft |
10/25/2025 Source: | Price Increased | $5,200,000 +225.00% $2,205/sqft |
10/06/2025 Source: | Listed for Sale | $1,600,000 +12.28% $679/sqft |
07/30/2025 Source: | Listing Removed | $1,425,000 $604/sqft |
04/18/2025 Source: | Listed for Sale | $1,425,000 +10.04% $604/sqft |

Show more
Nearby Homes
Find Homes by Property Features in Auburndale, MA

Based on information provided to and compiled by MLS Property Information Network, Inc. covering through Nov 04, 2026, 06:45AM. The property listing data and information, or the Images, set forth herein were provided to MLS Property Information Network, Inc. from third-party sources, including sellers, lessors and public records, and were compiled by MLS Property Information Network, Inc. The property listing data and information, and the Images, are for the personal, non-commercial use of consumers having a good faith interest in purchasing or leasing listed properties of the type displayed to them and may not be used for any purpose other than to identify prospective properties which such consumers may have a good faith interest in purchasing or leasing. MLS Property Information Network, Inc. and its subscribers disclaim any and all representations and warranties as to the accuracy of the property listing data and information, or as to the accuracy of any of the Images, set forth herein. All information provided is deemed reliable, but is not guaranteed to be accurate and should be independently verified. © 2026 MLS Property Information Network, Inc. All Rights Reserved.
 Advertising Broker: Derek Greene | The Greene Realty Group
