- Overview
- Description
- Property Details
- Location
- HOA Management
- Facts & Features
- Getting Around
- Nearby Homes

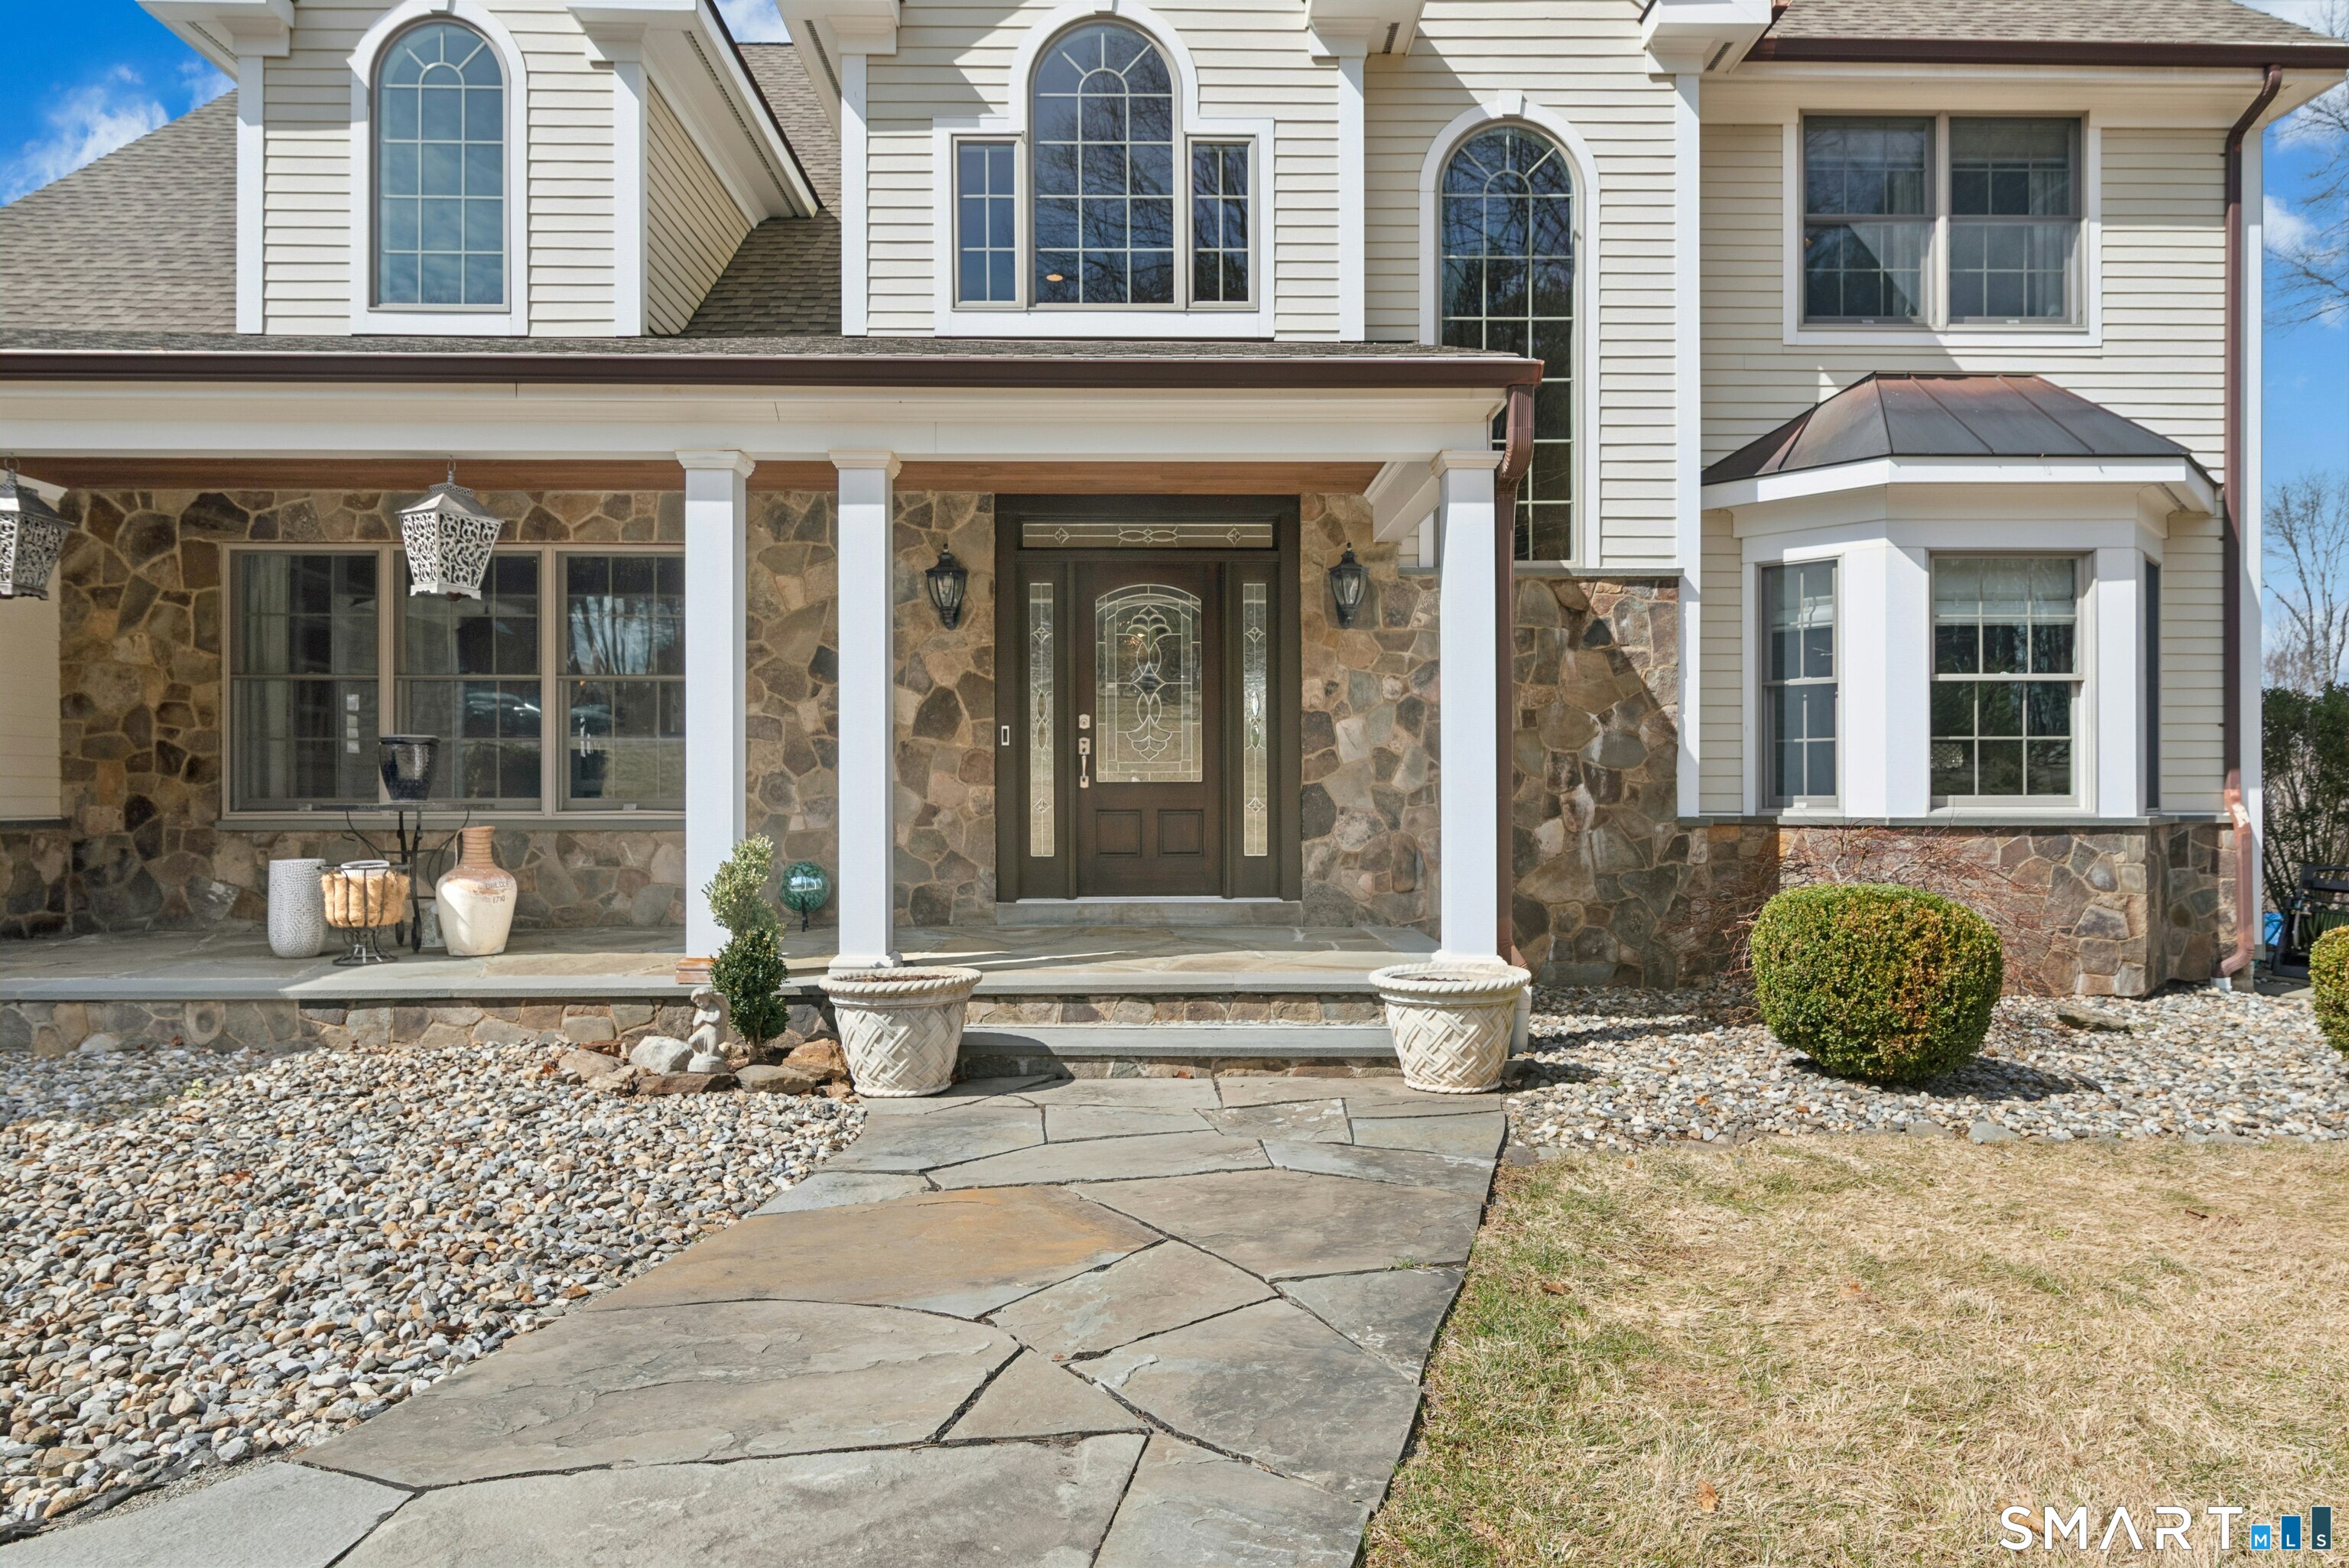

Street View
$1,495,000
Monthly Est:$7,441
 4 Beds
 4 Baths
3 full baths + 1 half bath
 3,540sqft
27 Osborn Rd, Sherman, CT 06784
$1,495,000
$7,441/moEst:
Get Pre-Approved
Single Family Residence
Built in 2012
$-- HOA
7.71 acres lot
$422/sq.ft
Description
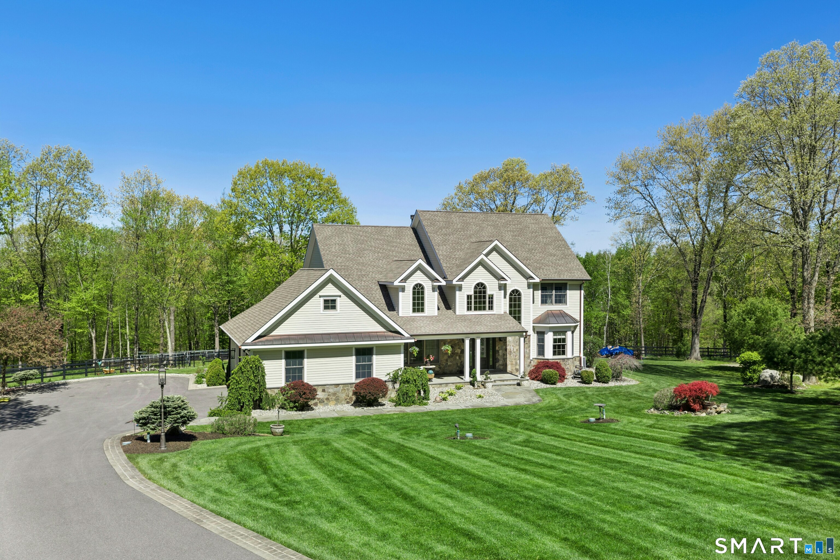
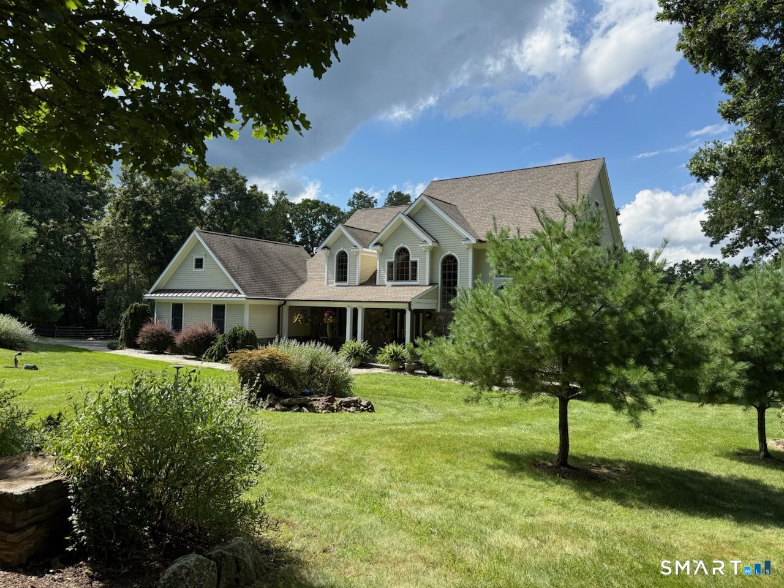
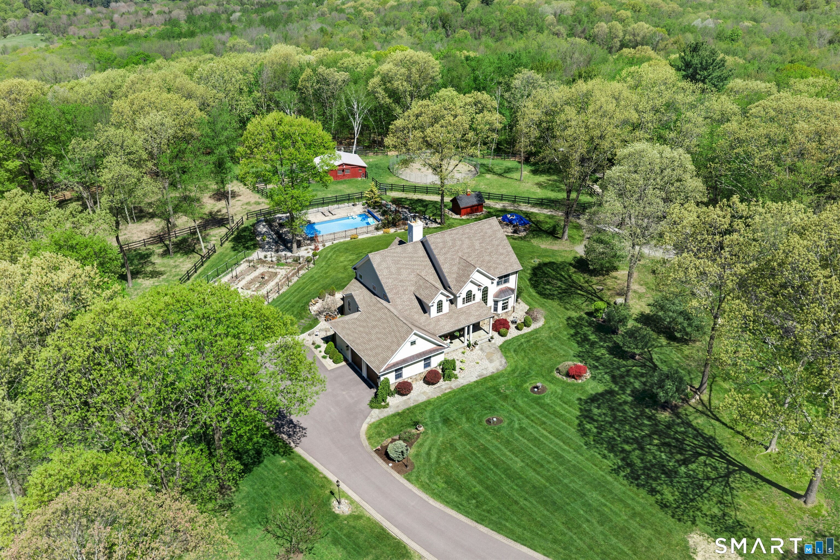
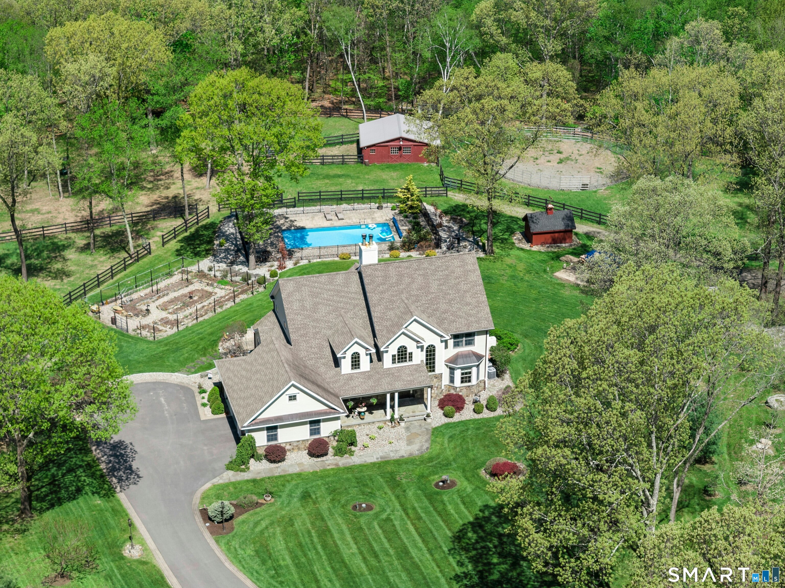
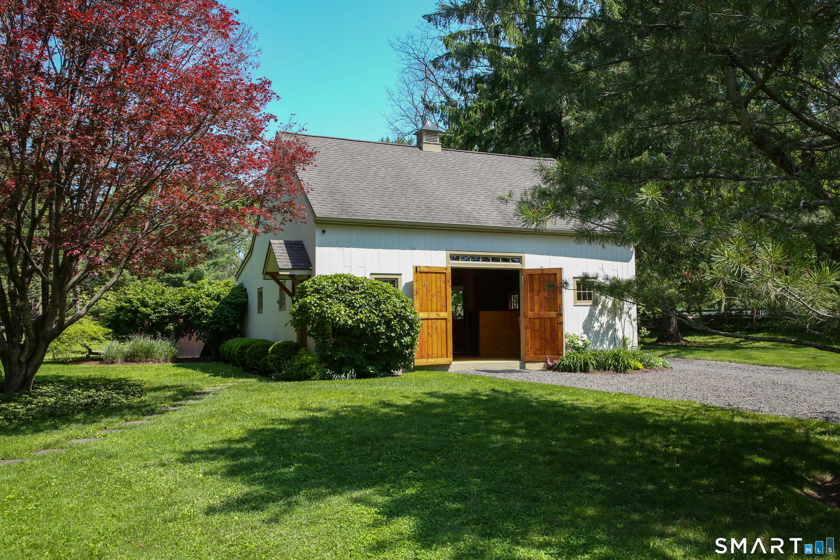
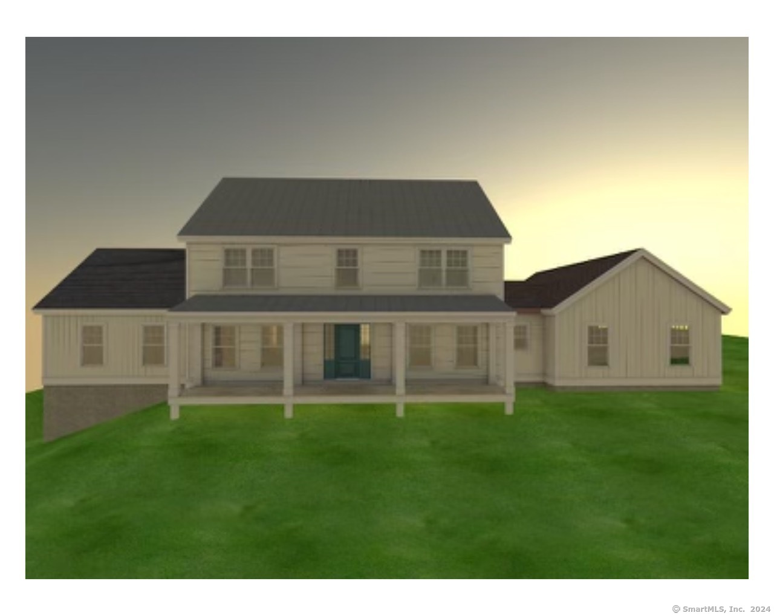
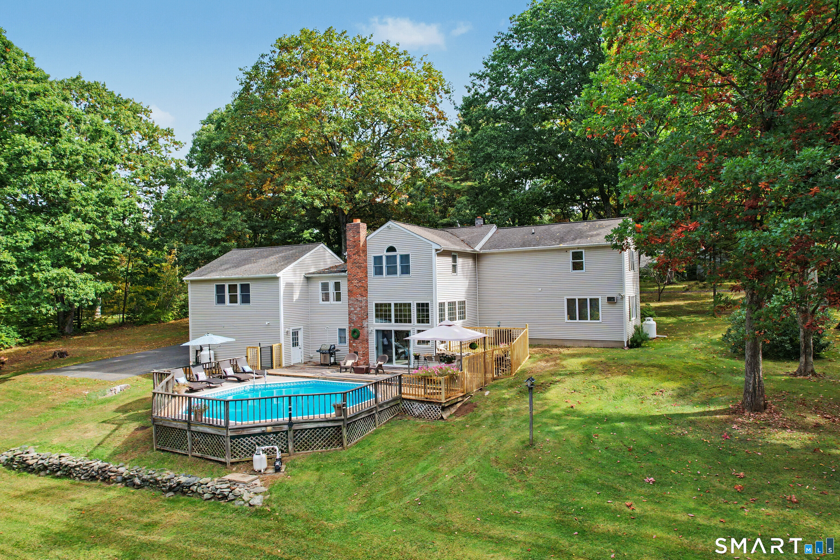
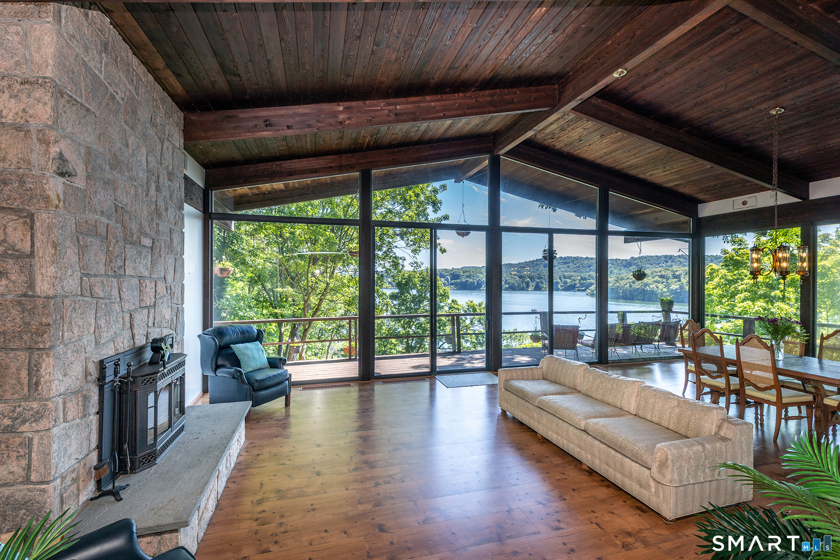
This impeccable 4 bedroom home is sited on 7.7 private acres w/four fenced paddocks and a 3/4 stall stable for horses at the end of a quiet country lane.The home has a sought after open floor plan on the 1st level. The large, eat-in kitchen has a vast granite center island & includes a 6 burner/two oven range w/egress to the outdoor stone terrace. The open flow to the family room and dining room is ideal for today's lifestyle. The family room features built-ins & an Extraordinaire Fireplace capable of heating the entire home! It is back to back with the outdoor fireplace on the expansive stone terrace. A convenient first floor bedroom with a newly renovated full bath can also be used as a gym, office or library. There is an additional room at that end of the home that is perfect for a home office, den or music room. The upper level has 3 bedrooms including the primary ensuite bedroom w/3 walk-in closets. There is a hall bath for the other two bedrooms to share. The walk-out lower level/basement has high ceilings & a poured concrete foundation. The beautifully appointed 4 stall/3 stalls plus tack room, center aisle stable has large stalls with a stone aisle. The stalls have rubber matting & the 4 fenced paddocks are all adjacent to the barn. There is a fenced round pen as well as access to the Naromi trail system. The in-ground pool is heated and fenced with lovely gardens surrounding it. A charming, in character garage/storage building graces the property as well.
- Houzeo last checked: 14 minutes ago
- Listing updated: October 26, 2026 at 8:27 pm
- Listing Provided by: Sally Slater | Douglas Elliman of Connecticut
- Source: SMART MLS-CT | MLS#: 24159584

Property Details
Status
Active
Type
Single Family Residence
No. of Stories
-
County
City
Neighborhood
--
Year Built
2012
HOA Fees
-
Finished Area
3,540 sqft
Lot Size
7.71 acres lot
Basement Area
- sqft
MLS Name
SMART MLS
MLS Number
24159584
MLS Status
Active
Days on Market
228
Open House

Continue Your Journey in App
Find your dream home, receive real-time updates, and many more!
Continue Your Journey in App
Find your dream home, receive real-time updates, and many more!
Location
HOA Management
0
HOA Fees
$-/
Disclaimer: Amenities are based on third-party information and may vary; buyers must independently verify all amenities, as information is deemed reliable but not guaranteed.
Facts & Features
Rooms
Bedrooms & bathrooms
Bedrooms: 4
Bathrooms: 4
Interior
Interior Features
Auto Garage Door Opener, Open Floor Plan, Security System
Appliances
Gas Cooktop, Oven/range, Microwave, Refrigerator, Freezer, Dishwasher, Washer, Dryer
Sewer
Septic
Heating
Propane
Exterior Features
Terrace, Barn, Deck, Garden Area, Stable, Paddock
Cooling
Central Air, Zoned
Construction
Year Built
Year Built: 2012
Home type
Single Family Residence
Roof
Asphalt Shingle
Foundation Details
Concrete
Architectural Style
Colonial
Utilities & Energy
Basement
Full, Full With Walk Out
Parking Features
Attached Garage, Detached Garage
Laundry Features
Main Level
Water Source
Private Well
Pool Features
Heated, Safety Fence, Salt Water, In Ground Pool
Other Features
Lot Features
Professionally Landscaped
Subdivision Name
N/a
Price History
| Date | Event | Price |
|---|---|---|
09/24/2026 Source: | Price Decreased | $1,495,000 -6.27% $422/sqft |
03/20/2026 Source: | Listed for Sale | $1,595,000 $451/sqft |
03/16/2026 Source: | Coming Soon | $1,595,000 $451/sqft |

Nearby Homes
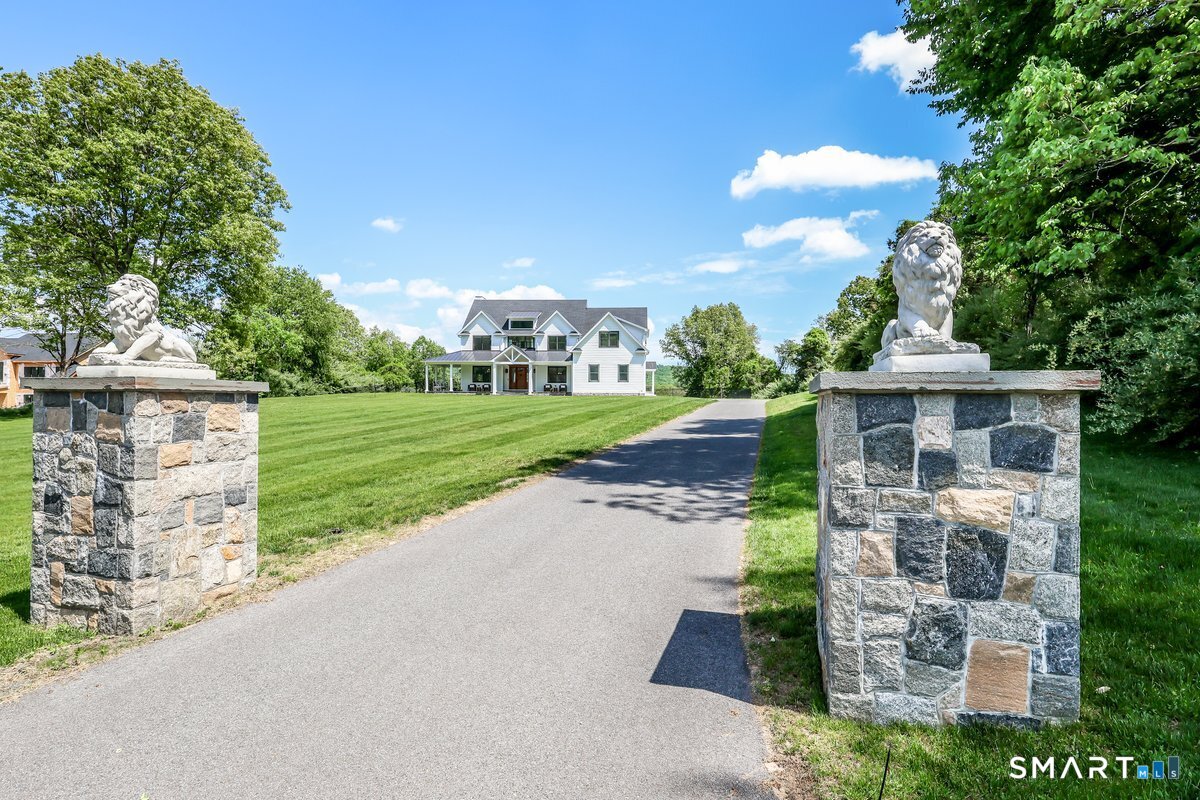
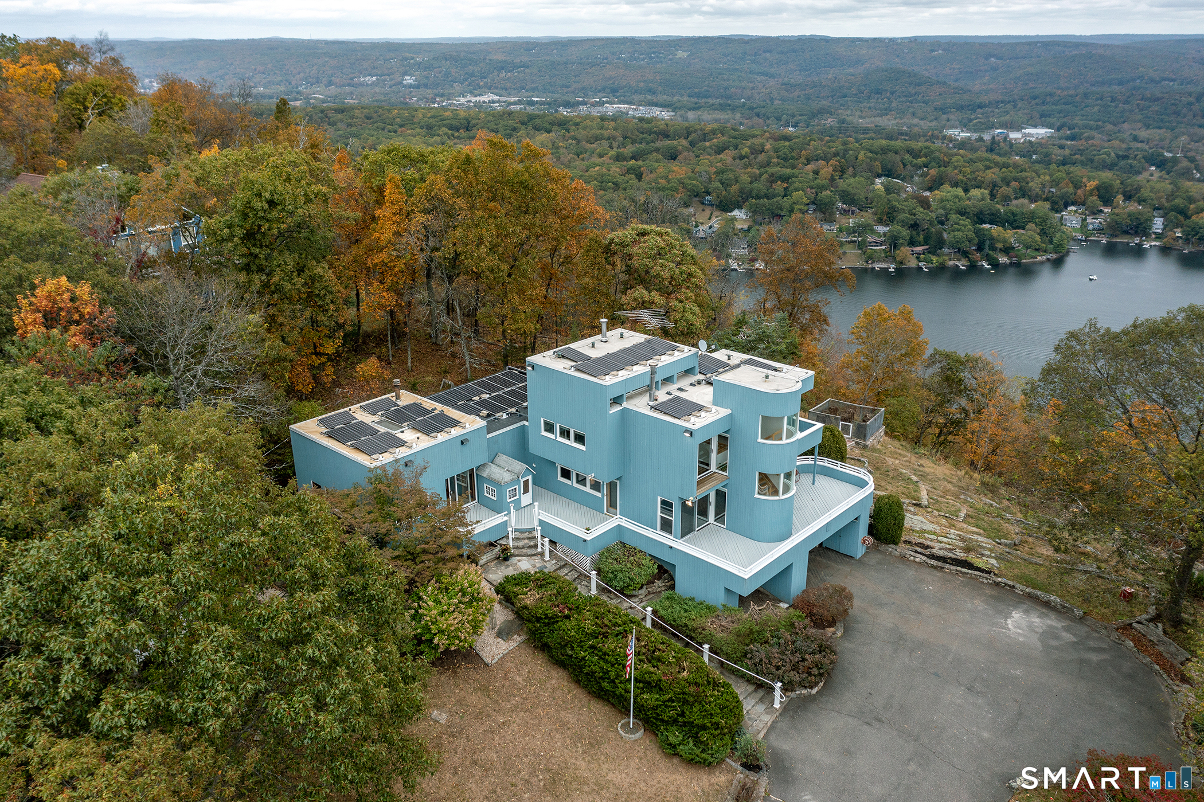
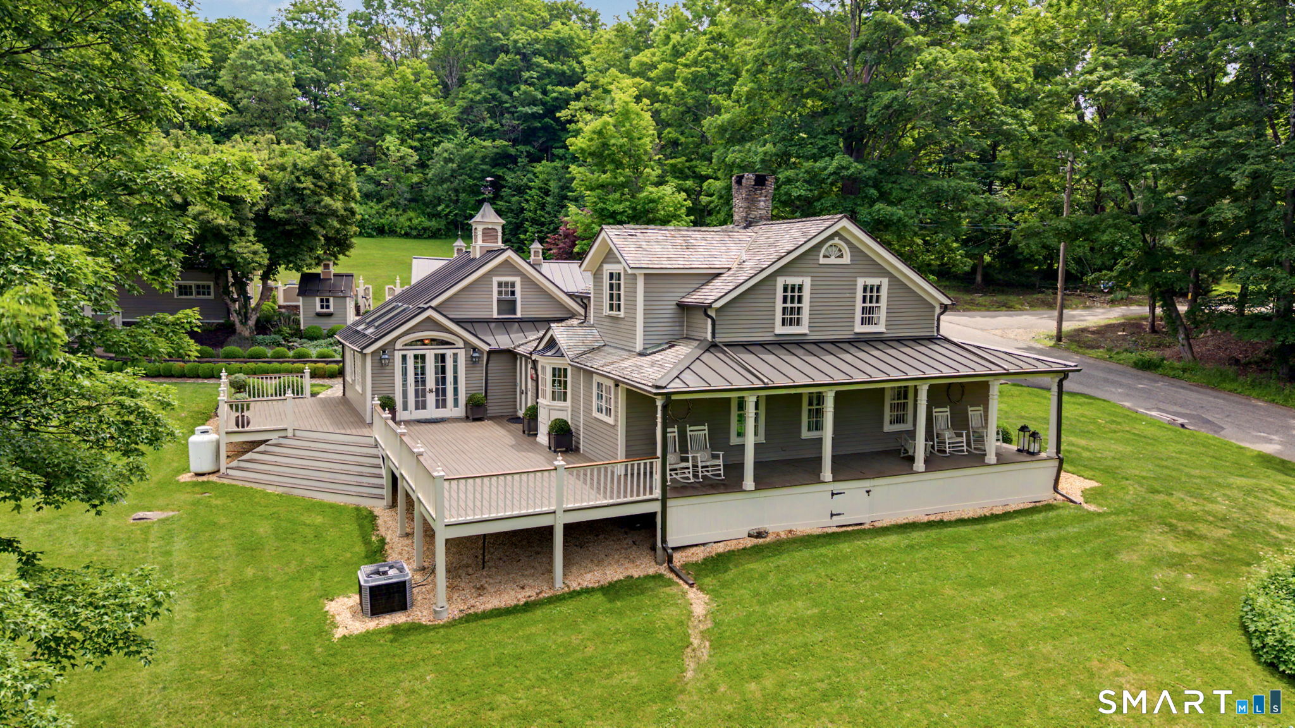
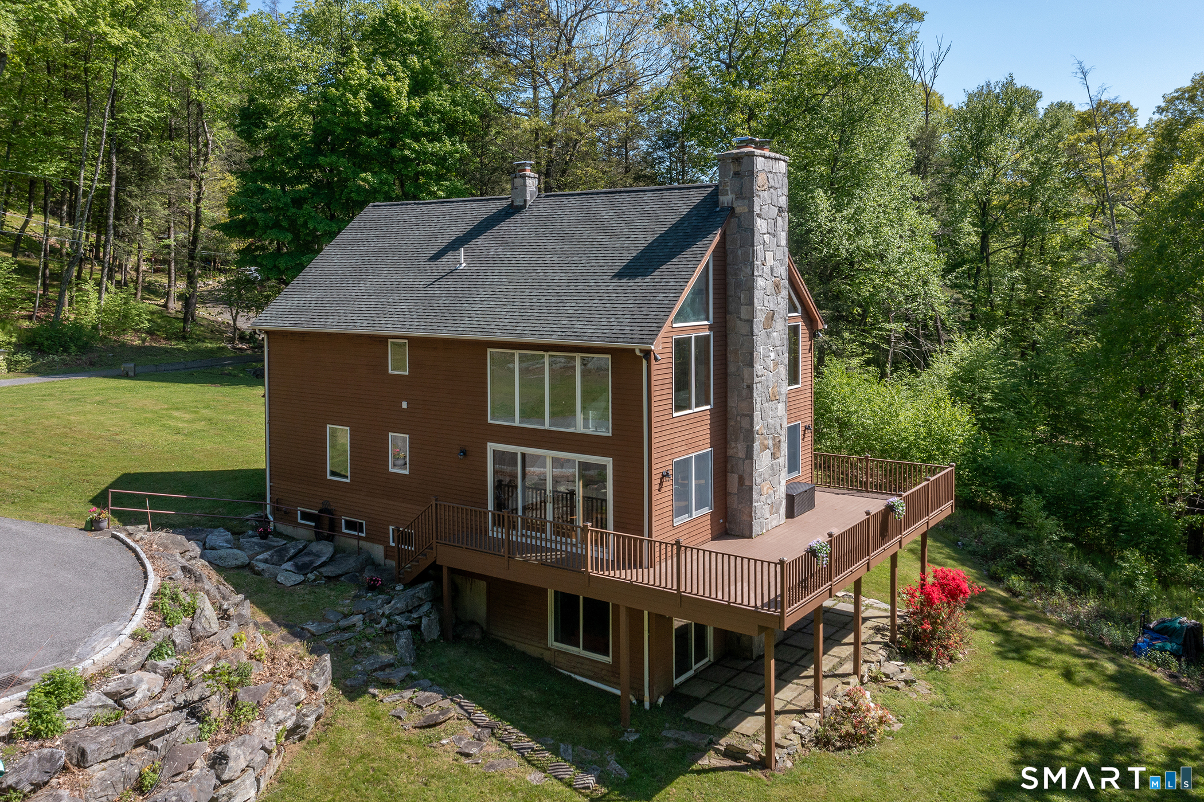
Find Homes by Property Features in Sherman, CT


Based on information provided to and compiled by the SMART MLS, Inc. through Oct 31, 2026, 02:30PM. IDX information is provided exclusively for consumers’ personal, non-commercial use. It may not be used for any purpose other than to identify prospective properties consumers may be interested in purchasing. The data is deemed reliable but is not guaranteed accurate by the MLS. ©2026 SMART MLS, Inc. All Rights Reserved.
 Advertising Broker: Derek Greene | The Greene Realty Group
