The Greene Realty
Powered by 
- 3
- Overview
- Description
- Property Details
- Location
- HOA Management
- Facts & Features
- Getting Around
- Nearby Homes
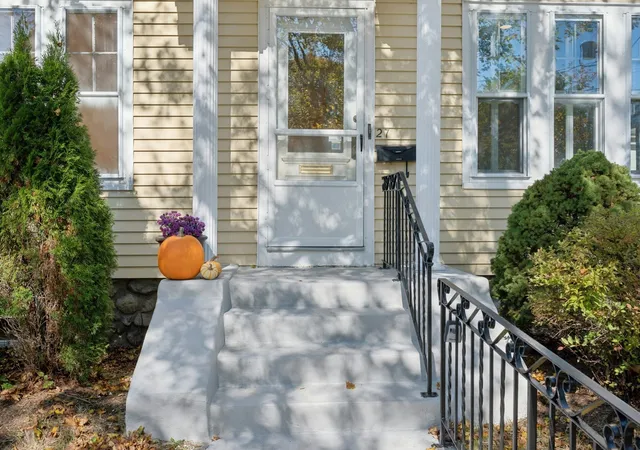

Street View
$349,900
Monthly Est:$1,742
 4 Beds
 3 Baths
2 full baths + 1 half bath
 1,952sqft
27 Pomona Rd #27, Worcester, MA 01602
$349,900
$1,742/moEst:
Get Pre-Approved
Condominium
Built in 1920
$250/mo HOA
-- sqft lot
$179/sq.ft
Description
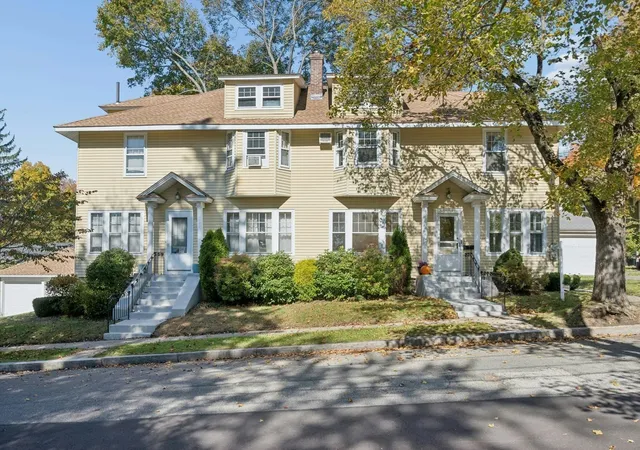
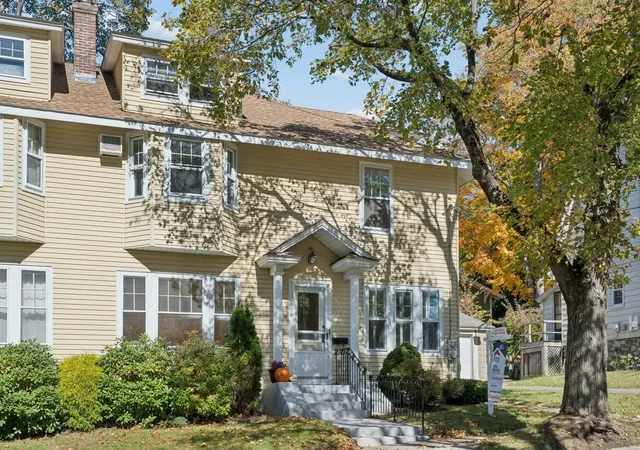
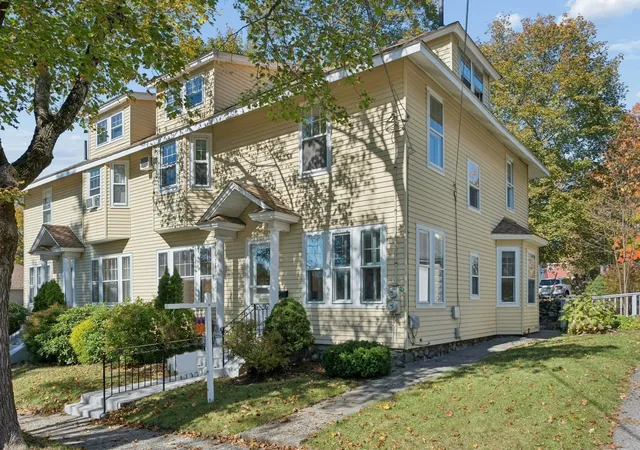
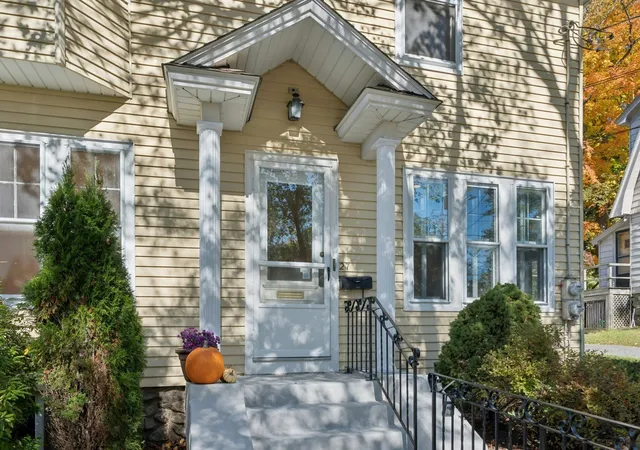
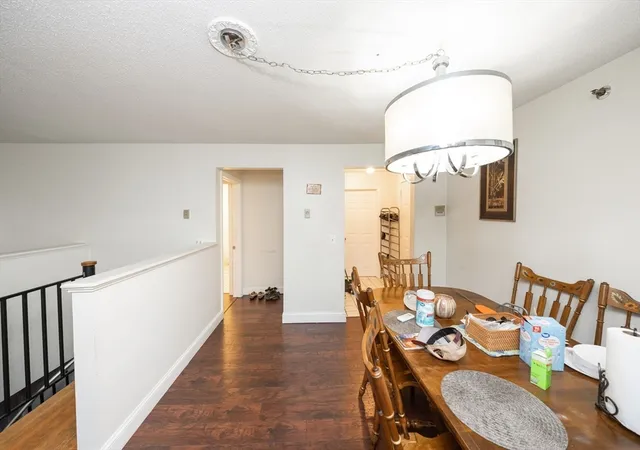
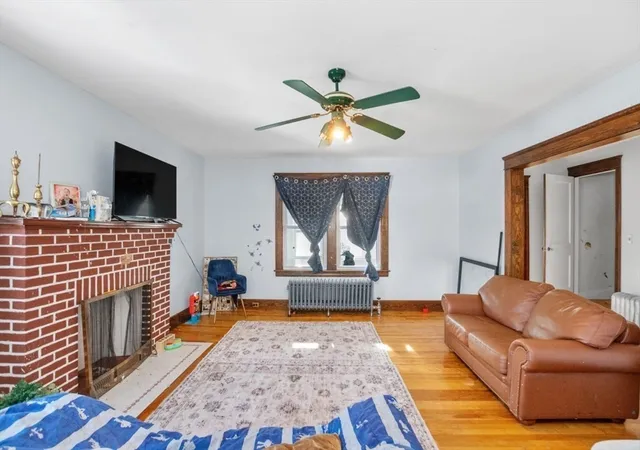
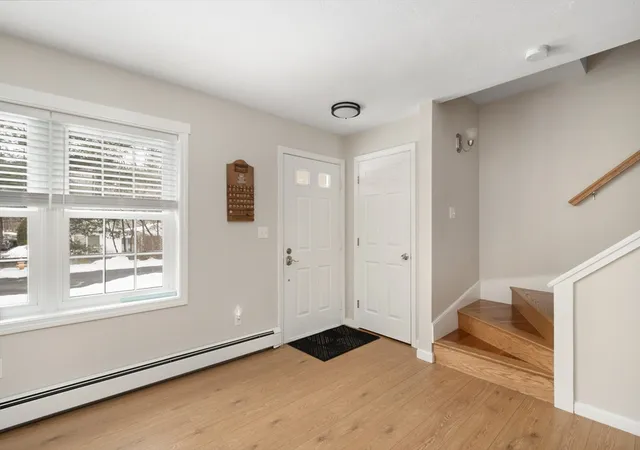
FINAL & BEST offers due by Noon on Monday, October 26, 2026. This westside duplex has 4 bedrooms, 2.5 bathrooms and 1 garage. 2026 improvements include: refinished hardwood floors and freshly painted interior. A welcoming enclosed & heated front porch has plenty of windows and greets you into the home. The front foyer has a coat closet, under staircase storage and beautiful open wall for artwork. Living room has refinished hardwood floors and fireplace with mantle. Dining room has refinished hardwood floors and built-in hutch with drawers for dishware, china, silverware, platters and linens. The modern kitchen has white cabinets, updated appliances as well as first floor washer and dryer. The kitchen leads to large 21x14 deck with plenty of room for outdoor dining and entertaining. There is a small patch of yard for a swingset, patio or garden area. The right side of the property has a private walkway connecting the front of the house to the back of the house. Second floor has a graceous hallway with arched molding, 4 bedrooms and a full bathroom with seperate tub and shower areas. There is an unfinished walk-up attic measuring 20x31 off the second floor hallway for plenty of storage or future expansion of the home. A bonus of this property is a finished basement with additional 3/4 bathroom. Beautiful tree lined street with sidewalks and just down the street from a neighborhood village filled with a varitety of shops, coffee stops, bakery, pet supply store, gas station, salons, banks, barber shops, restaurants, liquor store, pharmacy and convenient store. *1 mile from Worcester State University. *1 mile from Cascades Park with hiking trails & water falls. *2 miles to Beaver Brook Park with seperate dog park. *2 miles to Coes Park Beach *2.5 miles to historic Elm Park. *2 miles to Worcester Airport with flights to Florida, Philly and NYC. Property website with photos and interactive floor plans: https://my.homediary.com/story/497581/u
- Houzeo last checked: 12 hours ago
- Listing updated: October 29, 2026 at 3:09 am
- Listing Provided by: Katie Bilotta (508) 410-8689 | ERA Key Realty Services - Worcester (508) 853-0964
- Source: MLS Property Information Network-MA | MLS#: 73584188

This condo is in:
Property Details
Status
Active Under Contract
Type
Condominium
No. of Stories
3
County
City
Neighborhood
--
Year Built
1920
HOA Fees
$250/mo
Finished Area
1,952 sqft
Lot Size
-- sqft lot
Basement Area
- sqft
MLS Name
MLS Property Information Network
MLS Number
73584188
MLS Status
Contingent
Days on Market
14

Continue Your Journey in App
Find your dream home, receive real-time updates, and many more!
Continue Your Journey in App
Find your dream home, receive real-time updates, and many more!
Location
HOA Management
N/A
HOA Fees
$250/ Monthly
Amenities
 Amenities and services may be covered by one or multiple associations and service providers.
 Water
 Insurance
 Maintenance
 Sewer
 Snow Removal
Disclaimer: Amenities are based on third-party information and may vary; buyers must independently verify all amenities, as information is deemed reliable but not guaranteed.
Facts & Features
Rooms
Bedrooms & bathrooms
Bedrooms: 4
Bathrooms: 3
Interior
Interior Features
Archway, Entry Hall, Foyer, Sun Room, Walk Up Attic
Sewer
Public Sewer
Appliances
Range, Dishwasher, Disposal, Microwave, Refrigerator, Washer, Dryer
Cooling
Window Unit(s)
Exterior Features
Deck
Flooring
Wood, Tile, Vinyl, Flooring Hardwood
Heating
Steam
Construction
Year Built
Year Built: 1920
Home type
Condominium
Construction Materials
Frame
Roof
Shingle
Utilities & Energy
Electric
Circuit Breakers
Laundry Features
Electric Dryer Hookup, Washer Hookup, First Floor, In Unit
Basement
Y
Parking Features
Detached, Garage Door Opener, Deeded, Common, Off Street
Utilities
For Electric Range, For Electric Dryer, Washer Hookup
Fireplace Features
Living Room
Water Source
Public
Other Features
Patio And Porch Features
Deck
Community Features
Public Transportation, Shopping, Park, Walk/jog Trails, Golf, Medical Facility, Laundromat, Conservation Area, Highway Access, House Of Worship, Private School, Public School, T Station, University
Disclosures
Finished Basement Has Electric Heat And Addition 392 Square Footage.
Price History
| Date | Event | Price |
|---|---|---|
10/29/2026 Source: | Contingent (Active Under Contract) | $349,900 $179/sqft |
10/20/2026 Source: | Listed for Sale | $349,900 $179/sqft |

Nearby Homes
Find Homes by Property Features in Worcester, MA

Based on information provided to and compiled by MLS Property Information Network, Inc. covering through Nov 02, 2026, 02:15PM. The property listing data and information, or the Images, set forth herein were provided to MLS Property Information Network, Inc. from third-party sources, including sellers, lessors and public records, and were compiled by MLS Property Information Network, Inc. The property listing data and information, and the Images, are for the personal, non-commercial use of consumers having a good faith interest in purchasing or leasing listed properties of the type displayed to them and may not be used for any purpose other than to identify prospective properties which such consumers may have a good faith interest in purchasing or leasing. MLS Property Information Network, Inc. and its subscribers disclaim any and all representations and warranties as to the accuracy of the property listing data and information, or as to the accuracy of any of the Images, set forth herein. All information provided is deemed reliable, but is not guaranteed to be accurate and should be independently verified. © 2026 MLS Property Information Network, Inc. All Rights Reserved.
 Advertising Broker: Derek Greene | The Greene Realty Group
